
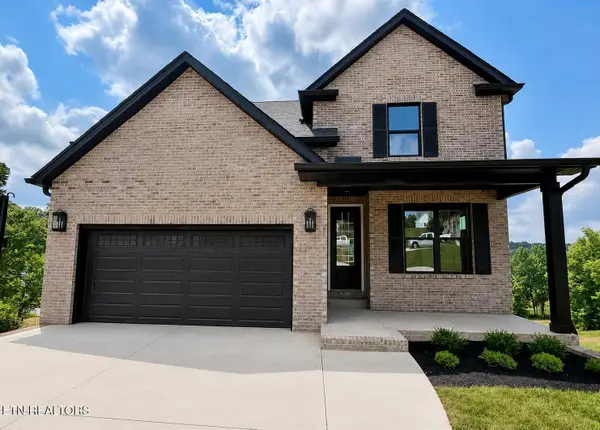
2043 Highlands Ridge Lane, Knoxville, TN 37932
Local realty services provided by:Better Homes and Gardens Real Estate Jackson Realty
2043 Highlands Ridge Lane,Knoxville, TN 37932
$820,000
- 4 Beds
- 3 Baths
- 2,797 sq. ft.
- Single family
- Active
Upcoming open houses
- Sun, Jul 1202:00 pm - 04:00 pm
Listed by: amy branam
Office: realty executives associates
MLS#:1347062
Source:TN_KAAR
Price summary
- Price:$820,000
- Price per sq. ft.:$293.17
- Monthly HOA dues:$12.5
About this home
Welcome to this beautifully designed home offering the perfect blend of style, comfort, and functionality. Featuring both the spacious primary suite and a guest bedroom on the main level, this thoughtfully designed floor plan provides flexibility for guests, multigenerational living, or a home office.
The impressive great room showcases soaring vaulted ceilings and a stunning floor-to-ceiling stone fireplace with a rustic wood mantel, creating a warm and inviting gathering space. The gourmet kitchen is designed to impress with a large center island, granite countertops, maple cabinetry, and abundant workspace for cooking and entertaining.
The luxurious primary suite features a spa-inspired bathroom with a custom tiled walk-in shower, soaking tub, granite countertops, and tile flooring. Throughout the main living areas, you'll find beautiful engineered hardwood flooring, while hardwood stairs with decorative metal balusters add an elegant architectural touch.
Outside, the home's distinctive exterior combines stone and other quality finishes to create timeless curb appeal. This home offers exceptional craftsmanship, thoughtful design, and modern finishes throughout....
Contact an agent
Home facts
- Year built:2019
- Listing ID #:1347062
- Added:1 day(s) ago
- Updated:July 07, 2026 at 12:11 AM
Rooms and interior
- Bedrooms:4
- Total bathrooms:3
- Full bathrooms:3
- Rooms Total:8
- Flooring:Carpet, Hardwood, Tile
- Basement:Yes
- Living area:2,797 sq. ft.
Heating and cooling
- Cooling:Central Cooling
- Heating:Central, Electric
Structure and exterior
- Year built:2019
- Building area:2,797 sq. ft.
- Lot area:0.21 Acres
- Architectural Style:Craftsman
- Construction Materials:Frame, Stone
Schools
- High school:Hardin Valley Academy
- Middle school:Hardin Valley
- Elementary school:Hardin Valley
Utilities
- Sewer:Public Sewer
Finances and disclosures
- Price:$820,000
- Price per sq. ft.:$293.17
Features and amenities
- Amenities:Windows - Vinyl
Parking
- Parking description:Garage Door Opener
- Garage spaces:2
New listings near 2043 Highlands Ridge Lane
- New
 $575,000Active3 beds 3 baths2,800 sq. ft.
1306 Pershing Hill Lane, Knoxville, TN 37919
MLS# 1347222Listed by: CENTURY 21 LEGACY - Coming Soon
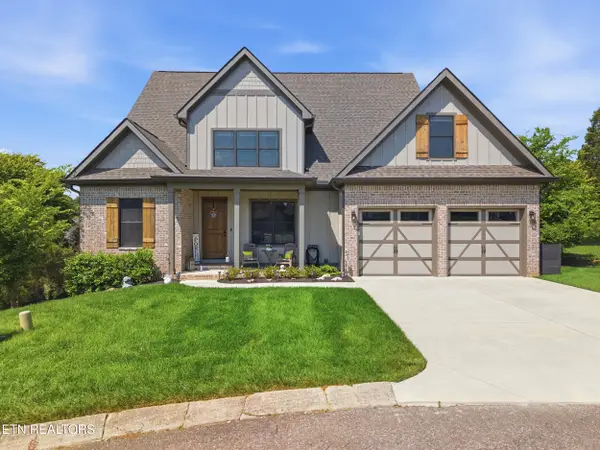 $835,000Coming Soon5 beds 3 baths
2200 Misty Mountain Circle, Knoxville, TN 37932
MLS# 1347206Listed by: GREATER IMPACT REALTY - Coming Soon
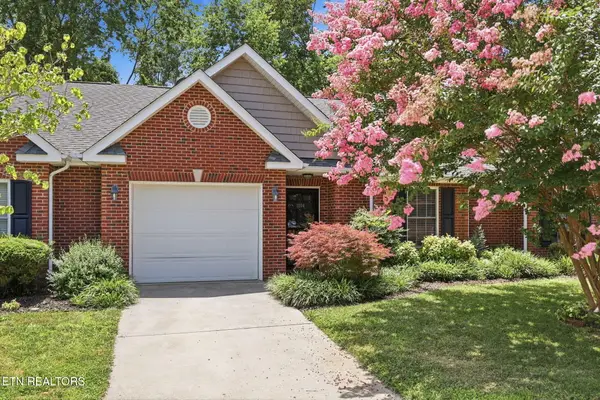 $275,000Coming Soon2 beds 2 baths
1004 Jadestone Way, Knoxville, TN 37923
MLS# 1347210Listed by: KELLER WILLIAMS REALTY - Coming Soon
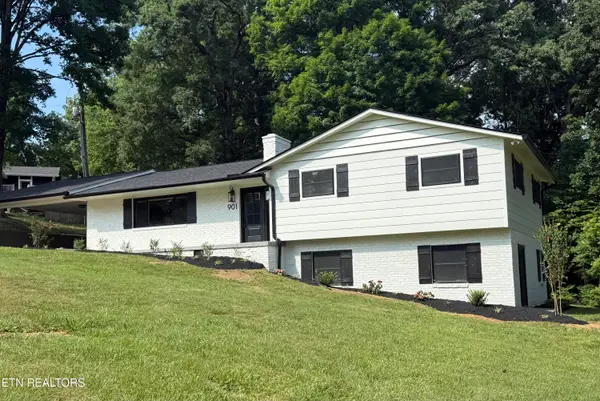 $689,900Coming Soon3 beds 3 baths
901 Midsouth Rd, Knoxville, TN 37919
MLS# 1347213Listed by: THE A TEAM AT REALTY EXECUTIVES - Coming Soon
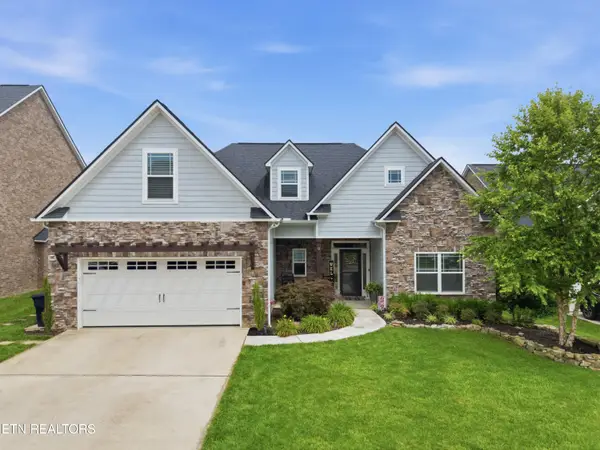 $779,900Coming Soon4 beds 3 baths
11322 Orvis Lane, Knoxville, TN 37932
MLS# 1347215Listed by: KELLER WILLIAMS REALTY - Coming Soon
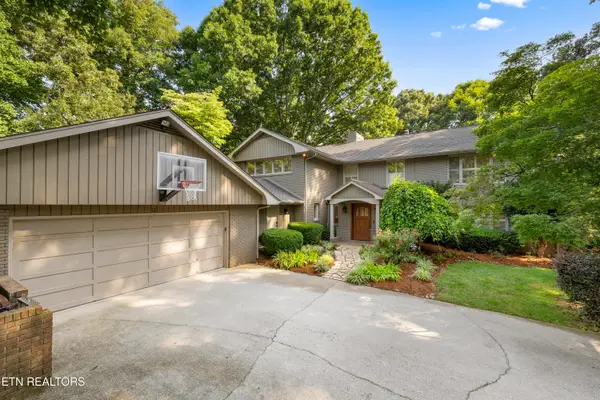 $1,849,000Coming Soon4 beds 4 baths
5421 Blueridge Drive, Knoxville, TN 37919
MLS# 1347216Listed by: KELLER WILLIAMS SIGNATURE - New
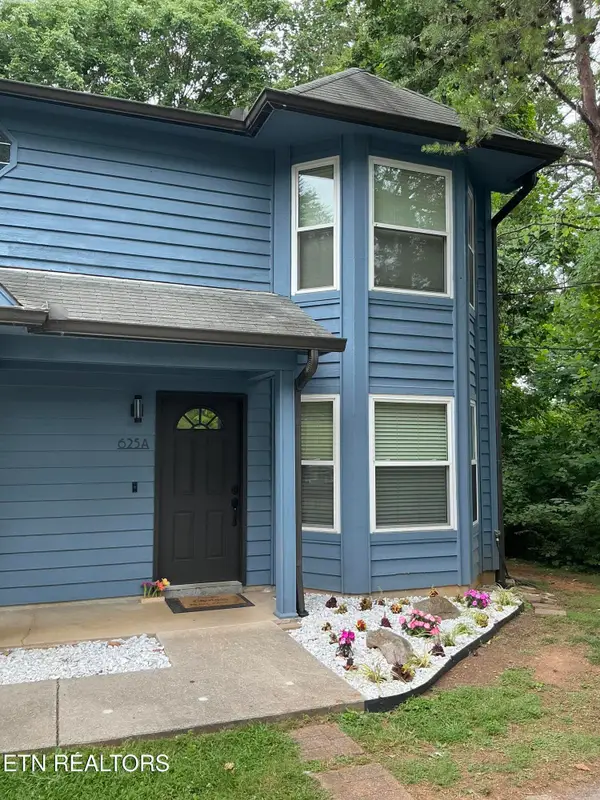 $245,000Active2 beds 2 baths1,296 sq. ft.
625 Idlewood Lane, Knoxville, TN 37923
MLS# 1347182Listed by: UNITED REAL ESTATE SOLUTIONS - New
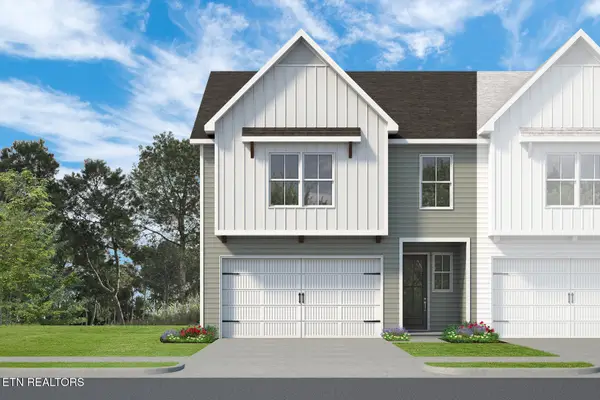 $379,850Active3 beds 3 baths1,937 sq. ft.
1627 Lateglow Way, Knoxville, TN 37931
MLS# 1347183Listed by: WOODY CREEK REALTY, LLC - Coming SoonOpen Sat, 12 to 2pm
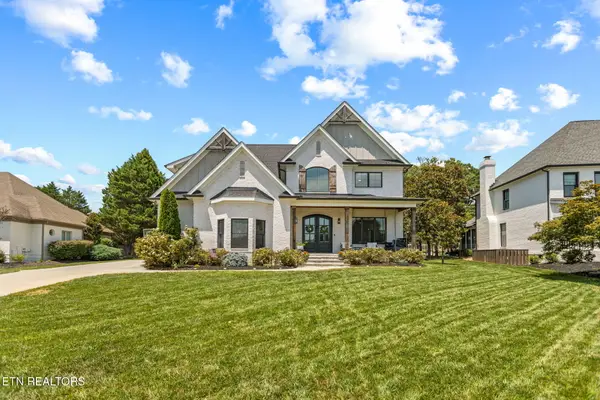 $1,199,000Coming Soon4 beds 3 baths
10632 Lakecove Way, Knoxville, TN 37922
MLS# 1347185Listed by: REALTY EXECUTIVES ASSOCIATES - New
 $699,900Active4 beds 4 baths2,185 sq. ft.
4434 Ivan Scott Drive, Knoxville, TN 37938
MLS# 1347188Listed by: ELITE REALTY


Protect your home and budget from life's surprises with an Assurant Home Warranty, backed by a partner that supports you through every step of homeownership. Explore Plans.
© 2026 Better Homes and Gardens Real Estate LLC. An Anywhere Real Estate company. All rights reserved. Better Homes and Gardens® Real Estate is a registered trademark owned by Meredith Operations Corporation, licensed to Better Homes and Gardens Real Estate LLC and used with permission. Better Homes and Gardens Real Estate LLC fully supports the principles of the Fair Housing Act and the Equal Opportunity Act. Listing information is deemed reliable but is not guaranteed accurate.
Each office is independently owned and operated.
Any services or products provided by third parties are not provided by, affiliated with or related to Better Homes and Gardens Real Estate LLC, or its affiliated companies.