
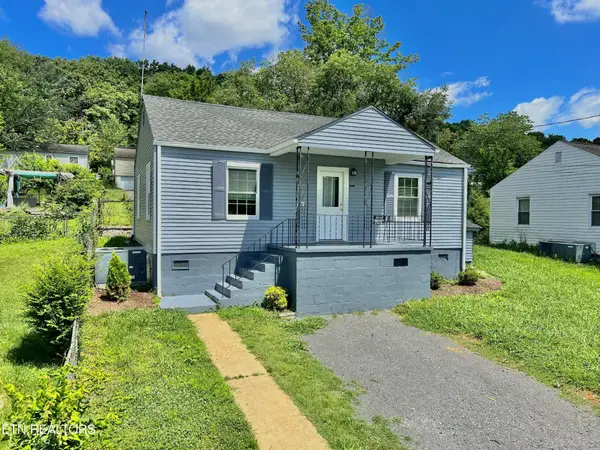
2104 N Park Blvd, Knoxville, TN 37917
Local realty services provided by:Better Homes and Gardens Real Estate Gwin Realty
2104 N Park Blvd,Knoxville, TN 37917
$269,999
- 3 Beds
- 1 Baths
- 1,696 sq. ft.
- Single family
- Active
Listed by: walker mock
Office: realty executives associates
MLS#:1347667
Source:TN_KAAR
Price summary
- Price:$269,999
- Price per sq. ft.:$159.2
About this home
Adorable 3 bed/1 bath cottage style home in coveted North Hills neighborhood. Wood floors, original tile in bathroom, large fenced yard & garage. Quiet neighborhood with tree-lined boulevard. Conveniently located minutes from downtown Knoxville and Central/Broadway corridor. Seller offering allowance to repair concrete retaining wall on property line. Home generated $1,680/month in rental income. Zillow Rental Manager Rent Zestimate is $1,856/month
Contact an agent
Home facts
- Year built:1945
- Subdivision & Development:North Hills
- Listing ID #:1347667
- Added:105 day(s) ago
- Updated:October 23, 2026 at 03:18 PM
Rooms and interior
- Bedrooms:3
- Total bathrooms:1
- Full bathrooms:1
- Rooms Total:5
- Flooring:Hardwood, Tile
- Basement:Yes
- Basement Description:Crawl Space
- Living area:1,696 sq. ft.
Heating and cooling
- Cooling:Central Cooling
- Heating:Central, Electric
Structure and exterior
- Year built:1945
- Building area:1,696 sq. ft.
- Lot area:0.1 Acres
- Architectural Style:Cottage
- Construction Materials:Block, Frame
Schools
- High school:Fulton
- Middle school:Whittle Springs
- Elementary school:Belle Morris
Utilities
- Sewer:Public Sewer
Finances and disclosures
- Price:$269,999
- Price per sq. ft.:$159.2
Parking
- Parking description:Attached, Off-Street Parking
- Garage spaces:1
New listings near 2104 N Park Blvd
- Coming SoonOpen Sun, 2 to 4pm
 $449,900Coming Soon - No Showings3 beds 3 baths1,489 sq. ft.
1060 Curly Top Lane, Knoxville, TN 37932
MLS# 1359752Listed by: WALLACE - Coming Soon
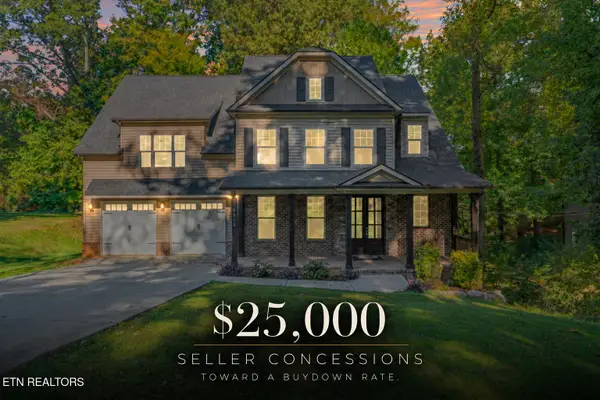 $775,000Coming Soon - No Showings4 beds 5 baths4,264 sq. ft.
5513 Pinellas Drive, Knoxville, TN 37919
MLS# 1359754Listed by: KELLER WILLIAMS REALTY - Coming Soon
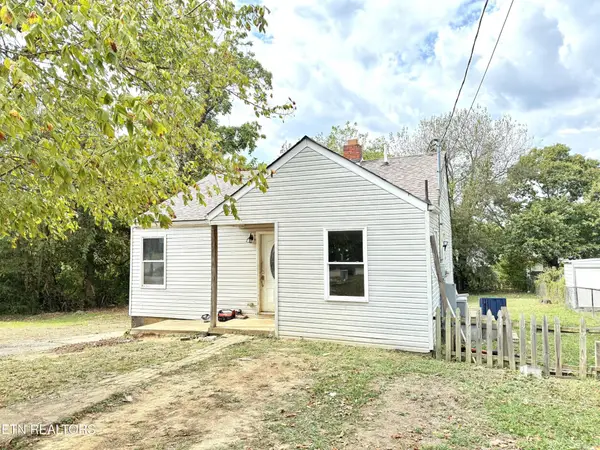 $139,900Coming Soon2 beds 1 baths796 sq. ft.
3229 Shields Ave, Knoxville, TN 37914
MLS# 3624165Listed by: ENGEL & VLKERS KNOXVILLE - Coming SoonOpen Sun, 2 to 4pm
 $399,999Coming Soon - No Showings4 beds 2 baths1,647 sq. ft.
7111 Wright Rd, Knoxville, TN 37931
MLS# 1359715Listed by: REALTY EXECUTIVES ASSOCIATES - Coming Soon
 $650,000Coming Soon - No Showings4 beds 3 baths2,712 sq. ft.
9523 W Aiken Lane, Knoxville, TN 37922
MLS# 1359617Listed by: REALTY EXECUTIVES ASSOCIATES - Coming Soon
 $1,490,000Coming Soon - No Showings4 beds 4 baths3,627 sq. ft.
12931 Siena Lane, Knoxville, TN 37934
MLS# 1359558Listed by: WALLACE - Coming Soon
 $549,900Coming Soon - No Showings4 beds 3 baths2,698 sq. ft.
10805 Modesto Lane, Knoxville, TN 37934
MLS# 1359570Listed by: KELLER WILLIAMS SIGNATURE - Coming Soon
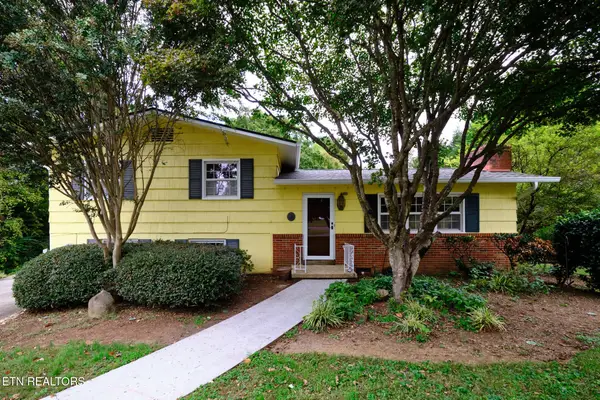 $427,000Coming Soon - No Showings3 beds 3 baths2,040 sq. ft.
5400 Newberry Rd, Knoxville, TN 37921
MLS# 1359492Listed by: TENNESSEE LIFE REAL ESTATE PROFESSIONALS - Coming Soon
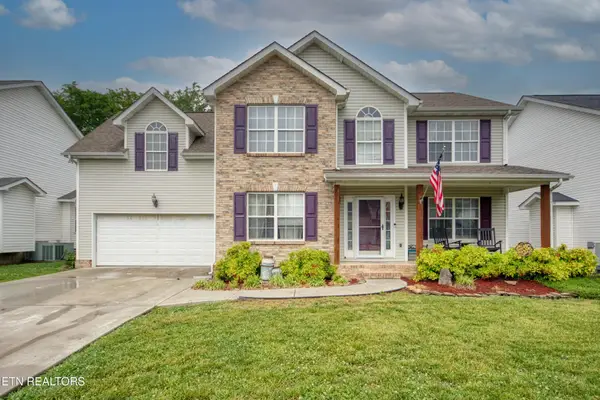 $410,000Coming Soon4 beds 3 baths2,276 sq. ft.
2510 Fernbank Rd, Knoxville, TN 37924
MLS# 3615733Listed by: WALLACE REAL ESTATE - Coming Soon
 $239,900Coming Soon2 beds 2 baths884 sq. ft.
2627 Larkwood Lane, Knoxville, TN 37921
MLS# 3593041Listed by: EXIT REALTY PROS TN


Protect your home and budget from life's surprises with an Assurant Home Warranty, backed by a partner that supports you through every step of homeownership. Explore Plans.
© 2026 Better Homes and Gardens Real Estate LLC. An Anywhere Real Estate company. All rights reserved. Better Homes and Gardens® Real Estate is a registered trademark owned by Meredith Operations Corporation, licensed to Better Homes and Gardens Real Estate LLC and used with permission. Better Homes and Gardens Real Estate LLC fully supports the principles of the Fair Housing Act and the Equal Opportunity Act. Listing information is deemed reliable but is not guaranteed accurate.
Each office is independently owned and operated.
Any services or products provided by third parties are not provided by, affiliated with or related to Better Homes and Gardens Real Estate LLC, or its affiliated companies.