
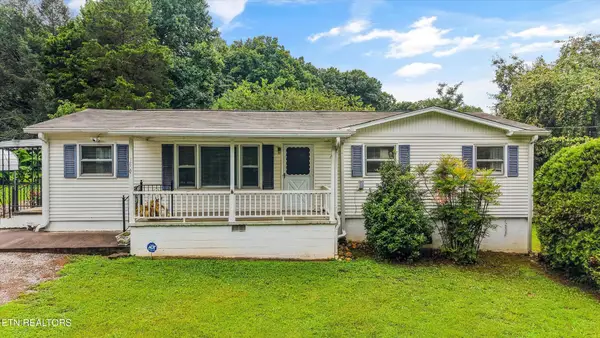
2104 Stock Creek Rd, Knoxville, TN 37920
Local realty services provided by:Better Homes and Gardens Real Estate Gwin Realty
2104 Stock Creek Rd,Knoxville, TN 37920
$589,000
- 4 Beds
- 3 Baths
- 2,135 sq. ft.
- Single family
- Coming Soon - No Showings
Listed by: ashley wade
Office: keller williams realty
MLS#:1361600
Source:TN_KAAR
Price summary
- Price:$589,000
- Price per sq. ft.:$275.88
About this home
NEW CONSTRUCTION | LUXURY FINISHES | PRIVATE WOODED SETTING l MOVE IN BY END OF YEAR!
Nestled beneath a beautiful canopy of mature trees, this thoughtfully designed 4-bedroom home offers the perfect blend of luxury, privacy, and functionality. Soaring 9-foot ceilings, luxury vinyl plank flooring, and stunning custom 20-foot wood beams create a warm yet sophisticated living space. The designer kitchen features extra-tall cabinetry, brushed gold hardware, and a 36-inch range. Retreat to the spacious primary suite with an oversized walk-in closet, a luxurious floor-to-ceiling tiled shower, and a large soaking tub perfectly positioned beneath a picture window overlooking the private, wooded surroundings. Enjoy over 300 sq. ft. of covered outdoor living space directly off the living room, ideal for entertaining. An oversized 2-car garage with impressive 14-foot ceilings and a level area ideal for RV/boat parking or a future garage. With four bedrooms, including one on the main level, and beautifully tiled bathrooms, every detail has been carefully considered to create a home that is as functional as it is beautiful. This home is moving along quickly, and you could be in before Christmas!...
Contact an agent
Home facts
- Year built:2026
- Listing ID #:1361600
- Added:1 day(s) ago
- Updated:November 10, 2026 at 05:16 AM
Rooms and interior
- Bedrooms:4
- Total bathrooms:3
- Full bathrooms:2
- Half bathrooms:1
- Rooms Total:4
- Flooring:Carpet, Tile, Vinyl
- Basement:Yes
- Basement Description:Crawl Space
- Living area:2,135 sq. ft.
Heating and cooling
- Cooling:Central Cooling
- Heating:Central, Electric
Structure and exterior
- Year built:2026
- Building area:2,135 sq. ft.
- Lot area:0.44 Acres
- Lot Features:Wooded
- Architectural Style:Traditional
- Construction Materials:Frame
Schools
- High school:South Doyle
- Middle school:South Doyle
- Elementary school:Bonny Kate
Utilities
- Sewer:Public Sewer
Finances and disclosures
- Price:$589,000
- Price per sq. ft.:$275.88
Features and amenities
- Amenities:Windows - Vinyl
Parking
- Parking description:Garage Door Opener, Main Level
- Garage spaces:2
New listings near 2104 Stock Creek Rd
- Coming Soon
 $300,000Coming Soon - No Showings4 beds 2 baths1,456 sq. ft.
5416 Tiffany Lane, Knoxville, TN 37912
MLS# 1361584Listed by: KELLER WILLIAMS WEST KNOXVILLE - Coming Soon
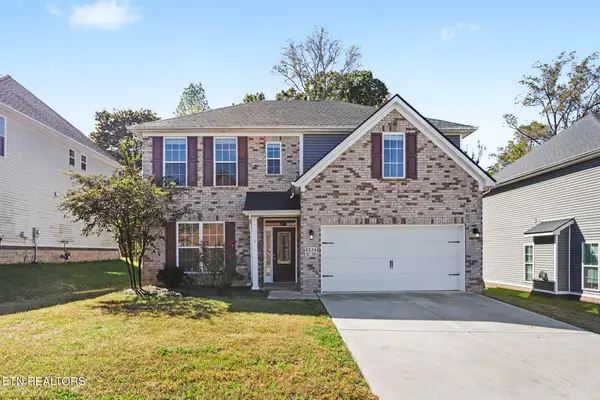 $629,900Coming Soon - No Showings4 beds 3 baths2,639 sq. ft.
1534 Ridge Climber Rd, Knoxville, TN 37922
MLS# 1361499Listed by: BENCHMARK REALTY, LLC - Coming Soon
 $1,350,000Coming Soon - No Showings6 beds 6 baths6,733 sq. ft.
12341 Comblain Rd, Knoxville, TN 37934
MLS# 1361434Listed by: HONORS REAL ESTATE SERVICES LLC - Coming Soon
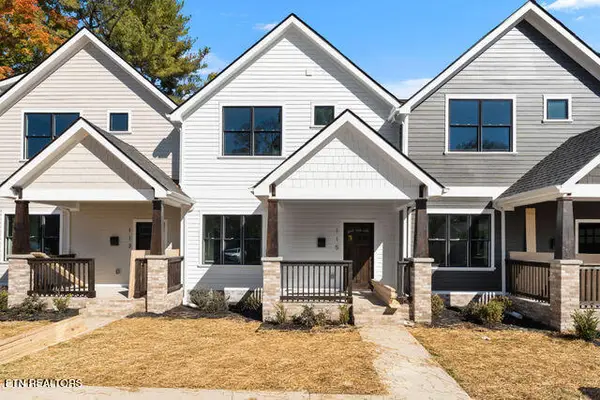 $499,900Coming Soon - No Showings3 beds 3 baths1,512 sq. ft.
115 Leonard Place, Knoxville, TN 37917
MLS# 1361373Listed by: REAL BROKER - Coming Soon
 $167,000Coming Soon3 beds 2 baths1,200 sq. ft.
529 Cedar Ave, Knoxville, TN 37917
MLS# 3627056Listed by: COMPASS VENTURES, LLC - Coming Soon
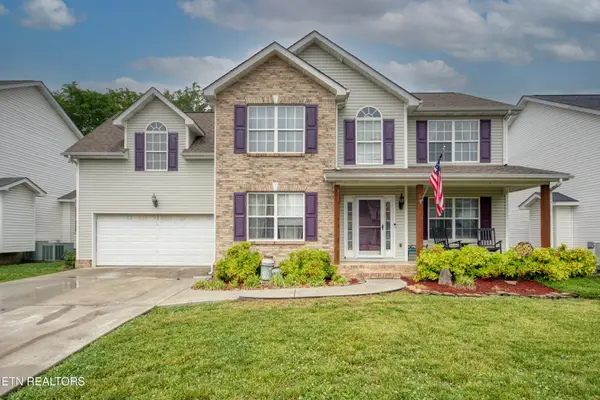 $410,000Coming Soon4 beds 3 baths2,276 sq. ft.
2510 Fernbank Rd, Knoxville, TN 37924
MLS# 3615733Listed by: WALLACE REAL ESTATE - Coming Soon
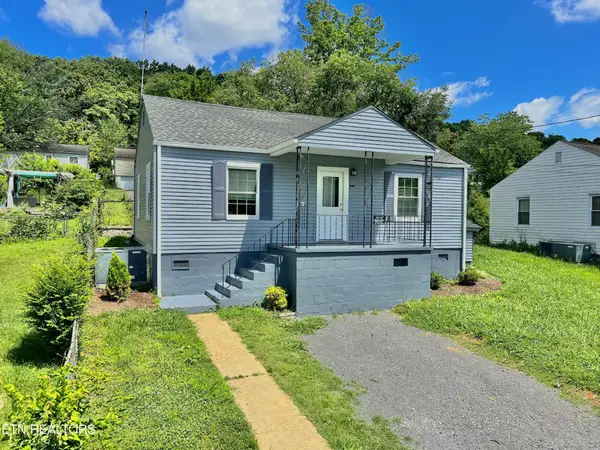 $239,900Coming Soon2 beds 2 baths884 sq. ft.
2627 Larkwood Lane, Knoxville, TN 37921
MLS# 3593041Listed by: EXIT REALTY PROS TN - Coming Soon
 $389,900Coming Soon3 beds 2 baths1,464 sq. ft.
1809 Andes Rd, Knoxville, TN 37931
MLS# 3505956Listed by: KELLER WILLIAMS WEST KNOXVILLE - Coming Soon
 $275,000Coming Soon2 beds 2 baths1,150 sq. ft.
818 Calypso Way #10, Knoxville, TN 37923
MLS# 3168257Listed by: REALTY EXECUTIVES ASSOCIATES


Protect your home and budget from life's surprises with an Assurant Home Warranty, backed by a partner that supports you through every step of homeownership. Explore Plans.
© 2026 Better Homes and Gardens Real Estate LLC. An Anywhere Real Estate company. All rights reserved. Better Homes and Gardens® Real Estate is a registered trademark owned by Meredith Operations Corporation, licensed to Better Homes and Gardens Real Estate LLC and used with permission. Better Homes and Gardens Real Estate LLC fully supports the principles of the Fair Housing Act and the Equal Opportunity Act. Listing information is deemed reliable but is not guaranteed accurate.
Each office is independently owned and operated.
Any services or products provided by third parties are not provided by, affiliated with or related to Better Homes and Gardens Real Estate LLC, or its affiliated companies.