
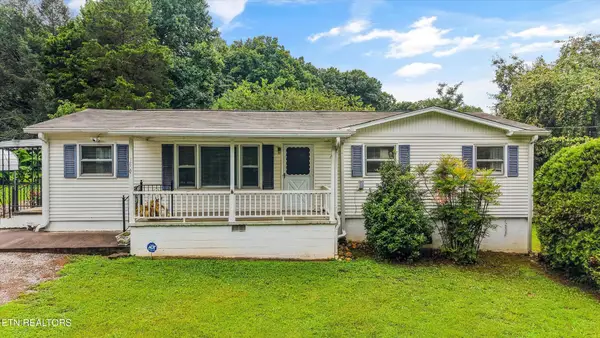
2115 Silverbrook Drive, Knoxville, TN 37923
Local realty services provided by:Better Homes and Gardens Real Estate Gwin Realty
2115 Silverbrook Drive,Knoxville, TN 37923
$210,000
- 2 Beds
- 2 Baths
- 1,179 sq. ft.
- Single family
- Active
Listed by: susie slyman, phyllis b crisp
Office: hammontree real estate
MLS#:1360739
Source:TN_KAAR
Price summary
- Price:$210,000
- Price per sq. ft.:$178.12
- Monthly HOA dues:$195
About this home
Low maintenance Condo in West Knoxville. Hardwood, Tile floors & New Carpet Stairway. Split Floor Plan. 1 Bedroom & woodburning fireplace on main level. Large owners suite on 2nd level. Interior Paint, Front Porch, and Electric Water Heater. Relax on your covered front porch or rear patio. Minutes from dining, schools, & shopping. Schedule your appointment today. Buyer to verify all information.
Contact an agent
Home facts
- Year built:1991
- Subdivision & Development:Silver Brook Condos Phs 1 Bldg 1 Unit 1D
- Listing ID #:1360739
- Added:1 day(s) ago
- Updated:November 01, 2026 at 04:08 PM
Rooms and interior
- Bedrooms:2
- Total bathrooms:2
- Full bathrooms:2
- Rooms Total:4
- Flooring:Carpet, Hardwood, Tile
- Basement:Yes
- Living area:1,179 sq. ft.
Heating and cooling
- Cooling:Attic Fan, Central Cooling
- Heating:Central, Electric, Heat Pump
Structure and exterior
- Year built:1991
- Building area:1,179 sq. ft.
- Lot area:2.12 Acres
- Architectural Style:Contemporary
- Construction Materials:Brick, Frame
Schools
- High school:Bearden
- Middle school:Bearden
- Elementary school:West Hills
Utilities
- Sewer:Public Sewer
Finances and disclosures
- Price:$210,000
- Price per sq. ft.:$178.12
Features and amenities
- Amenities:Windows - Vinyl
Parking
- Parking description:Designated Parking, Main Level, Off-Street Parking
New listings near 2115 Silverbrook Drive
- Coming Soon
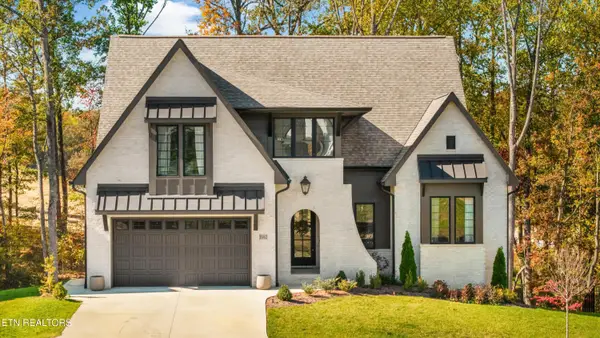 $1,100,000Coming Soon - No Showings4 beds 5 baths3,185 sq. ft.
11962 Catatoga Blvd, Knoxville, TN 37932
MLS# 1360747Listed by: KELLER WILLIAMS SIGNATURE - Coming Soon
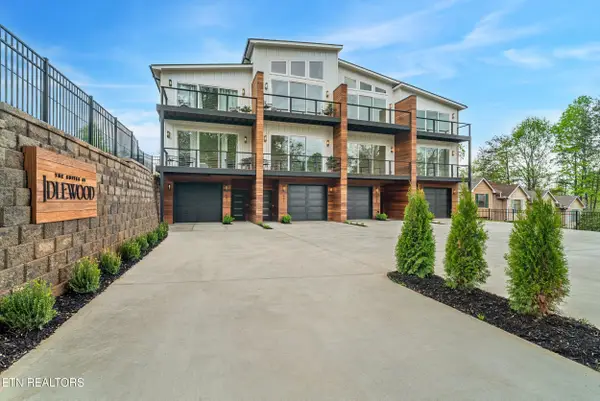 $549,900Coming Soon - No Showings3 beds 4 baths2,307 sq. ft.
639 Idlewood Lane, Knoxville, TN 37923
MLS# 1360575Listed by: VISION PROPERTIES GROUP, INC. - Coming Soon
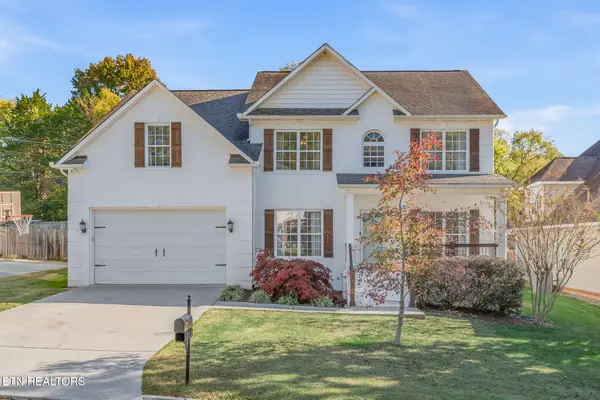 $829,900Coming Soon - No Showings4 beds 4 baths3,096 sq. ft.
1708 Somersby Lane, Knoxville, TN 37922
MLS# 1360602Listed by: ALLIANCE SOTHEBY'S INTERNATIONAL - Coming Soon
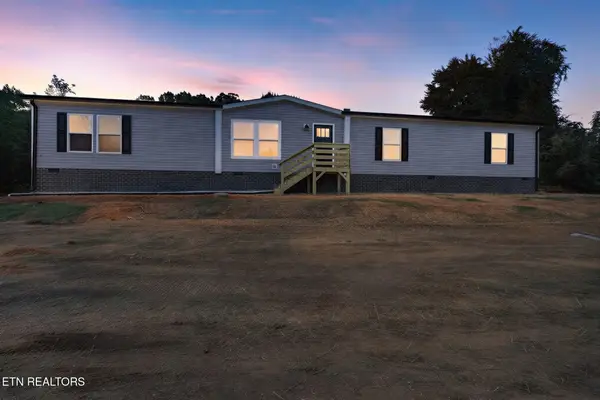 $324,900Coming Soon - No Showings4 beds 2 baths2,002 sq. ft.
5506 Nickle Rd, Knoxville, TN 37921
MLS# 1360627Listed by: SCH REAL ESTATE, REALTY EXECUTIVES - Coming Soon
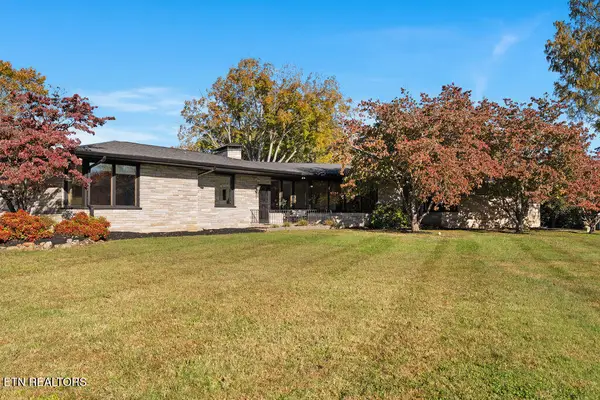 $849,500Coming Soon - No Showings3 beds 3 baths3,521 sq. ft.
4821 Tazewell Pike, Knoxville, TN 37918
MLS# 1360544Listed by: REALTY EXECUTIVES ASSOCIATES - Coming Soon
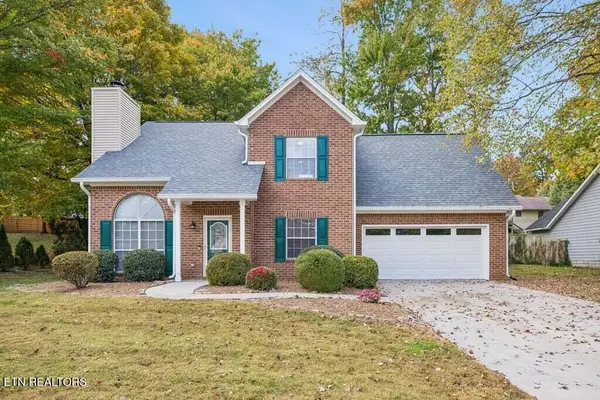 $415,000Coming Soon - No Showings4 beds 3 baths1,656 sq. ft.
1725 Summer Spring Blvd, Knoxville, TN 37931
MLS# 1360364Listed by: THE REAL ESTATE OFFICE - Coming Soon
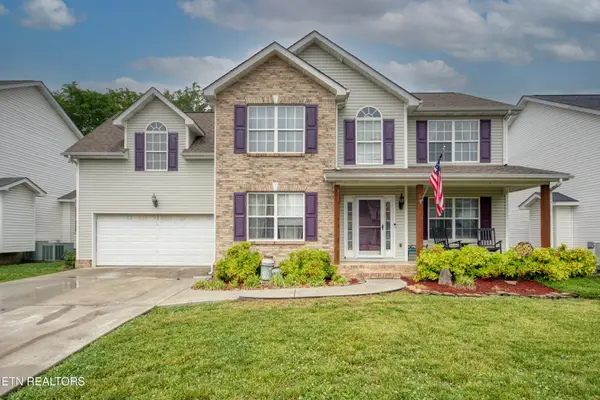 $410,000Coming Soon4 beds 3 baths2,276 sq. ft.
2510 Fernbank Rd, Knoxville, TN 37924
MLS# 3615733Listed by: WALLACE REAL ESTATE - Coming Soon
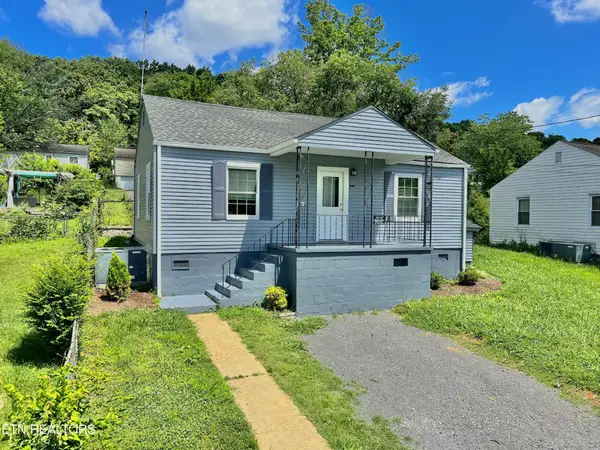 $239,900Coming Soon2 beds 2 baths884 sq. ft.
2627 Larkwood Lane, Knoxville, TN 37921
MLS# 3593041Listed by: EXIT REALTY PROS TN - Coming Soon
 $389,900Coming Soon3 beds 2 baths1,464 sq. ft.
1809 Andes Rd, Knoxville, TN 37931
MLS# 3505956Listed by: KELLER WILLIAMS WEST KNOXVILLE - Coming Soon
 $300,000Coming Soon2 beds 1 baths738 sq. ft.
2724 E Magnolia Ave #305, Knoxville, TN 37914
MLS# 3099013Listed by: WALLACE


Protect your home and budget from life's surprises with an Assurant Home Warranty, backed by a partner that supports you through every step of homeownership. Explore Plans.
© 2026 Better Homes and Gardens Real Estate LLC. An Anywhere Real Estate company. All rights reserved. Better Homes and Gardens® Real Estate is a registered trademark owned by Meredith Operations Corporation, licensed to Better Homes and Gardens Real Estate LLC and used with permission. Better Homes and Gardens Real Estate LLC fully supports the principles of the Fair Housing Act and the Equal Opportunity Act. Listing information is deemed reliable but is not guaranteed accurate.
Each office is independently owned and operated.
Any services or products provided by third parties are not provided by, affiliated with or related to Better Homes and Gardens Real Estate LLC, or its affiliated companies.