
212 Cogdill Rd, Knoxville, TN 37922
Local realty services provided by:Better Homes and Gardens Real Estate Jackson Realty
212 Cogdill Rd,Knoxville, TN 37922
$558,500
- 5 Beds
- 3 Baths
- 2,282 sq. ft.
- Single family
- Active
Listed by: jacob collins, lisa collins
Office: realty executives associates
MLS#:1357621
Source:TN_KAAR
Price summary
- Price:$558,500
- Price per sq. ft.:$244.74
About this home
With five bedrooms, three bathrooms, and just over half an acre, 212 Cogdill Rd offers space inside and out, along with several recent improvements. This Knoxville home features approximately 2,282 square feet, a brick front with tall columns, and established landscaping.
Wood flooring adds warmth to the main living area, while the combined kitchen and dining area features wood cabinetry, generous counter space, and breakfast bar seating. An additional downstairs living area provides even more space.
Recent updates include a roof replaced within the last four months, new siding, new gutters with leaf guards, and new windows along the back of the house. The HVAC system and water heater are approximately 2-3 years old.
The outdoor space is just as appealing, with a newly built back deck, a covered patio below, and a spacious yard accented by mature trees and planting beds.
Contact an agent
Home facts
- Year built:1976
- Subdivision & Development:Oakmont Sub
- Listing ID #:1357621
- Added:3 day(s) ago
- Updated:October 06, 2026 at 02:17 AM
Rooms and interior
- Bedrooms:5
- Total bathrooms:3
- Full bathrooms:3
- Rooms Total:8
- Flooring:Carpet, Hardwood, Tile
- Basement:Yes
- Basement Description:Finished, Walkout
- Living area:2,282 sq. ft.
Heating and cooling
- Cooling:Central Cooling
- Heating:Central, Electric
Structure and exterior
- Year built:1976
- Building area:2,282 sq. ft.
- Lot area:0.57 Acres
- Architectural Style:Colonial, Traditional
- Construction Materials:Brick, Frame
Utilities
- Sewer:Public Sewer
Finances and disclosures
- Price:$558,500
- Price per sq. ft.:$244.74
Parking
- Parking description:Attached
- Garage spaces:2
New listings near 212 Cogdill Rd
- Coming Soon
 Listed by BHGRE$530,000Coming Soon - No Showings4 beds 3 baths2,782 sq. ft.
2906 Timber Green Lane, Knoxville, TN 37921
MLS# 1357950Listed by: BHGRE/TR REALTY PARTNERS - Coming Soon
 $775,000Coming Soon - No Showings5 beds 4 baths2,900 sq. ft.
2575 Marshall Pass Rd, Knoxville, TN 37932
MLS# 1357935Listed by: WOODY CREEK REALTY, LLC - Coming Soon
 $385,000Coming Soon - No Showings3 beds 2 baths1,648 sq. ft.
6124 Lilywood Lane, Knoxville, TN 37921
MLS# 1357917Listed by: WALLACE - Coming Soon
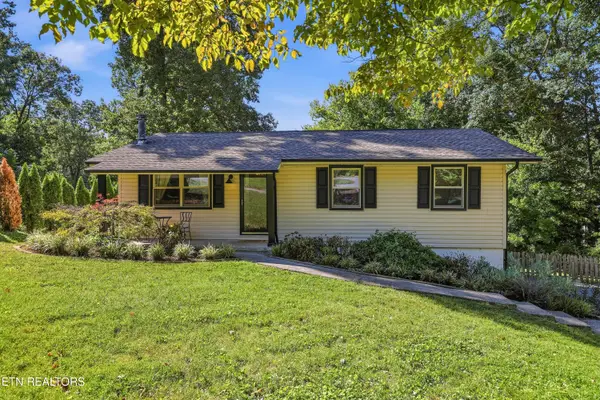 $375,000Coming Soon - No Showings4 beds 2 baths1,853 sq. ft.
1403 Northshire Lane, Knoxville, TN 37922
MLS# 1357879Listed by: MR10 REALTY - Coming Soon
 $625,000Coming Soon - No Showings3 beds 3 baths2,440 sq. ft.
11504 Kimball Lane, Knoxville, TN 37934
MLS# 1357830Listed by: LPT REALTY, LLC - Coming Soon
 $298,000Coming Soon - No Showings2 beds 2 baths1,200 sq. ft.
3636 Taliluna Ave #618, Knoxville, TN 37919
MLS# 1357787Listed by: EPIQUE REALTY - Coming Soon
 $1,680,000Coming Soon - No Showings4 beds 5 baths4,140 sq. ft.
810 Brochardt Blvd, Knoxville, TN 37934
MLS# 1357745Listed by: WALLACE - Coming Soon
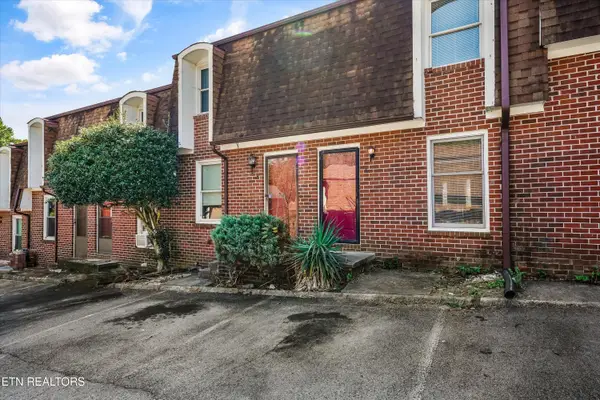 $179,900Coming Soon - No Showings2 beds 2 baths1,064 sq. ft.
942 Piney Grove Church Rd #C-4, Knoxville, TN 37909
MLS# 1357709Listed by: REALTY EXECUTIVES ASSOCIATES - Coming Soon
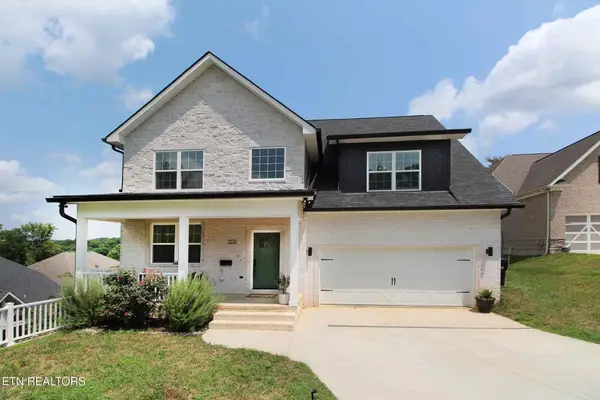 $534,900Coming Soon5 beds 3 baths2,350 sq. ft.
3376 Flagstaff Lane, Knoxville, TN 37931
MLS# 3609756Listed by: REALTY EXECUTIVES ASSOCIATES - Coming Soon
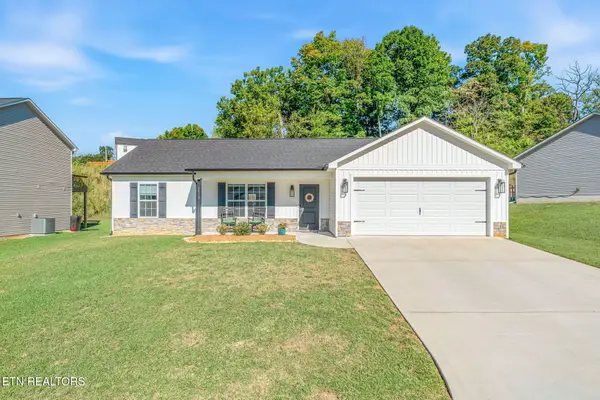 $364,900Coming Soon - No Showings3 beds 2 baths1,288 sq. ft.
5519 Berkley Landing Lane, Knoxville, TN 37918
MLS# 1357409Listed by: REALTY ONE GROUP ASCEND


Protect your home and budget from life's surprises with an Assurant Home Warranty, backed by a partner that supports you through every step of homeownership. Explore Plans.
© 2026 Better Homes and Gardens Real Estate LLC. An Anywhere Real Estate company. All rights reserved. Better Homes and Gardens® Real Estate is a registered trademark owned by Meredith Operations Corporation, licensed to Better Homes and Gardens Real Estate LLC and used with permission. Better Homes and Gardens Real Estate LLC fully supports the principles of the Fair Housing Act and the Equal Opportunity Act. Listing information is deemed reliable but is not guaranteed accurate.
Each office is independently owned and operated.
Any services or products provided by third parties are not provided by, affiliated with or related to Better Homes and Gardens Real Estate LLC, or its affiliated companies.