
2124 Viewcrest Lane, Knoxville, TN 37932
Local realty services provided by:Better Homes and Gardens Real Estate Ben Bray & Associates
2124 Viewcrest Lane,Knoxville, TN 37932
$1,995,000
- 5 Beds
- 7 Baths
- 7,529 sq. ft.
- Single family
- Active
Listed by: judy teasley
Office: keller williams realty
MLS#:3512798
Source:NASHVILLE
Price summary
- Price:$1,995,000
- Price per sq. ft.:$264.98
- Monthly HOA dues:$80
About this home
The ultimate for entertaining and gracious living in Hardin Valley. Dramatic entry with a arched doorway leading to a 3 story floating spiral staircase above a domed ceiling and a fabulous open plan. Great attention to detail from stone accents, upgraded lighting, and top quality through out. No expense was spared. 26 speakers built in the ceiling.
Huge main level with panel doors opening to a screened porch with built-in stone fireplace, tv, wood ceiling, and grill A total of 6 fireplaces in the home. Fabulous kitchen with marble island with a sink, tile back splash, marble counter tops, double ovens, and bayed eat in area,. Primary suite on the main level with wood ceiling, and a fireplace. Primary bath with carrera marble, huge walk in double head shower, tub, and fireplace. 5 bedrooms, 5 1/2 baths. Upper level bonus room with wet bar. All bedrooms a generous size, with walk in closets, and en suite. Lower level ideal for additional living. Large bedroom and full bath plus great room with 100 inch tv, den, and outside patio. Oversized three car garage. The area behind the home is part of a common area that will not be built on. and insures privacy for the homeowner. Charming covered bridge over Conners Creek leading to the neighborhood with amenities including a club house, community pool, over 40 acres of green space, activities field, park, walking trails, sidewalks, and street lights.. Hardin Valley schools. Close to restaurants, shopping, schools, and Melton Hill Lake....
Contact an agent
Home facts
- Year built:2018
- Subdivision & Development:Covered Bridge At Hardin Valley Phase 1D
- Listing ID #:3512798
- Added:1 day(s) ago
- Updated:August 16, 2026 at 05:54 PM
Rooms and interior
- Bedrooms:5
- Total bathrooms:7
- Full bathrooms:6
- Half bathrooms:1
- Flooring:Tile
- Kitchen Description:Dishwasher, Disposal, Microwave, Oven, Refrigerator
- Basement:Yes
- Basement Description:Finished
- Living area:7,529 sq. ft.
Heating and cooling
- Cooling:Ceiling Fan(s), Central Air
- Heating:Central, Electric, Natural Gas
- Central air:Yes
Structure and exterior
- Year built:2018
- Building area:7,529 sq. ft.
- Lot area:0.36 Acres
- Lot Features:Level, Wooded
- Architectural Style:Contemporary
- Construction Materials:Brick
- Exterior Features:Deck, Patio
- Levels:3 Story
Schools
- High school:Hardin Valley Academy
- Middle school:Hardin Valley Middle School
- Elementary school:Hardin Valley Elementary
Utilities
- Water:Public, Water Available
- Sewer:Public Sewer
Finances and disclosures
- Price:$1,995,000
- Price per sq. ft.:$264.98
- Tax amount:$4,193
Features and amenities
- Appliances:Dishwasher, Disposal, Microwave, Refrigerator
- Amenities:Ceiling Fan(s), Smoke Detector(s), Walk-In Closet(s), Wet Bar, appl_Oven
- Pool features:Pool
Parking
- Total parking spaces:3
- Garage:Yes
- Garage spaces:3
 Copyright 2026 Realtracs Mls. All rights reserved. Realtracs Mls provides content displayed here (“provided content”) on an “as is” basis and makes no representations or warranties regarding the provided content, including, but not limited to those of non-infringement, timeliness, accuracy, or completeness. Individuals and companies using information presented are responsible for verification and validation of information they utilize and present to their customers and clients. Realtracs Mls will not be liable for any damage or loss resulting from use of the provided content or the products available through Portals, IDX, VOW, and/or Syndication. Recipients of this information shall not resell, redistribute, reproduce, modify, or otherwise copy any portion thereof without the expressed written consent of Realtracs Mls.
New listings near 2124 Viewcrest Lane
- Coming Soon
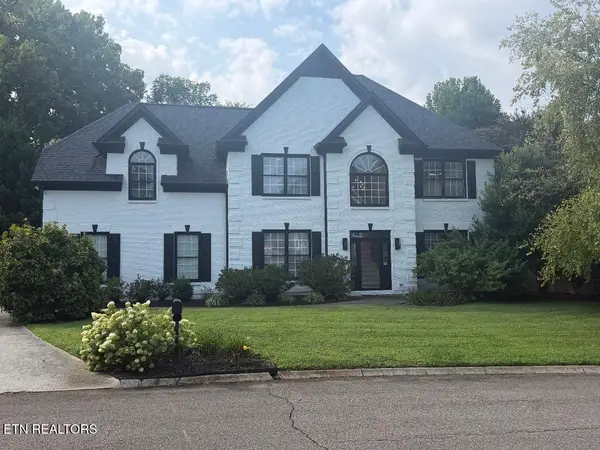 $785,000Coming Soon3 beds 3 baths
8206 Glenrothes Blvd, Knoxville, TN 37909
MLS# 1352009Listed by: TENNESSEE LIFE REAL ESTATE PROFESSIONALS - New
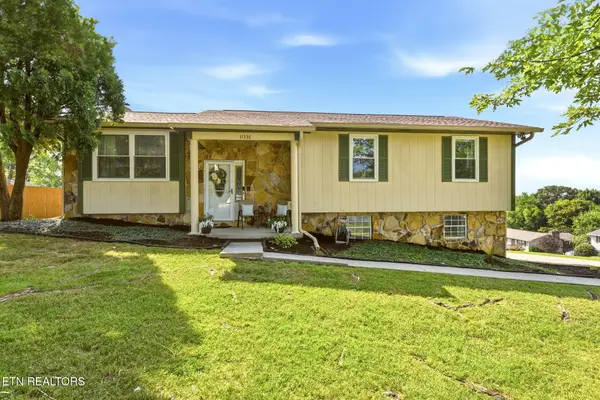 $429,900Active3 beds 3 baths2,013 sq. ft.
11336 Twin View Drive, Knoxville, TN 37932
MLS# 1352005Listed by: EXIT REALTY OF THE SMOKIES - New
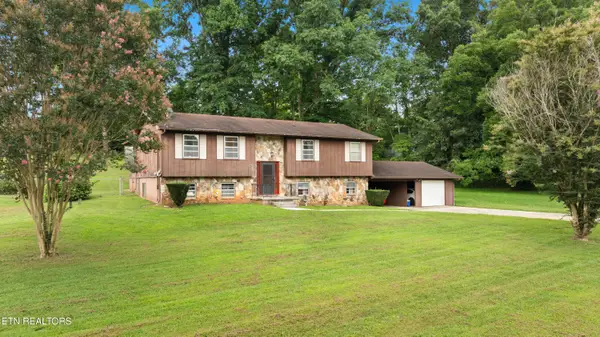 $399,900Active4 beds 3 baths2,352 sq. ft.
6625 Lambent Lane, Knoxville, TN 37918
MLS# 1351981Listed by: SOUTHLAND REALTORS, INC - New
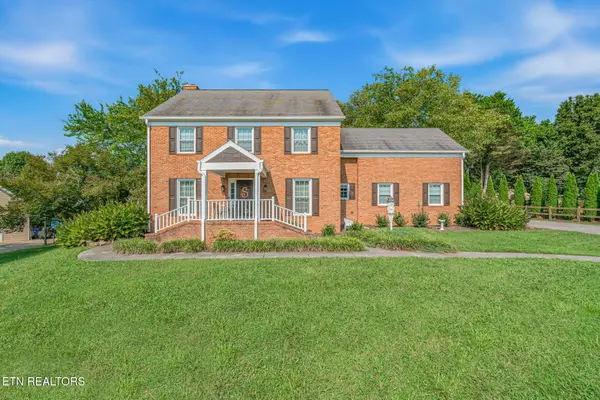 $699,900Active4 beds 4 baths3,218 sq. ft.
2309 Macintosh Circle, Knoxville, TN 37932
MLS# 1351982Listed by: SELLERS REALTY COMPANY, INC. - New
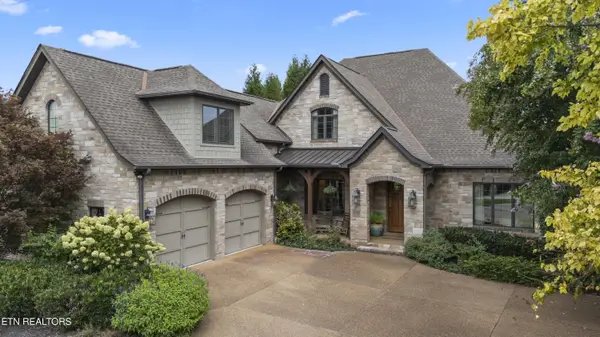 $1,949,000Active4 beds 4 baths4,656 sq. ft.
559 Stratfield Way, Knoxville, TN 37919
MLS# 1351978Listed by: REALTY EXECUTIVES ASSOCIATES - New
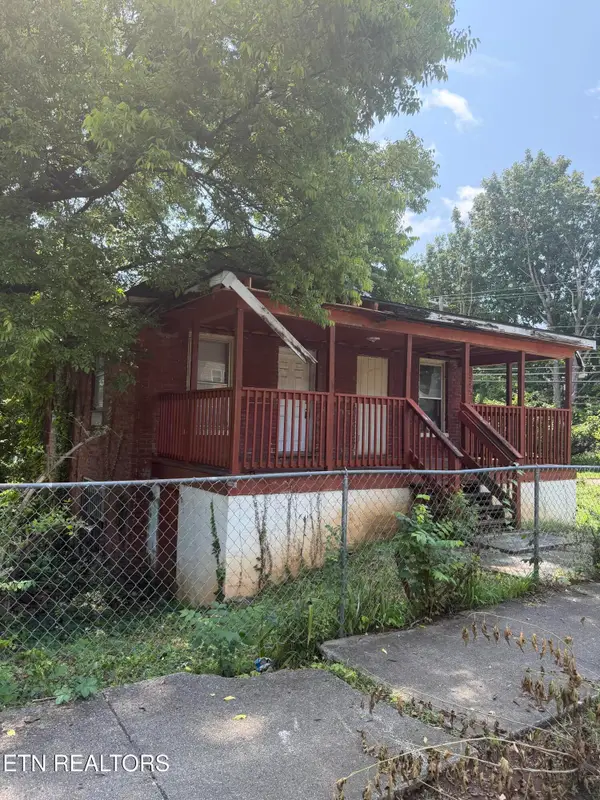 $110,000Active-- beds -- baths2,200 sq. ft.
1228 Connecticut Ave, Knoxville, TN 37921
MLS# 1351569Listed by: CAPSTONE REALTY GROUP - Coming Soon
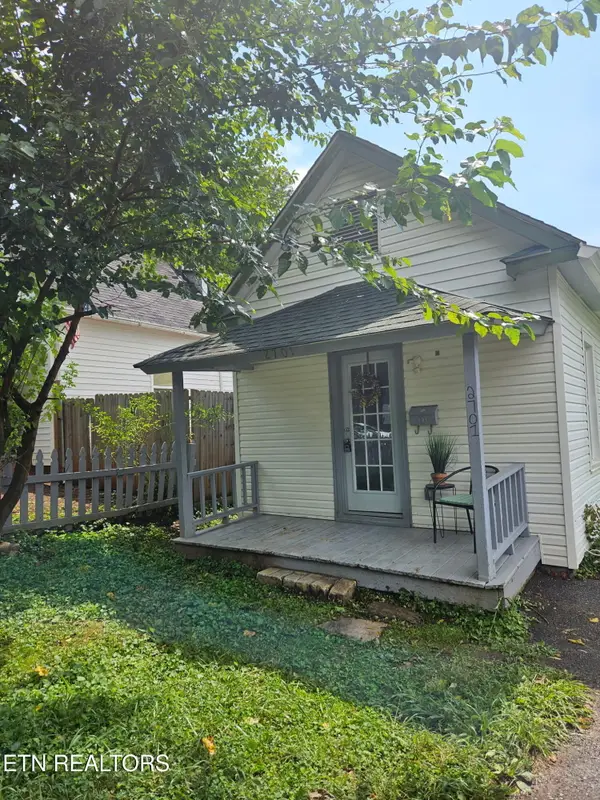 $205,000Coming Soon1 beds 1 baths
2701 Barton St, Knoxville, TN 37917
MLS# 1351968Listed by: KELLER WILLIAMS WEST KNOXVILLE - New
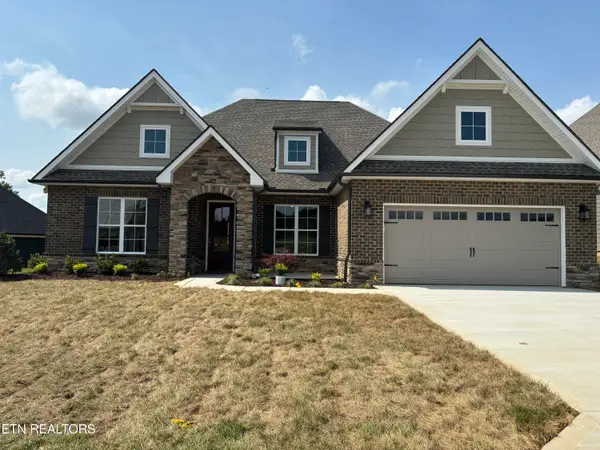 $736,900Active3 beds 2 baths2,081 sq. ft.
12825 Magnolia Crest Lane, Knoxville, TN 37922
MLS# 1351971Listed by: CBH LEGACY REALTY - New
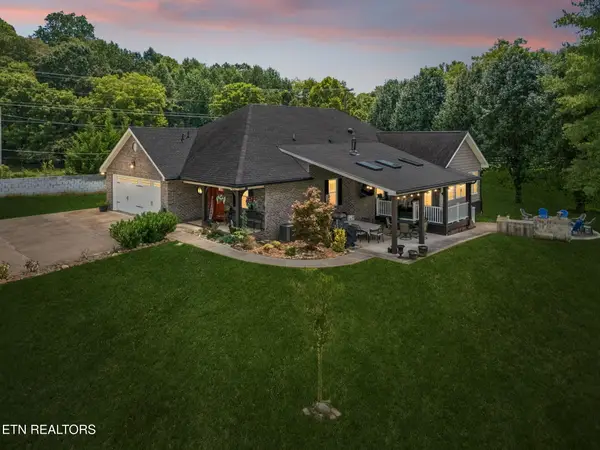 $595,000Active3 beds 3 baths2,244 sq. ft.
4110 Ardrock Drive, Knoxville, TN 37914
MLS# 1351972Listed by: WALLACE NELSON REAL ESTATE - New
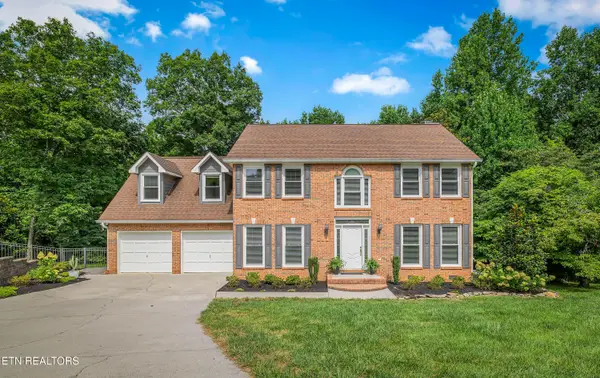 $599,000Active4 beds 3 baths2,465 sq. ft.
1301 Shadybrook Cove Lane, Knoxville, TN 37922
MLS# 1351973Listed by: REALTY EXECUTIVES ASSOCIATES


Protect your home and budget from life's surprises with an Assurant Home Warranty, backed by a partner that supports you through every step of homeownership. Explore Plans.
© 2026 Better Homes and Gardens Real Estate LLC. An Anywhere Real Estate company. All rights reserved. Better Homes and Gardens® Real Estate is a registered trademark owned by Meredith Operations Corporation, licensed to Better Homes and Gardens Real Estate LLC and used with permission. Better Homes and Gardens Real Estate LLC fully supports the principles of the Fair Housing Act and the Equal Opportunity Act. Listing information is deemed reliable but is not guaranteed accurate.
Each office is independently owned and operated.
Any services or products provided by third parties are not provided by, affiliated with or related to Better Homes and Gardens Real Estate LLC, or its affiliated companies.