
2203 Covered Bridge Boulevard, Knoxville, TN 37932
Local realty services provided by:Better Homes and Gardens Real Estate Heritage Group
2203 Covered Bridge Boulevard,Knoxville, TN 37932
$995,000
- 5 Beds
- 5 Baths
- 4,684 sq. ft.
- Single family
- Coming Soon
Listed by: drew carey, dustin mccall
Office: exp realty llc.
MLS#:3615452
Source:NASHVILLE
Price summary
- Price:$995,000
- Price per sq. ft.:$212.43
- Monthly HOA dues:$80
About this home
Welcome to 2203 Covered Bridge Boulevard, a stately brick and stone Craftsman set on a beautifully landscaped corner lot in Covered Bridge at Hardin Valley, one of West Knoxville's most coveted upscale communities. A covered front porch and arched double wood entry doors set the tone for over 4,600 square feet of refined living.
Inside, solid hardwood floors flow throughout the main level, where soaring ceilings and walls of Andersen windows fill the great room with natural light. A wood burning Lennox Astria fireplace, framed in custom shiplap with a live edge mantel, anchors the space, while French doors open to the outdoor living areas. The chef's kitchen offers double ovens, a walk-in pantry, abundant cabinetry with generous pull out drawers, and new luxury tile flooring, flowing seamlessly to the formal dining room with its trey ceiling and graceful columns.
The main level primary suite is a true retreat with a trey ceiling, two walk-in closets, and a fully renovated spa bath featuring separate marble vanities, a floor to ceiling marble walk-in shower, and a marble surround soaking tub. Two additional main level bedrooms share a renovated Jack and Jill bath with separate vanities and a marble walk in shower. A powder room and a mud and laundry room off the oversized three car garage complete the main level.
Downstairs, the fully finished walkout lower level changes everything. A spacious den and game room with a separate kitchenette, two bedrooms joined by an updated Jack and Jill bath boasting a marble shower, a half bath, two additional flex rooms ready for an office or gym, and over 400 square feet of storage give you room to live, work, host, and grow. With its own private entrance, this level offers a true multigenerational living opportunity, ideal for extended family or long term guests. Outside, your private retreat awaits: morning coffee on the screened porch beneath a tongue and groove ceiling and weekend gatherings on the Trex deck, all over...
Contact an agent
Home facts
- Year built:2010
- Subdivision & Development:None
- Listing ID #:3615452
- Updated:October 09, 2026 at 06:06 PM
Rooms and interior
- Bedrooms:5
- Total bathrooms:5
- Full bathrooms:3
- Half bathrooms:2
- Flooring:Carpet, Tile
- Kitchen Description:Dishwasher, Disposal, Oven, Refrigerator
- Basement Description:Finished, Full
- Living area:4,684 sq. ft.
Heating and cooling
- Cooling:Ceiling Fan(s), Central Air, Electric
- Heating:Central, Natural Gas
- Central air:Yes
Structure and exterior
- Roof:Asphalt
- Year built:2010
- Building area:4,684 sq. ft.
- Lot area:0.34 Acres
- Lot Features:Level
- Construction Materials:Brick, Stone
- Exterior Features:Deck, Patio, Porch, Screened
- Levels:2 Story
Schools
- High school:Hardin Valley Academy
- Middle school:Hardin Valley Middle School
- Elementary school:Hardin Valley Elementary
Utilities
- Water:Public, Water Available
- Sewer:Public Sewer
Finances and disclosures
- Price:$995,000
- Price per sq. ft.:$212.43
- Tax amount:$2,651
Features and amenities
- Appliances:Dishwasher, Disposal, Refrigerator
- Amenities:Ceiling Fan(s), Clubhouse, High Speed Internet, In-Law Floorplan, Walk-In Closet(s), appl_Oven
Parking
- Total parking spaces:3
- Parking description:Concrete, Driveway
- Garage:Yes
- Garage spaces:3
 Copyright 2026 Realtracs Mls. All rights reserved. Realtracs Mls provides content displayed here (“provided content”) on an “as is” basis and makes no representations or warranties regarding the provided content, including, but not limited to those of non-infringement, timeliness, accuracy, or completeness. Individuals and companies using information presented are responsible for verification and validation of information they utilize and present to their customers and clients. Realtracs Mls will not be liable for any damage or loss resulting from use of the provided content or the products available through Portals, IDX, VOW, and/or Syndication. Recipients of this information shall not resell, redistribute, reproduce, modify, or otherwise copy any portion thereof without the expressed written consent of Realtracs Mls.
New listings near 2203 Covered Bridge Boulevard
- Coming Soon
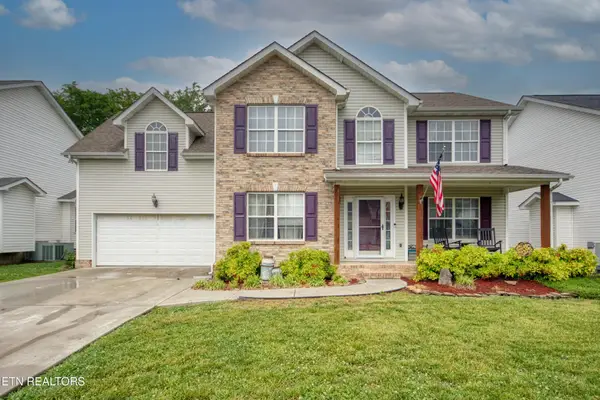 $410,000Coming Soon4 beds 3 baths2,276 sq. ft.
2510 Fernbank Rd, Knoxville, TN 37924
MLS# 3615733Listed by: WALLACE REAL ESTATE - Coming Soon
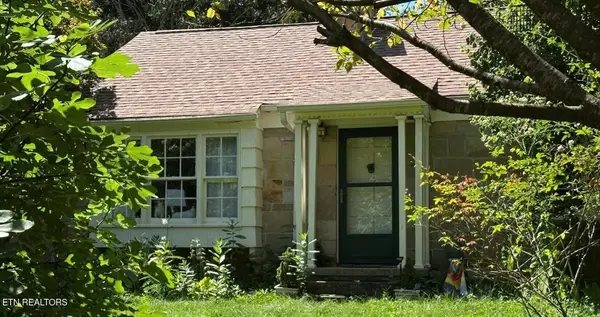 $730,000Coming Soon - No Showings3 beds 2 baths1,925 sq. ft.
1407 Southgate Rd, Knoxville, TN 37919
MLS# 1358344Listed by: WEICHERT REALTORS ADVANTAGE PLUS - Coming Soon
 $949,900Coming Soon - No Showings5 beds 4 baths3,353 sq. ft.
11853 Abners Ridge Drive, Knoxville, TN 37934
MLS# 1358313Listed by: REALTY EXECUTIVES ASSOCIATES - Coming SoonOpen Sat, 1 to 3pm
 $397,000Coming Soon - No Showings3 beds 2 baths1,586 sq. ft.
1203 E Woodshire Drive, Knoxville, TN 37922
MLS# 1358305Listed by: GENESIS HOMES REALTY, LLC - Coming Soon
 $709,000Coming Soon - No Showings6 beds 4 baths3,200 sq. ft.
12424 Hound Ears Point, Knoxville, TN 37934
MLS# 1358281Listed by: COLDWELL BANKER JIM HENRY - Coming Soon
 $329,900Coming Soon - No Showings3 beds 3 baths1,958 sq. ft.
438 Amanda Circle, Knoxville, TN 37922
MLS# 1358235Listed by: REAL BROKER - Coming Soon
 $409,900Coming Soon - No Showings3 beds 3 baths1,890 sq. ft.
6250 Patel Way, Knoxville, TN 37909
MLS# 1358148Listed by: THE KNOX FOX REAL ESTATE GROUP - Coming Soon
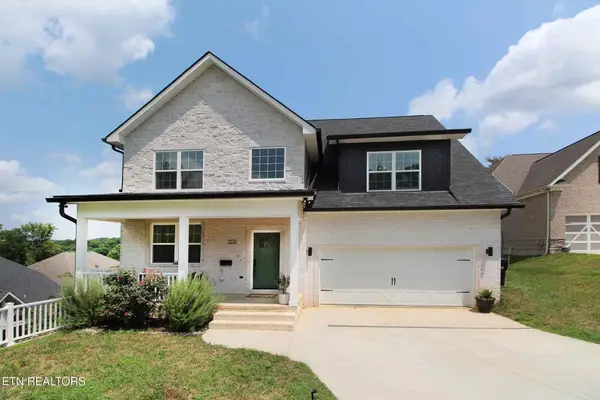 $534,900Coming Soon5 beds 3 baths2,350 sq. ft.
3376 Flagstaff Lane, Knoxville, TN 37931
MLS# 3609756Listed by: REALTY EXECUTIVES ASSOCIATES - Coming Soon
 $525,000Coming Soon4 beds 3 baths2,300 sq. ft.
8705 Wimbledon Drive, Knoxville, TN 37923
MLS# 3598220Listed by: REALTY EXECUTIVES ASSOCIATES


Protect your home and budget from life's surprises with an Assurant Home Warranty, backed by a partner that supports you through every step of homeownership. Explore Plans.
© 2026 Better Homes and Gardens Real Estate LLC. An Anywhere Real Estate company. All rights reserved. Better Homes and Gardens® Real Estate is a registered trademark owned by Meredith Operations Corporation, licensed to Better Homes and Gardens Real Estate LLC and used with permission. Better Homes and Gardens Real Estate LLC fully supports the principles of the Fair Housing Act and the Equal Opportunity Act. Listing information is deemed reliable but is not guaranteed accurate.
Each office is independently owned and operated.
Any services or products provided by third parties are not provided by, affiliated with or related to Better Homes and Gardens Real Estate LLC, or its affiliated companies.