
221 E Oldham Ave, Knoxville, TN 37917
Local realty services provided by:Better Homes and Gardens Real Estate Jackson Realty
221 E Oldham Ave,Knoxville, TN 37917
$310,000
- 3 Beds
- 2 Baths
- 1,223 sq. ft.
- Single family
- Active
Listed by: lisa dockery
Office: keller williams realty
MLS#:1358527
Source:TN_KAAR
Price summary
- Price:$310,000
- Price per sq. ft.:$253.48
About this home
Step into a piece of Knoxville history at 221 E Oldham Avenue! Built in 1910, this charming home blends the character of a bygone era with modern updates for today's lifestyle. Inside, you'll find 3 bedrooms, 2 full baths and 1,223 square feet, highlighted by gorgeous hardwood floors, tall ceilings and the warmth and character you expect from an early 1900s home. Outside, a fenced backyard provides additional space to relax, entertain or enjoy time outdoors. The convenient location puts you just a short distance from Happy Holler, Downtown Knoxville and the University of Tennessee, with easy access to dining, entertainment and the interstate. If you've been searching for a home with history, character and a location that keeps you connected to Knoxville, 221 E Oldham Avenue is one you'll want to see!
Contact an agent
Home facts
- Year built:1910
- Subdivision & Development:Mountain View Add
- Listing ID #:1358527
- Added:1 day(s) ago
- Updated:October 13, 2026 at 02:20 AM
Rooms and interior
- Bedrooms:3
- Total bathrooms:2
- Full bathrooms:2
- Rooms Total:5
- Flooring:Hardwood, Tile
- Basement:Yes
- Basement Description:Crawl Space
- Living area:1,223 sq. ft.
Heating and cooling
- Cooling:Central Cooling
- Heating:Central, Electric
Structure and exterior
- Year built:1910
- Building area:1,223 sq. ft.
- Lot area:0.17 Acres
- Architectural Style:Historic
- Construction Materials:Frame
Schools
- High school:Fulton
- Middle school:Whittle Springs
- Elementary school:Christenberry
Utilities
- Sewer:Public Sewer
Finances and disclosures
- Price:$310,000
- Price per sq. ft.:$253.48
Parking
- Parking description:On-Street Parking
New listings near 221 E Oldham Ave
- Coming Soon
 $700,000Coming Soon - No Showings4 beds 3 baths2,739 sq. ft.
309 Timberhill Court, Knoxville, TN 37934
MLS# 1358624Listed by: THE A TEAM AT REALTY EXECUTIVES - Coming Soon
 $640,000Coming Soon - No Showings5 beds 3 baths2,700 sq. ft.
8220 Birch Run Lane, Knoxville, TN 37919
MLS# 1358602Listed by: BAINE REALTY GROUP - Coming Soon
 $2,575,000Coming Soon - No Showings4 beds 5 baths4,996 sq. ft.
3314 Deep Cove Way, Knoxville, TN 37922
MLS# 1358575Listed by: ALLIANCE SOTHEBY'S INTERNATIONAL - Coming Soon
 $425,000Coming Soon - No Showings3 beds 3 baths2,071 sq. ft.
6713 Padgett Hill Lane, Knoxville, TN 37931
MLS# 1358568Listed by: KELLER WILLIAMS REALTY - Coming Soon
 $369,000Coming Soon - No Showings5 beds 3 baths2,174 sq. ft.
4330 Larigo Drive, Knoxville, TN 37914
MLS# 1358565Listed by: REALTY EXECUTIVES-NIKITIA THOMPSON REALTY - Coming Soon
 Listed by BHGRE$850,000Coming Soon - No Showings5 beds 5 baths4,350 sq. ft.
2705 Cloudberry Lane, Knoxville, TN 37932
MLS# 1358557Listed by: BHGRE/TR REALTY PARTNERS - Coming Soon
 $650,000Coming Soon - No Showings5 beds 4 baths3,073 sq. ft.
5641 Summitridge Lane, Knoxville, TN 37921
MLS# 1358563Listed by: KELLER WILLIAMS REALTY - Coming Soon
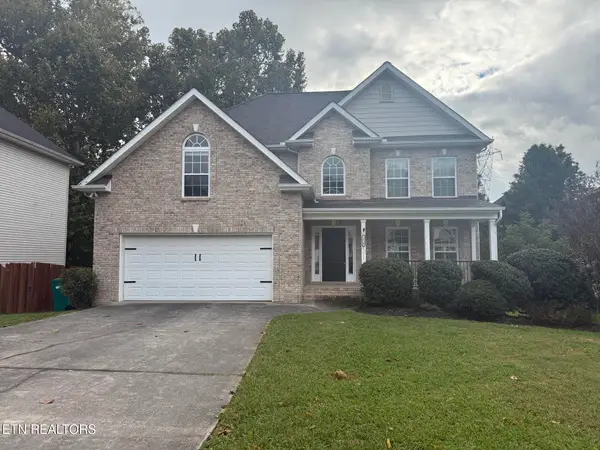 $619,900Coming Soon - No Showings4 beds 3 baths2,379 sq. ft.
1310 Montford Lane, Knoxville, TN 37922
MLS# 1358548Listed by: KELLER WILLIAMS SIGNATURE - Coming Soon
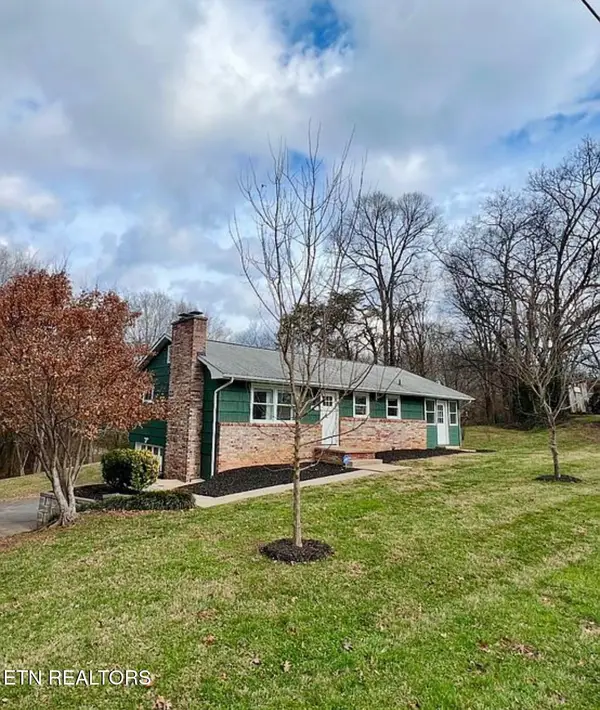 $299,900Coming Soon - No Showings2 beds 1 baths1,152 sq. ft.
6900 Sevierville Pike, Knoxville, TN 37920
MLS# 1358515Listed by: FRANKLIN REALTY - Coming Soon
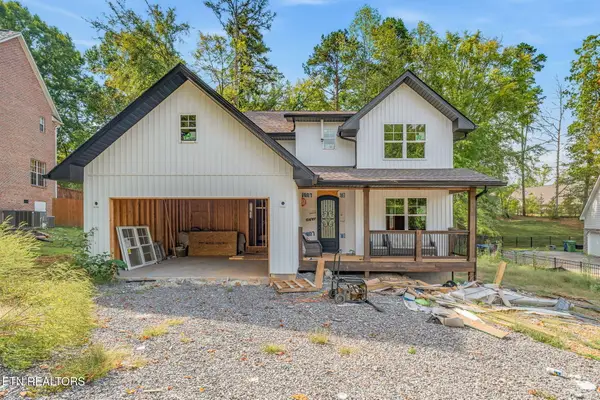 $505,000Coming Soon - No Showings3 beds 3 baths2,261 sq. ft.
7313 Royal Springs Blvd, Knoxville, TN 37918
MLS# 1358509Listed by: REALTY EXECUTIVES ASSOCIATES


Protect your home and budget from life's surprises with an Assurant Home Warranty, backed by a partner that supports you through every step of homeownership. Explore Plans.
© 2026 Better Homes and Gardens Real Estate LLC. An Anywhere Real Estate company. All rights reserved. Better Homes and Gardens® Real Estate is a registered trademark owned by Meredith Operations Corporation, licensed to Better Homes and Gardens Real Estate LLC and used with permission. Better Homes and Gardens Real Estate LLC fully supports the principles of the Fair Housing Act and the Equal Opportunity Act. Listing information is deemed reliable but is not guaranteed accurate.
Each office is independently owned and operated.
Any services or products provided by third parties are not provided by, affiliated with or related to Better Homes and Gardens Real Estate LLC, or its affiliated companies.