
2244 Mynatt Rd, Knoxville, TN 37918
Local realty services provided by:Better Homes and Gardens Real Estate Jackson Realty
2244 Mynatt Rd,Knoxville, TN 37918
$299,900
- 3 Beds
- 3 Baths
- 1,174 sq. ft.
- Single family
- Active
Listed by: john joyner
Office: wallace
MLS#:1347819
Source:TN_KAAR
Price summary
- Price:$299,900
- Price per sq. ft.:$255.45
About this home
Welcome home to this stunning new construction farmhouse style home in the Halls community! Featuring a full covered front porch, durable metal siding, and a metal roof, this home offers low-maintenance living and quality craftsmanship. Inside you'll find LVP flooring throughout, a spacious great room with cathedral ceilings, 9-foot ceilings, a split-bedroom floor plan, a large primary suite with a huge walk-in closet and tiled shower, spray foam insulation for energy efficiency, and a fenced backyard--perfect for relaxing or entertaining. Don't miss this beautiful home that combines style, comfort, and modern design! Schedule your showing today. Buyer/Buyers Agent to verify all information.
Contact an agent
Home facts
- Year built:2025
- Listing ID #:1347819
- Added:1 day(s) ago
- Updated:July 11, 2026 at 12:10 AM
Rooms and interior
- Bedrooms:3
- Total bathrooms:3
- Full bathrooms:2
- Half bathrooms:1
- Rooms Total:7
- Flooring:Vinyl
- Basement:Yes
- Basement Description:Slab
- Living area:1,174 sq. ft.
Heating and cooling
- Cooling:Central Cooling
- Heating:Electric, Heat Pump
Structure and exterior
- Year built:2025
- Building area:1,174 sq. ft.
- Lot area:0.23 Acres
- Architectural Style:Traditional
- Construction Materials:Aluminum Siding, Frame
Utilities
- Sewer:Public Sewer
Finances and disclosures
- Price:$299,900
- Price per sq. ft.:$255.45
Features and amenities
- Amenities:Windows - Vinyl
Parking
- Parking description:Main Level, Off-Street Parking
New listings near 2244 Mynatt Rd
- New
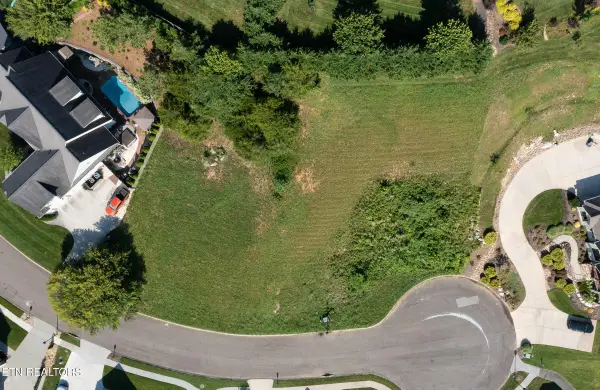 $199,900Active0.54 Acres
12309 Conner Springs Lane, Knoxville, TN 37932
MLS# 1347804Listed by: REALTY EXECUTIVES ASSOCIATES - New
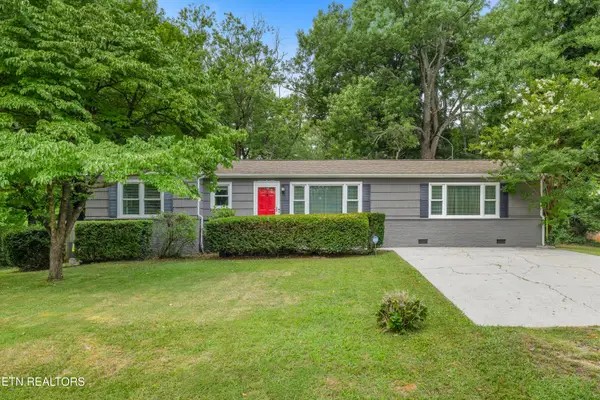 $499,000Active4 beds 2 baths1,707 sq. ft.
1009 Bardill Lane, Knoxville, TN 37919
MLS# 1347807Listed by: EXP REALTY, LLC - New
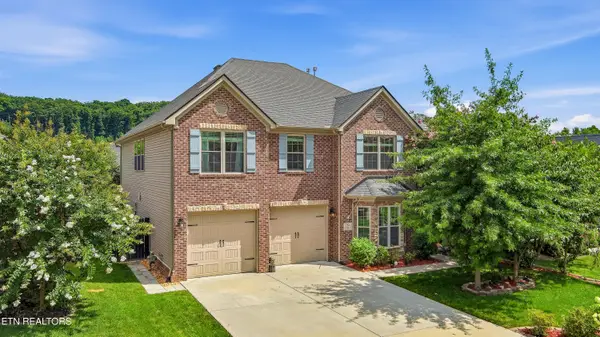 $650,000Active4 beds 4 baths3,622 sq. ft.
12644 Hartsfield Lane, Knoxville, TN 37922
MLS# 1347808Listed by: WEICHERT REALTORS ADVANTAGE PLUS - Open Sat, 2 to 4pmNew
 $1,100,000Active4 beds 4 baths5,140 sq. ft.
12667 Ridgepath Lane, Knoxville, TN 37922
MLS# 1347809Listed by: BILLY HOUSTON GROUP, REALTY EXECUTIVES - Open Sat, 1 to 4pmNew
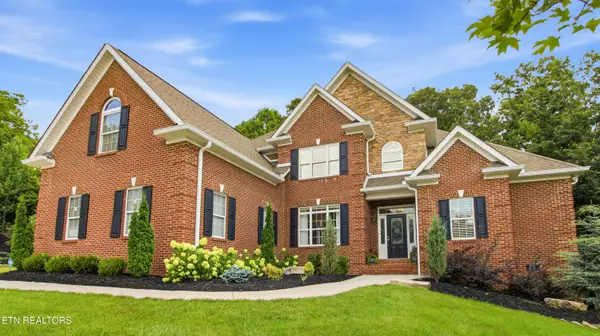 $895,000Active4 beds 5 baths4,205 sq. ft.
6536 Autumn Kayla Lane, Knoxville, TN 37918
MLS# 1347754Listed by: WEICHERT REALTORS ADVANTAGE PLUS - New
 $364,900Active3 beds 2 baths1,514 sq. ft.
1208 Ohio Ave, Knoxville, TN 37921
MLS# 1347756Listed by: ALLIANCE SOTHEBY'S INTERNATIONAL - New
 $389,900Active3 beds 2 baths1,668 sq. ft.
1600 Maremont Rd, Knoxville, TN 37918
MLS# 1347759Listed by: REALTY EXECUTIVES ASSOCIATES - New
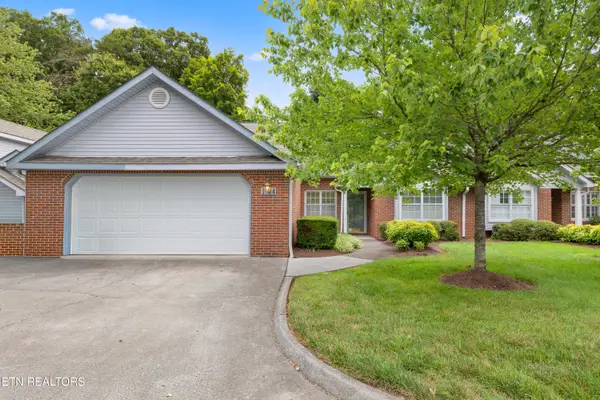 $399,900Active3 beds 2 baths1,677 sq. ft.
805 Cedar Lane #I-34, Knoxville, TN 37912
MLS# 1347760Listed by: REALTY EXECUTIVES ASSOCIATES - New
 $229,999Active4 beds 2 baths1,349 sq. ft.
119 Yankee St, Knoxville, TN 37914
MLS# 1347776Listed by: UNITED REAL ESTATE SOLUTIONS - New
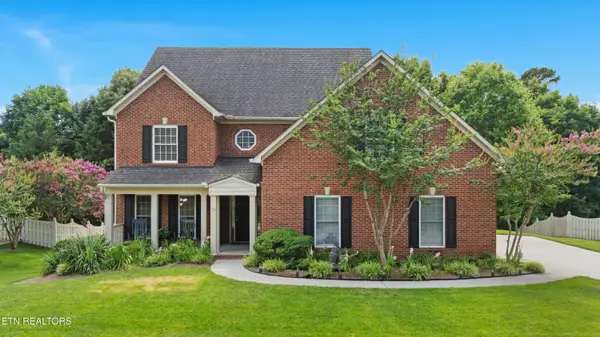 $689,000Active4 beds 3 baths2,624 sq. ft.
10422 Meadow Ridges Lane, Knoxville, TN 37922
MLS# 1347781Listed by: ALLIANCE SOTHEBY'S INTERNATIONAL


Protect your home and budget from life's surprises with an Assurant Home Warranty, backed by a partner that supports you through every step of homeownership. Explore Plans.
© 2026 Better Homes and Gardens Real Estate LLC. An Anywhere Real Estate company. All rights reserved. Better Homes and Gardens® Real Estate is a registered trademark owned by Meredith Operations Corporation, licensed to Better Homes and Gardens Real Estate LLC and used with permission. Better Homes and Gardens Real Estate LLC fully supports the principles of the Fair Housing Act and the Equal Opportunity Act. Listing information is deemed reliable but is not guaranteed accurate.
Each office is independently owned and operated.
Any services or products provided by third parties are not provided by, affiliated with or related to Better Homes and Gardens Real Estate LLC, or its affiliated companies.