
2361 Lena George Lane, Knoxville, TN 37931
Local realty services provided by:Better Homes and Gardens Real Estate Gwin Realty
2361 Lena George Lane,Knoxville, TN 37931
$469,226
- 4 Beds
- 3 Baths
- 2,144 sq. ft.
- Single family
- Pending
Listed by: ron daughtrey, elizabeth russell
Office: worley builders, inc.
MLS#:1357810
Source:TN_KAAR
Price summary
- Price:$469,226
- Price per sq. ft.:$218.86
- Monthly HOA dues:$32.5
About this home
New construction featuring the highly sought-after Westin floor plan. Exceptional curb appeal. Inside, you'll find beautiful LVP flooring throughout the living room, kitchen, foyer, and main hallways, complemented by LVT in all bathrooms and laundry room. The spacious open-concept design includes a well-appointed kitchen with island and a lot of cabinet & counter space. The living room is enhanced by a two-story ceiling and abundant natural light from three fixed windows. The primary suite offers luxury design closets, a tall vanity, rectangular sinks. Additional upgrades include wood stair treads with painted trim, pull-down attic stairs, ceiling fan prewire in the primary bedroom, and a 2-car garage with opener. . Step outside through the double-view garden door with built-in blinds to enjoy the concrete patio - perfect for indoor-outdoor living. This thoughtfully designed home combines style, comfort, and quality craftsmanship throughout. DUAL HVAC systems.
Property taxes not assessed at time of listing.
$300 HOA fee due at closing.
Bonus room is the 4th BR....
Contact an agent
Home facts
- Year built:2027
- Subdivision & Development:Winding Meadow
- Listing ID #:1357810
- Added:6 day(s) ago
- Updated:October 11, 2026 at 07:55 AM
Rooms and interior
- Bedrooms:4
- Total bathrooms:3
- Full bathrooms:2
- Half bathrooms:1
- Rooms Total:7
- Flooring:Carpet
- Basement:Yes
- Basement Description:Slab
- Living area:2,144 sq. ft.
Heating and cooling
- Cooling:Central Cooling
- Heating:Central, Electric
Structure and exterior
- Year built:2027
- Building area:2,144 sq. ft.
- Lot area:0.14 Acres
- Architectural Style:Traditional
- Construction Materials:Frame, Stone
Schools
- High school:Karns
- Middle school:Karns
- Elementary school:Karns Primary
Utilities
- Sewer:Public Sewer
Finances and disclosures
- Price:$469,226
- Price per sq. ft.:$218.86
Parking
- Parking description:Attached, Garage Door Opener, Main Level
- Garage spaces:2
New listings near 2361 Lena George Lane
- Coming Soon
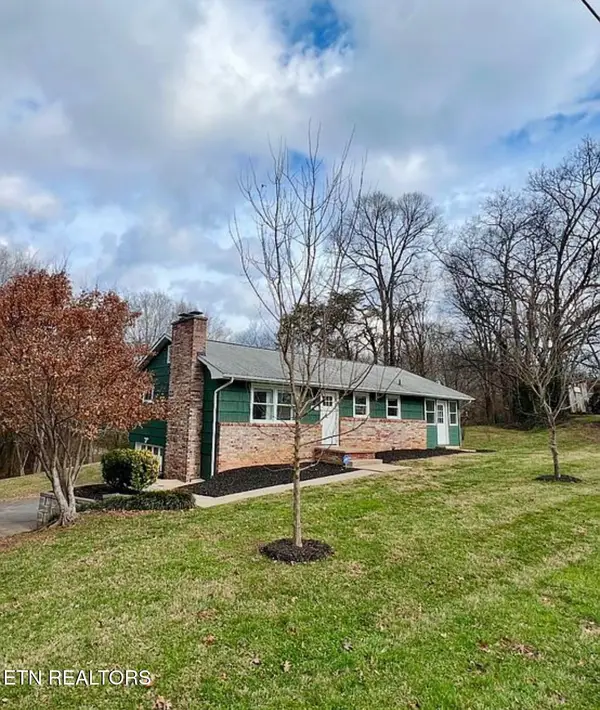 $299,900Coming Soon - No Showings2 beds 1 baths1,152 sq. ft.
6900 Sevierville Pike, Knoxville, TN 37920
MLS# 1358515Listed by: FRANKLIN REALTY - Coming Soon
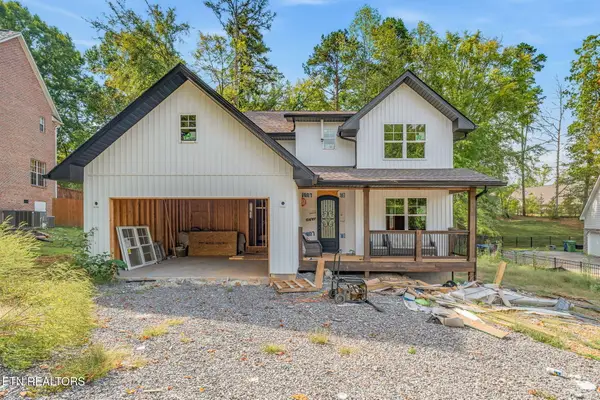 $505,000Coming Soon - No Showings3 beds 3 baths2,261 sq. ft.
7313 Royal Springs Blvd, Knoxville, TN 37918
MLS# 1358509Listed by: REALTY EXECUTIVES ASSOCIATES - Coming Soon
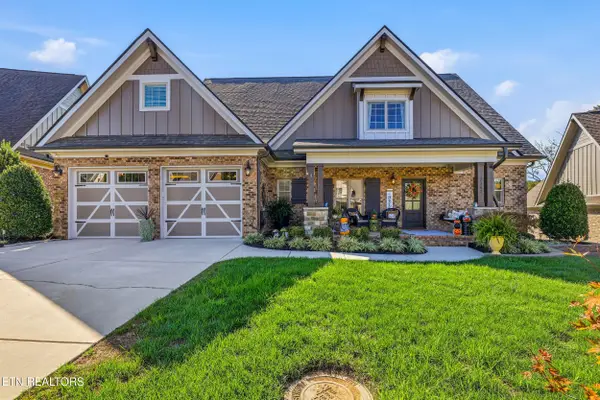 $939,500Coming Soon - No Showings3 beds 3 baths3,142 sq. ft.
2382 Misty Mountain Circle, Knoxville, TN 37932
MLS# 1358500Listed by: UNITED REAL ESTATE SOLUTIONS - Coming Soon
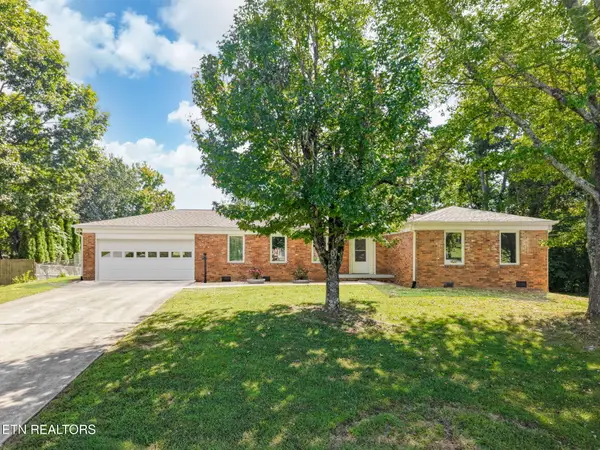 $452,000Coming Soon - No Showings3 beds 2 baths1,448 sq. ft.
11554 Midhurst Drive, Knoxville, TN 37934
MLS# 1358474Listed by: REALTY EXECUTIVES ASSOCIATES - Coming Soon
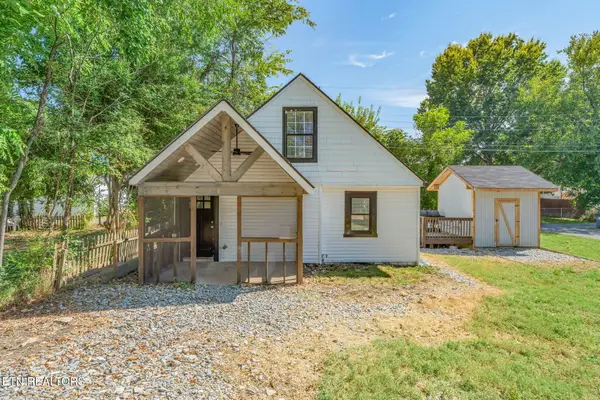 $290,000Coming Soon - No Showings2 beds 2 baths1,000 sq. ft.
224 E Burwell Ave, Knoxville, TN 37917
MLS# 1358476Listed by: REALTY EXECUTIVES ASSOCIATES - Coming Soon
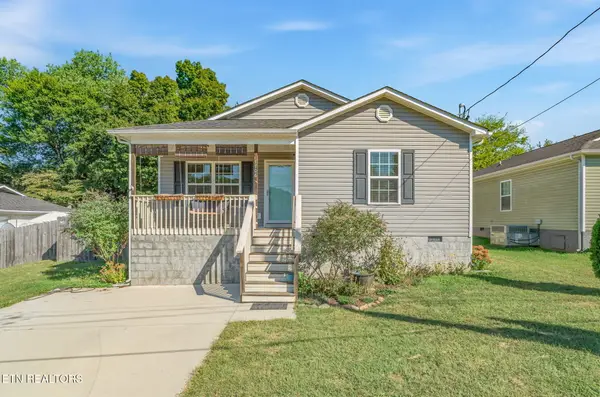 $299,000Coming Soon - No Showings3 beds 2 baths1,232 sq. ft.
1706 Vada Circle, Knoxville, TN 37912
MLS# 1358494Listed by: KELLER WILLIAMS REALTY - Coming Soon
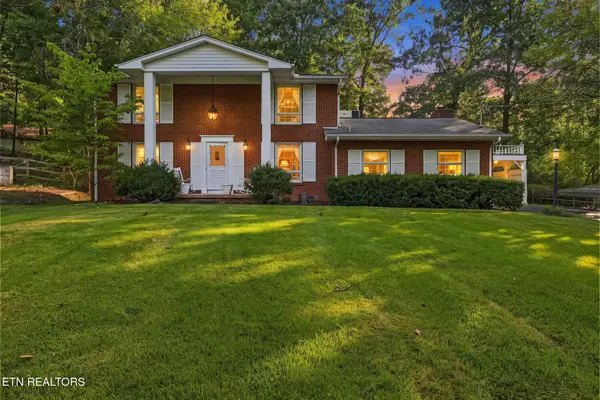 $475,000Coming Soon - No Showings3 beds 3 baths2,199 sq. ft.
7305 Toxaway Drive, Knoxville, TN 37909
MLS# 1358465Listed by: THE REAL ESTATE FIRM, INC. - Coming Soon
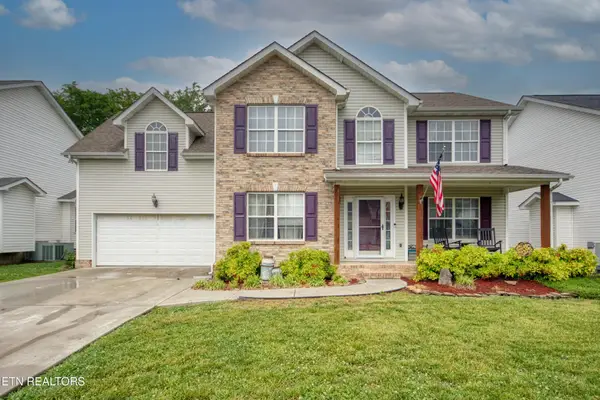 $410,000Coming Soon4 beds 3 baths2,276 sq. ft.
2510 Fernbank Rd, Knoxville, TN 37924
MLS# 3615733Listed by: WALLACE REAL ESTATE - Coming Soon
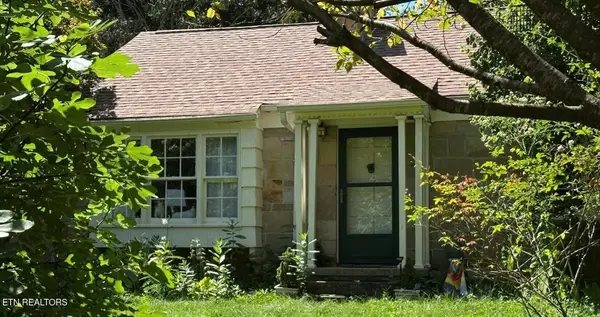 $730,000Coming Soon - No Showings3 beds 2 baths1,925 sq. ft.
1407 Southgate Rd, Knoxville, TN 37919
MLS# 1358344Listed by: WEICHERT REALTORS ADVANTAGE PLUS - Coming Soon
 $949,900Coming Soon - No Showings5 beds 4 baths3,353 sq. ft.
11853 Abners Ridge Drive, Knoxville, TN 37934
MLS# 1358313Listed by: REALTY EXECUTIVES ASSOCIATES


Protect your home and budget from life's surprises with an Assurant Home Warranty, backed by a partner that supports you through every step of homeownership. Explore Plans.
© 2026 Better Homes and Gardens Real Estate LLC. An Anywhere Real Estate company. All rights reserved. Better Homes and Gardens® Real Estate is a registered trademark owned by Meredith Operations Corporation, licensed to Better Homes and Gardens Real Estate LLC and used with permission. Better Homes and Gardens Real Estate LLC fully supports the principles of the Fair Housing Act and the Equal Opportunity Act. Listing information is deemed reliable but is not guaranteed accurate.
Each office is independently owned and operated.
Any services or products provided by third parties are not provided by, affiliated with or related to Better Homes and Gardens Real Estate LLC, or its affiliated companies.