
2404 Cedar Lane, Knoxville, TN 37918
Local realty services provided by:Better Homes and Gardens Real Estate Heritage Group
2404 Cedar Lane,Knoxville, TN 37918
$288,900
- 4 Beds
- 2 Baths
- 1,614 sq. ft.
- Single family
- Active
Listed by: stephanie ison
Office: your home sold guaranteed realty
MLS#:3278265
Source:NASHVILLE
Price summary
- Price:$288,900
- Price per sq. ft.:$179
About this home
ADORABLE remodeled home in FOUNTAIN CITY area with three bedrooms on the main level and a private bonus bedroom upstairs! The original wood floor has been sanded and refinished adding to its charm. Other updates include: newer roof, professional paint in several rooms, newer kitchen appliances, washer and dryer (2022), remodeled bathrooms, and new vapor barrier in the crawl space! HVAC is less than 5 years old, and a new Anderson sliding door (2023)- with transferable warranty! A large ensuite has been added and the laundry area is within that space. A multi-purpose BONUS detached workshop/ shed area and a mostly-fenced in backyard is the cherry on top! Schedule to see this charming home TODAY!!!
Contact an agent
Home facts
- Year built:1940
- Listing ID #:3278265
- Added:1 day(s) ago
- Updated:July 14, 2026 at 04:16 PM
Rooms and interior
- Bedrooms:4
- Total bathrooms:2
- Full bathrooms:2
- Flooring:Tile
- Kitchen Description:Dishwasher, Refrigerator
- Basement:Yes
- Basement Description:Crawl Space
- Living area:1,614 sq. ft.
Heating and cooling
- Cooling:Central Air
- Heating:Central
- Central air:Yes
Structure and exterior
- Roof:Metal
- Year built:1940
- Building area:1,614 sq. ft.
- Lot area:0.22 Acres
- Architectural Style:Traditional
- Construction Materials:Frame, Vinyl Siding
- Exterior Features:Porch
- Levels:1 Story
Utilities
- Water:Public, Water Available
- Sewer:Public Sewer
Finances and disclosures
- Price:$288,900
- Price per sq. ft.:$179
- Tax amount:$1,749
Features and amenities
- Appliances:Dishwasher, Refrigerator, Washer
- Laundry features:Dryer, Washer
 Copyright 2026 Realtracs Mls. All rights reserved. Realtracs Mls provides content displayed here (“provided content”) on an “as is” basis and makes no representations or warranties regarding the provided content, including, but not limited to those of non-infringement, timeliness, accuracy, or completeness. Individuals and companies using information presented are responsible for verification and validation of information they utilize and present to their customers and clients. Realtracs Mls will not be liable for any damage or loss resulting from use of the provided content or the products available through Portals, IDX, VOW, and/or Syndication. Recipients of this information shall not resell, redistribute, reproduce, modify, or otherwise copy any portion thereof without the expressed written consent of Realtracs Mls.
New listings near 2404 Cedar Lane
- New
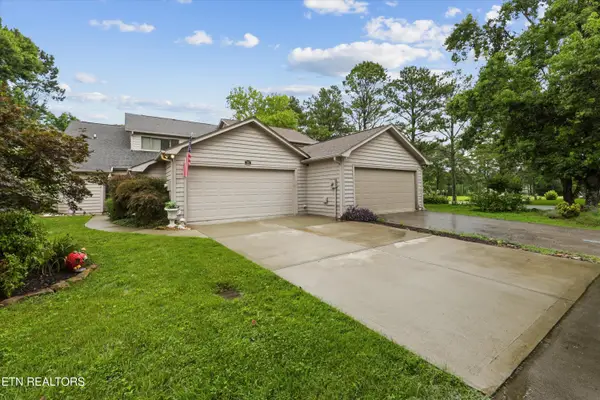 $620,000Active3 beds 3 baths2,300 sq. ft.
441 Lost Tree Lane, Knoxville, TN 37934
MLS# 1348127Listed by: KELLER WILLIAMS WEST KNOXVILLE - New
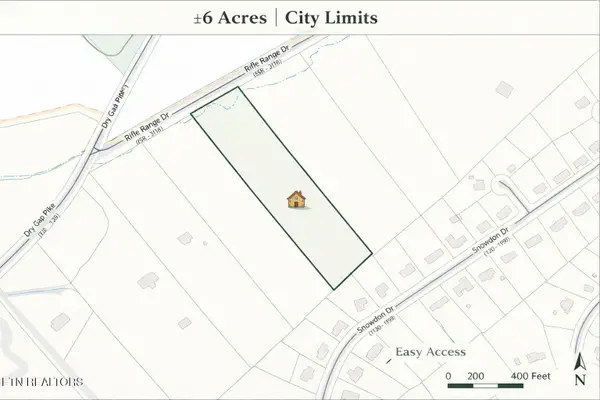 $122,000Active6 Acres
1152 Rifle Range Drive, Knoxville, TN 37918
MLS# 1348129Listed by: THE REAL ESTATE FIRM, INC. - Coming Soon
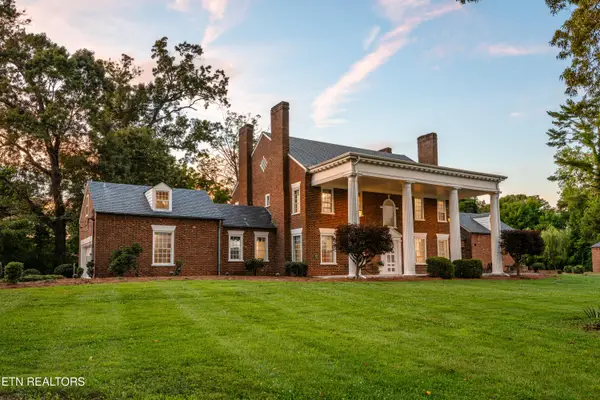 $4,800,000Coming Soon6 beds 5 baths
2112 Manor Drive, Knoxville, TN 37920
MLS# 1348130Listed by: YOUNG MARKETING GROUP, REALTY EXECUTIVES - New
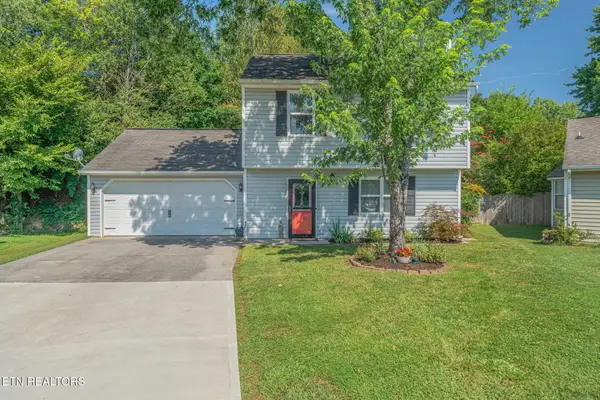 $359,700Active3 beds 3 baths1,350 sq. ft.
2301 Robinson Ridge Court, Knoxville, TN 37923
MLS# 1348134Listed by: REALTY EXECUTIVES ASSOCIATES - Coming SoonOpen Sat, 12 to 2pm
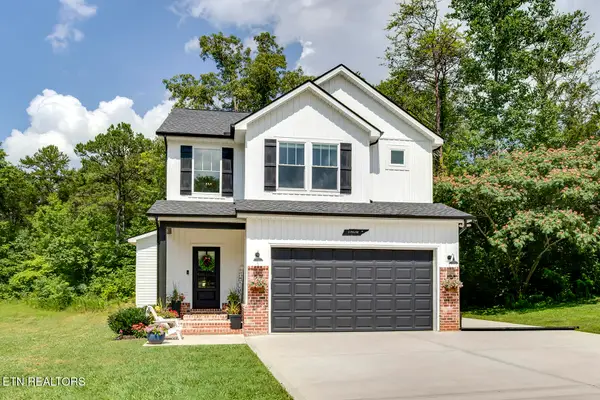 $500,000Coming Soon3 beds 3 baths
200 Creek Stone Lane, Knoxville, TN 37924
MLS# 1348120Listed by: KELLER WILLIAMS WEST KNOXVILLE - New
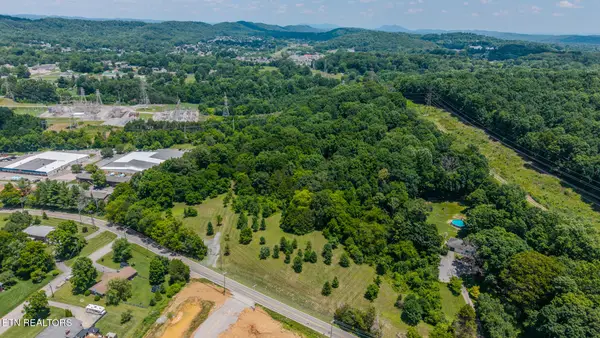 $1,950,000Active31.47 Acres
0 Central Avenue Pike, Knoxville, TN 37912
MLS# 1348122Listed by: SOUTHLAND REALTORS, INC - Coming Soon
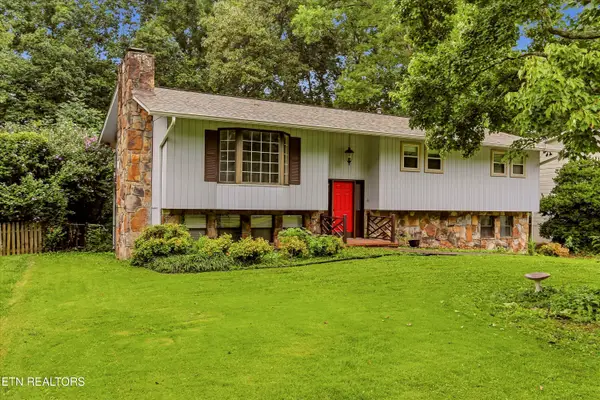 $480,000Coming Soon5 beds 3 baths
1819 Northwood Drive, Knoxville, TN 37923
MLS# 1348116Listed by: REDFIN - New
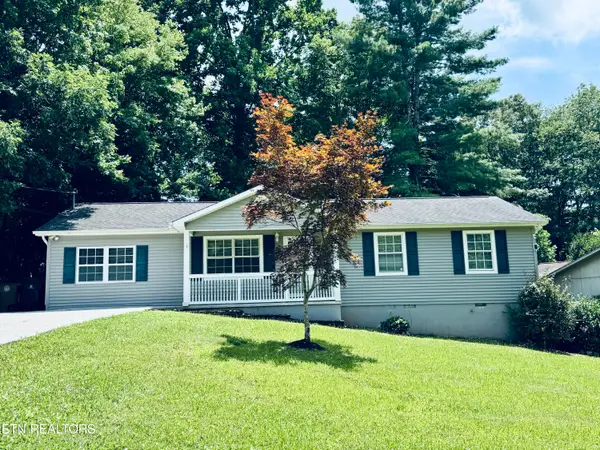 $329,900Active3 beds 2 baths1,450 sq. ft.
2520 Chukar Rd, Knoxville, TN 37923
MLS# 1348117Listed by: SIGNATURE HOMES - Coming Soon
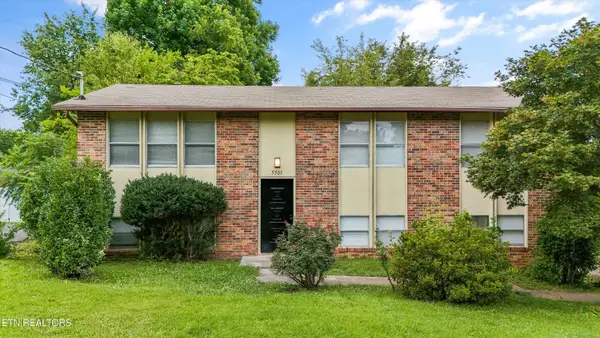 $289,900Coming Soon4 beds 3 baths
5501 Malmsbury Rd, Knoxville, TN 37921
MLS# 1348094Listed by: REALTY EXECUTIVES ASSOCIATES - New
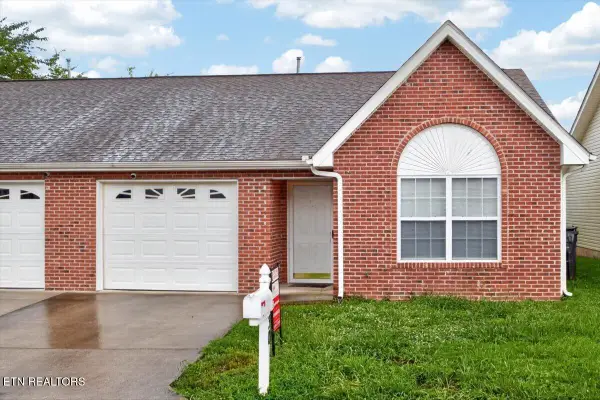 $235,000Active2 beds 2 baths1,026 sq. ft.
4930 Grigsby Gate Way, Knoxville, TN 37912
MLS# 1348100Listed by: KELLER WILLIAMS REALTY


Protect your home and budget from life's surprises with an Assurant Home Warranty, backed by a partner that supports you through every step of homeownership. Explore Plans.
© 2026 Better Homes and Gardens Real Estate LLC. An Anywhere Real Estate company. All rights reserved. Better Homes and Gardens® Real Estate is a registered trademark owned by Meredith Operations Corporation, licensed to Better Homes and Gardens Real Estate LLC and used with permission. Better Homes and Gardens Real Estate LLC fully supports the principles of the Fair Housing Act and the Equal Opportunity Act. Listing information is deemed reliable but is not guaranteed accurate.
Each office is independently owned and operated.
Any services or products provided by third parties are not provided by, affiliated with or related to Better Homes and Gardens Real Estate LLC, or its affiliated companies.