
2508 Fox Chase Lane, Knoxville, TN 37920
Local realty services provided by:Better Homes and Gardens Real Estate Gwin Realty
2508 Fox Chase Lane,Knoxville, TN 37920
$463,900
- 3 Beds
- 2 Baths
- 2,213 sq. ft.
- Single family
- Pending
Listed by: holly patterson
Office: holly patterson real estate
MLS#:1347686
Source:TN_KAAR
Price summary
- Price:$463,900
- Price per sq. ft.:$209.62
- Monthly HOA dues:$4.17
About this home
MOTIVATED SELLER! All offers considered. LAKEMOOR HILLS on ~1.18 PRIVATE, quiet acres with PRIMARY on the main in a cul-de-sac! Beautifully maintained, all brick, one family owned basement ranch with WALKOUT basement, in much sought after, river side Lakemoor Hills with quick drives to UT Hospital (~9 mins), University of Tennessee (~11 mins.) and Downtown (~14 mins.). Hideaway in NATURE, see turkeys and foxes while still being close to so much! No city taxes! 3 bedrooms, 2 bathrooms, large, cozy DEN/GREAT ROOM with built in dinette, rock gas burning FIREPLACE with blower plus two more wood fireplaces in the living room and downstairs BONUS, play, rec or additional living room. HUGE basement laundry room. NEW water heater in May, 2026. Built in 1955, this home has many well-kept original finishes. Back tiled PATIO for grilling and side SCREENED IN PORCH for relaxing and enjoying peace and quiet. Look out the kitchen window and see open lawn and nature, not your neighbor's house. LOTS OF PARKING in carport and behind house. LEAF GUARD gutter guards on the gutters. Black chain link fence. HUGE, storage room in basement, HUGE 10' X 30' custom built WORKSHOP/SHED with loft storage. Additional large STORAGE ROOM attached to carport. Neighborhood playground with walking path and BOAT RAMP. Voluntary HOA. Seller believes there may be hardwood floors under some of the main floor flooring. Lakemoor Hills offers neighborhood social activities through out the year, various clubs and community options to take part in, including a garden club (soon celebrating its 75th anniversary), a social committee and beautification committee and it's on the Dogwood Arts Trail....
Contact an agent
Home facts
- Year built:1955
- Subdivision & Development:Lakemoor Hills
- Listing ID #:1347686
- Added:46 day(s) ago
- Updated:August 26, 2026 at 08:13 AM
Rooms and interior
- Bedrooms:3
- Total bathrooms:2
- Full bathrooms:2
- Rooms Total:10
- Flooring:Carpet, Tile, Vinyl
- Basement:Yes
- Basement Description:Crawl Space, Partially Finished, Walkout
- Living area:2,213 sq. ft.
Heating and cooling
- Cooling:Central Cooling
- Heating:Central, Electric
Structure and exterior
- Year built:1955
- Building area:2,213 sq. ft.
- Lot area:1.18 Acres
- Lot Features:Cul-De-Sac, Wooded
- Architectural Style:Traditional
- Construction Materials:Brick
Utilities
- Sewer:Septic Tank
Finances and disclosures
- Price:$463,900
- Price per sq. ft.:$209.62
Features and amenities
- Amenities:Windows - Vinyl
Parking
- Parking description:Detached, Main Level, Off-Street Parking
- Carport spaces:2
New listings near 2508 Fox Chase Lane
- Coming Soon
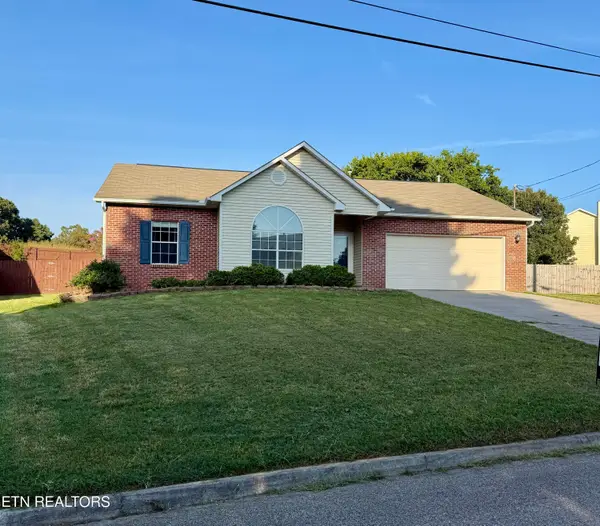 $450,000Coming Soon3 beds 2 baths1,677 sq. ft.
1624 Poplar Hill Rd, Knoxville, TN 37922
MLS# 1353097Listed by: EXP REALTY, LLC - Coming Soon
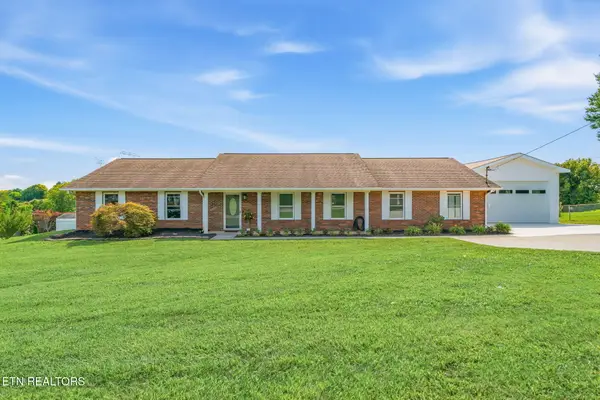 $549,000Coming Soon3 beds 2 baths2,421 sq. ft.
9220 Slade Rd, Knoxville, TN 37931
MLS# 1353081Listed by: REALTY EXECUTIVES ASSOCIATES - Coming Soon
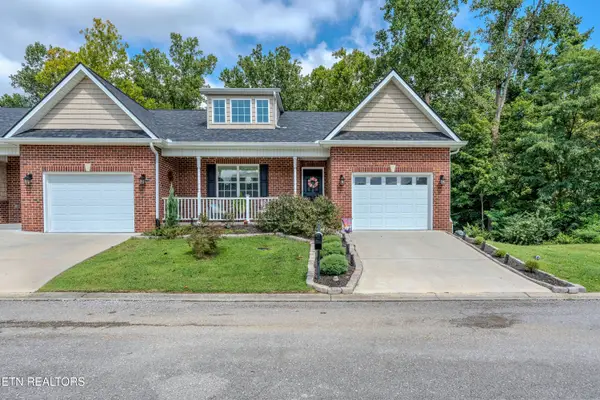 $412,000Coming Soon3 beds 2 baths2,000 sq. ft.
1409 Hazelgreen Way, Knoxville, TN 37912
MLS# 1353065Listed by: WALLACE - Coming Soon
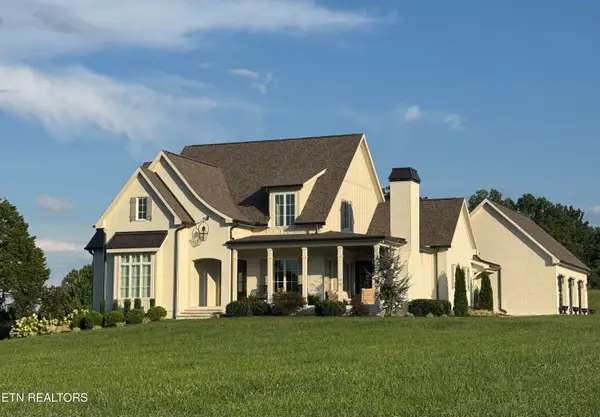 $1,850,000Coming Soon3 beds 5 baths4,400 sq. ft.
4936 Fort Sumter Rd, Knoxville, TN 37938
MLS# 1353013Listed by: REALTY EXECUTIVES ASSOCIATES - Coming Soon
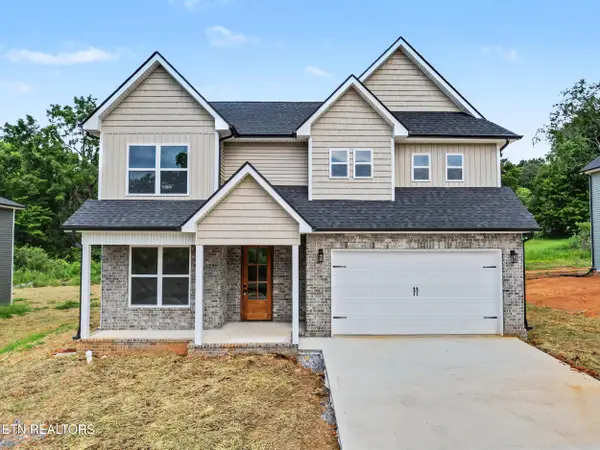 $535,000Coming Soon3 beds 3 baths2,542 sq. ft.
5329 Arza Lane, Knoxville, TN 37918
MLS# 1353016Listed by: THE PRICE AGENCY, REALTY EXECUTIVES - Coming Soon
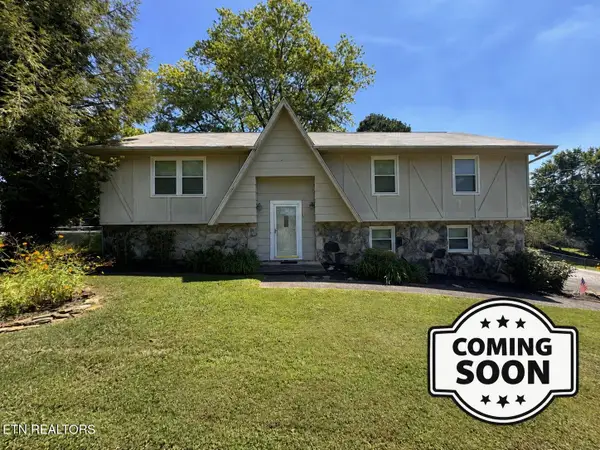 $299,900Coming Soon4 beds 3 baths2,052 sq. ft.
7404 Sturbridge Court, Knoxville, TN 37931
MLS# 1353042Listed by: TENNESSEE LIFE REAL ESTATE PROFESSIONALS - Coming Soon
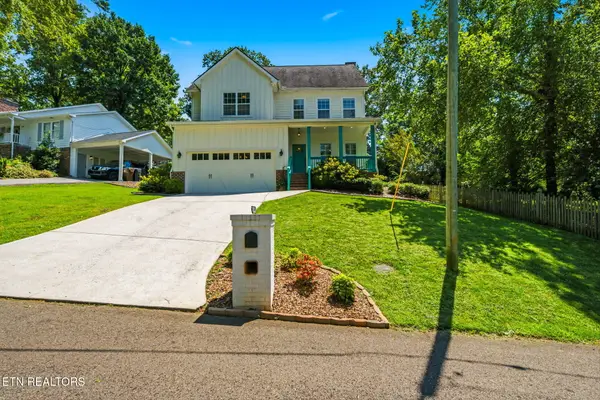 $815,000Coming Soon4 beds 3 baths2,925 sq. ft.
5810 Westover Drive, Knoxville, TN 37919
MLS# 1352980Listed by: REALTY EXECUTIVES ASSOCIATES - Coming Soon
 $485,000Coming Soon3 beds 3 baths2,409 sq. ft.
1416 Madison Oaks Rd, Knoxville, TN 37924
MLS# 1352979Listed by: ASSET REALTY MANAGEMENT, INC. - Coming Soon
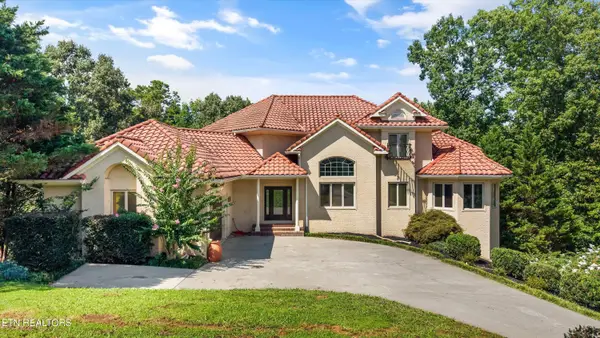 $1,477,000Coming Soon5 beds 6 baths6,008 sq. ft.
10315 N River Tr, Knoxville, TN 37922
MLS# 1352960Listed by: GREATER IMPACT REALTY - Coming Soon
 $859,000Coming Soon4 beds 3 baths2,925 sq. ft.
10237 Autumn Valley Lane, Knoxville, TN 37922
MLS# 1352929Listed by: NEXTHOME PREMIER PROPERTIES


Protect your home and budget from life's surprises with an Assurant Home Warranty, backed by a partner that supports you through every step of homeownership. Explore Plans.
© 2026 Better Homes and Gardens Real Estate LLC. An Anywhere Real Estate company. All rights reserved. Better Homes and Gardens® Real Estate is a registered trademark owned by Meredith Operations Corporation, licensed to Better Homes and Gardens Real Estate LLC and used with permission. Better Homes and Gardens Real Estate LLC fully supports the principles of the Fair Housing Act and the Equal Opportunity Act. Listing information is deemed reliable but is not guaranteed accurate.
Each office is independently owned and operated.
Any services or products provided by third parties are not provided by, affiliated with or related to Better Homes and Gardens Real Estate LLC, or its affiliated companies.