
2555 Kings Mountain Lane Lane, Knoxville, TN 37920
Local realty services provided by:Better Homes and Gardens Real Estate Gwin Realty
2555 Kings Mountain Lane Lane,Knoxville, TN 37920
$495,900
- 3 Beds
- 2 Baths
- 1,978 sq. ft.
- Single family
- Active
Listed by: beth brinkmann
Office: realty executives associates
MLS#:1356056
Source:TN_KAAR
Price summary
- Price:$495,900
- Price per sq. ft.:$250.71
- Monthly HOA dues:$12.5
About this home
Thoughtfully designed and custom built in 2019, this 3-bedroom, 2-bath home is located in Governors Mill, a well-loved neighborhood in South Knoxville. The inviting floor plan features spacious living areas, a large dining room perfect for entertaining, and a kitchen that flows easily into the main living space. The primary suite offers plenty of storage with a large walk-in closet plus an additional walk-in closet located in the primary bathroom. Two additional bedrooms provide flexibility for family, guests, or a home office. Two attached garages offer ample space for vehicles, storage, hobbies, or recreational equipment. With its custom details, generous living spaces, and convenient South Knoxville location, this home offers a wonderful combination of comfort and functionality.
Contact an agent
Home facts
- Year built:2019
- Subdivision & Development:Governors Mill S/D
- Listing ID #:1356056
- Added:2 day(s) ago
- Updated:September 21, 2026 at 02:40 PM
Rooms and interior
- Bedrooms:3
- Total bathrooms:2
- Full bathrooms:2
- Rooms Total:6
- Flooring:Carpet, Tile, Vinyl
- Basement:Yes
- Basement Description:Slab
- Living area:1,978 sq. ft.
Heating and cooling
- Cooling:Central Cooling
- Heating:Central, Electric
Structure and exterior
- Year built:2019
- Building area:1,978 sq. ft.
- Lot area:0.26 Acres
- Architectural Style:Craftsman
- Construction Materials:Block, Brick, Frame
Schools
- High school:South Doyle
- Middle school:South Doyle
- Elementary school:Bonny Kate
Utilities
- Sewer:Public Sewer
Finances and disclosures
- Price:$495,900
- Price per sq. ft.:$250.71
Features and amenities
- Amenities:Windows - Vinyl
Parking
- Parking description:Attached, Garage Door Opener, Main Level
- Garage spaces:2
New listings near 2555 Kings Mountain Lane Lane
- Coming Soon
 $549,900Coming Soon - No Showings3 beds 3 baths2,125 sq. ft.
2422 Water Valley Way, Knoxville, TN 37932
MLS# 1356181Listed by: TENNESSEE LIFE REAL ESTATE PROFESSIONALS - Coming Soon
 $425,000Coming Soon - No Showings2 beds 3 baths1,730 sq. ft.
1851 Cherokee Bluff Drive, Knoxville, TN 37920
MLS# 1356183Listed by: KELLER WILLIAMS REALTY - Coming Soon
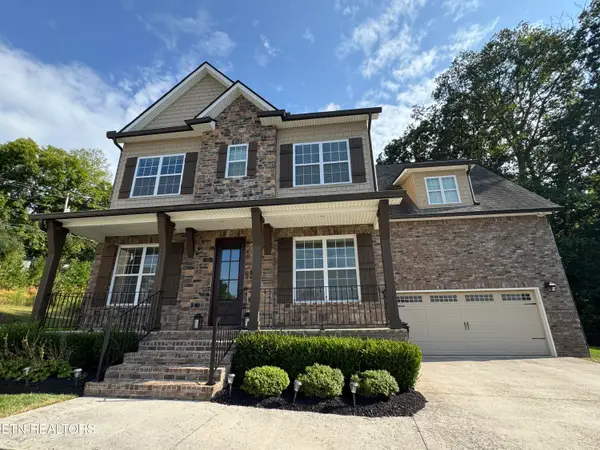 $840,000Coming Soon - No Showings4 beds 4 baths3,268 sq. ft.
8520 Flowering Peach Lane, Knoxville, TN 37923
MLS# 1356150Listed by: KELLER WILLIAMS SIGNATURE - Coming Soon
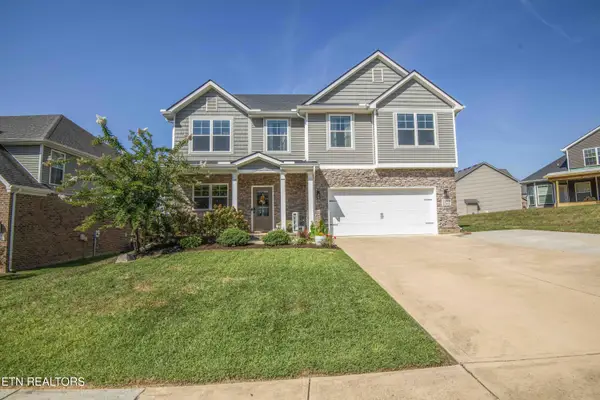 $639,900Coming Soon - No Showings4 beds 3 baths2,694 sq. ft.
2209 Sea Horse Rd, Knoxville, TN 37932
MLS# 1356115Listed by: REALTY ONE GROUP ANTHEM - Coming Soon
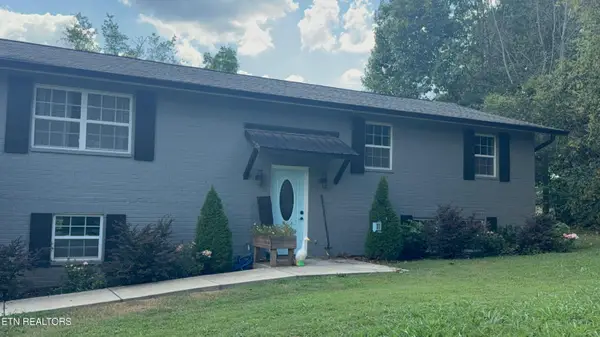 $469,900Coming Soon - No Showings4 beds 3 baths1,415 sq. ft.
6314 John May Drive, Knoxville, TN 37921
MLS# 1356099Listed by: KELLER WILLIAMS SIGNATURE - Coming Soon
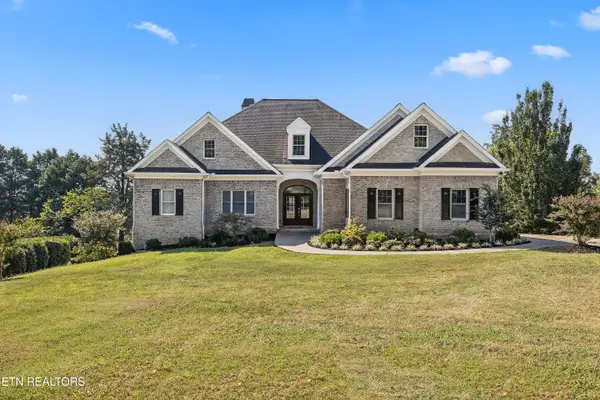 $1,975,500Coming Soon - No Showings4 beds 7 baths6,128 sq. ft.
12340 Vista Brook Lane, Knoxville, TN 37934
MLS# 1356084Listed by: UNITED REAL ESTATE SOLUTIONS - Coming Soon
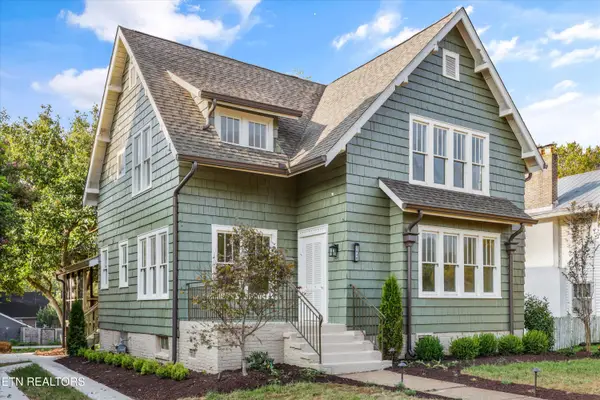 $900,000Coming Soon - No Showings4 beds 3 baths3,100 sq. ft.
2036 Spence Place, Knoxville, TN 37920
MLS# 1356031Listed by: UNITED REAL ESTATE SOLUTIONS - Coming Soon
 $1,750,000Coming Soon4 beds 4 baths5,427 sq. ft.
7343 Dunsford Lane, Knoxville, TN 37919
MLS# 3532422Listed by: SLYMAN REAL ESTATE - Coming Soon
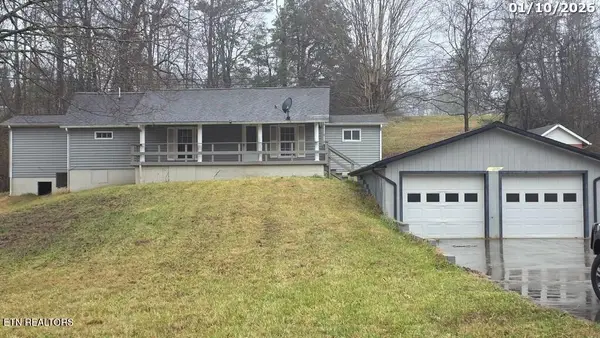 $169,900Coming Soon3 beds 2 baths1,262 sq. ft.
8417 Old Andersonville Pike, Knoxville, TN 37938
MLS# 3528393Listed by: REALTY EXECUTIVES ASSOCIATES - Coming Soon
 $315,000Coming Soon2 beds 2 baths749 sq. ft.
2724 E Magnolia Ave #201, Knoxville, TN 37914
MLS# 3099007Listed by: WALLACE


Protect your home and budget from life's surprises with an Assurant Home Warranty, backed by a partner that supports you through every step of homeownership. Explore Plans.
© 2026 Better Homes and Gardens Real Estate LLC. An Anywhere Real Estate company. All rights reserved. Better Homes and Gardens® Real Estate is a registered trademark owned by Meredith Operations Corporation, licensed to Better Homes and Gardens Real Estate LLC and used with permission. Better Homes and Gardens Real Estate LLC fully supports the principles of the Fair Housing Act and the Equal Opportunity Act. Listing information is deemed reliable but is not guaranteed accurate.
Each office is independently owned and operated.
Any services or products provided by third parties are not provided by, affiliated with or related to Better Homes and Gardens Real Estate LLC, or its affiliated companies.