
2632 Lena George Lane, Knoxville, TN 37931
Local realty services provided by:Better Homes and Gardens Real Estate Gwin Realty
2632 Lena George Lane,Knoxville, TN 37931
$562,531
- 4 Beds
- 3 Baths
- 2,041 sq. ft.
- Single family
- Active
Listed by: ron daughtrey, elizabeth russell
Office: worley builders, inc.
MLS#:1351118
Source:TN_KAAR
Price summary
- Price:$562,531
- Price per sq. ft.:$275.62
- Monthly HOA dues:$32.5
About this home
Beautiful Muirfield floor plan. 3 BR and 2 baths on main level. Bonus room (4th BR) up with full bath and W/I closet.
Flex space with luxury bath.
10 x 20 concrete patio
55'' Electric Fireplaceis 6'6'' wide with shiplap ceiling to floor.
Dimensional shingles.
Tall Bathroom Vanity in Master Bath
Rectangle Vanity Sinks.
Wood Flooring in Living room, dining room, kitchen, pantry, hallways down, entrance
Ceramic Tile in Bathroom 1, 2, bonus bath & Laundry
Garage Door Opener with 2 Remotes
Electric Range Stainless Steel
Microwave Stainless Steel
Dishwasher Stainless Steel
Refrigerator Stainless Steel
Garbage Disposal
Ceiling Fan in Living Room & Master Bedroom.
Additional Outlet Future Gas Range
Additional Gas Drop for Range
Cultured Marble Shower on Master BR.
Farmhouse Exterior Light Package
Bonus Room Zone HVAC
Semi Frameless Shower Pivot Door
4 Rectangle Black Mirrors
10x20 Covered Black Patio with 2 Fans
Black Windows
3010 Black Transom Windows master bath
4010 Black Transom Window master bath shower
Wood Stair Treads open on both sides
Knee Wall and Full Wall
Double View Garden Door w/Blinds Between Glass.
Murifield Chateau - curved roof, dormer, with cured eves, solid wood arched mahogany front door, wood grain garage door,
3 mulled windows in front bedroom
Property taxes not assessed at time of listing.
Shared driveway with Lot 15....
Contact an agent
Home facts
- Year built:2026
- Subdivision & Development:Winding Meadow
- Listing ID #:1351118
- Added:11 day(s) ago
- Updated:August 19, 2026 at 02:37 PM
Rooms and interior
- Bedrooms:4
- Total bathrooms:3
- Full bathrooms:3
- Rooms Total:7
- Flooring:Carpet, Hardwood, Tile
- Basement:Yes
- Basement Description:Slab
- Living area:2,041 sq. ft.
Heating and cooling
- Cooling:Central Cooling
- Heating:Central, Electric
Structure and exterior
- Year built:2026
- Building area:2,041 sq. ft.
- Lot area:0.23 Acres
- Architectural Style:Traditional
- Construction Materials:Frame, Stone
Schools
- High school:Karns
- Middle school:Karns
- Elementary school:Karns Primary
Utilities
- Sewer:Public Sewer
Finances and disclosures
- Price:$562,531
- Price per sq. ft.:$275.62
Parking
- Parking description:Attached, Garage Door Opener, Main Level
- Garage spaces:2
New listings near 2632 Lena George Lane
- Coming Soon
 $799,000Coming Soon4 beds 3 baths
340 Mcfee Rd, Knoxville, TN 37934
MLS# 1352313Listed by: ENGEL & VOLKERS KNOXVILLE - Coming Soon
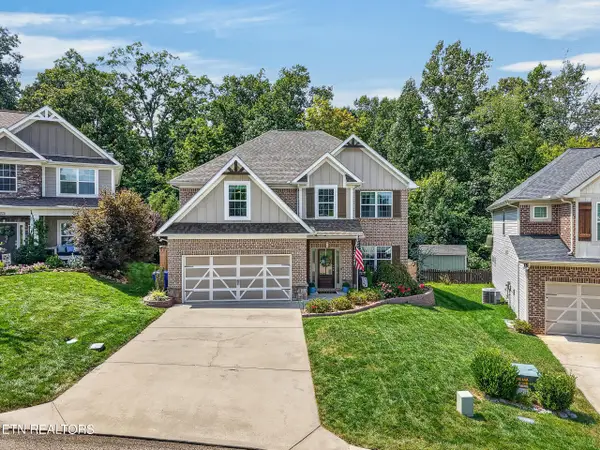 $535,000Coming Soon4 beds 3 baths
3349 Flagstaff Lane, Knoxville, TN 37931
MLS# 1352295Listed by: WEICHERT REALTORS ADVANTAGE PLUS - Coming Soon
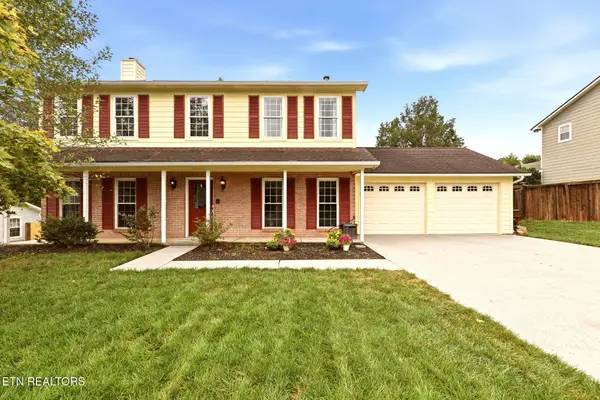 $540,000Coming Soon3 beds 3 baths
1617 Cheney Rd, Knoxville, TN 37922
MLS# 1352298Listed by: KELLER WILLIAMS SIGNATURE - Coming Soon
 $389,500Coming Soon3 beds 3 baths
5209 Montrose Rd, Knoxville, TN 37918
MLS# 1352285Listed by: HONORS REAL ESTATE SERVICES LLC - Coming Soon
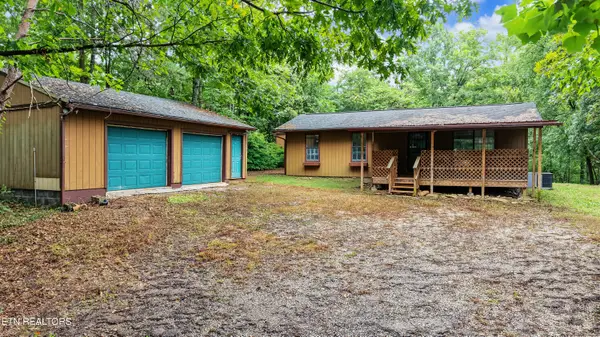 $294,900Coming Soon3 beds 1 baths
322 Henry Haynes Rd, Knoxville, TN 37920
MLS# 1352267Listed by: REALTY EXECUTIVES ASSOCIATES - Coming Soon
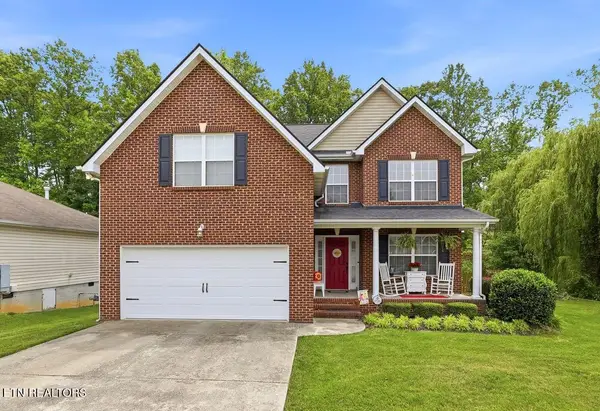 $485,000Coming Soon3 beds 3 baths
3225 Red Meadow Rd, Knoxville, TN 37931
MLS# 1352257Listed by: ADAM WILSON REALTY - Coming Soon
 $399,900Coming Soon3 beds 2 baths
4852 Stoneyhurst Lane, Knoxville, TN 37918
MLS# 1352261Listed by: MCDONALD REALTY, LLC - Coming Soon
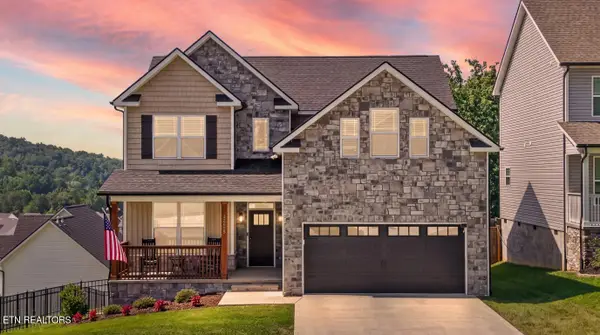 $565,000Coming Soon4 beds 3 baths
12625 Myrtle Ridge Lane, Knoxville, TN 37932
MLS# 1352175Listed by: KELLER WILLIAMS REALTY - Coming Soon
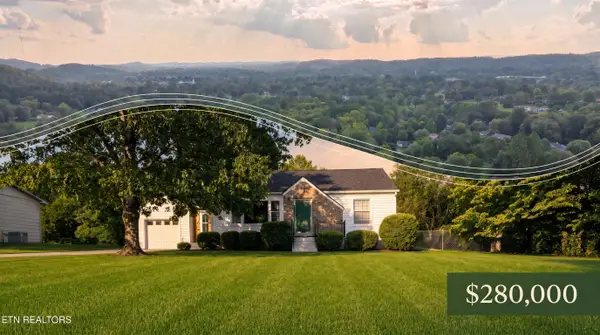 $280,000Coming Soon2 beds 1 baths
4926 Beverly Rd, Knoxville, TN 37918
MLS# 1352166Listed by: BROUGHAM PROPERTIES - Coming Soon
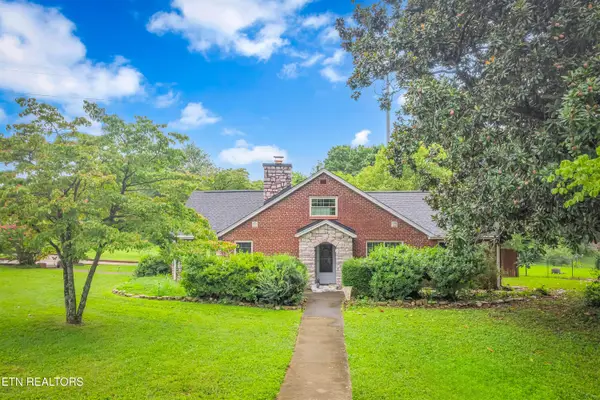 $400,000Coming Soon5 beds 2 baths
3604 Keith Ave, Knoxville, TN 37921
MLS# 1352152Listed by: UNITED REAL ESTATE SOLUTIONS


Protect your home and budget from life's surprises with an Assurant Home Warranty, backed by a partner that supports you through every step of homeownership. Explore Plans.
© 2026 Better Homes and Gardens Real Estate LLC. An Anywhere Real Estate company. All rights reserved. Better Homes and Gardens® Real Estate is a registered trademark owned by Meredith Operations Corporation, licensed to Better Homes and Gardens Real Estate LLC and used with permission. Better Homes and Gardens Real Estate LLC fully supports the principles of the Fair Housing Act and the Equal Opportunity Act. Listing information is deemed reliable but is not guaranteed accurate.
Each office is independently owned and operated.
Any services or products provided by third parties are not provided by, affiliated with or related to Better Homes and Gardens Real Estate LLC, or its affiliated companies.