
2805 Buffat Mill Rd, Knoxville, TN 37917
Local realty services provided by:Better Homes and Gardens Real Estate Gwin Realty
2805 Buffat Mill Rd,Knoxville, TN 37917
$574,900
- 3 Beds
- 2 Baths
- 1,997 sq. ft.
- Single family
- Pending
Listed by: cole edwards
Office: realty executives associates
MLS#:1350625
Source:TN_KAAR
Price summary
- Price:$574,900
- Price per sq. ft.:$287.88
About this home
Hidden behind a gated brick entrance on approximately one beautifully landscaped acre, this remarkable 1930s estate with second residence is one of Historic North Hills' most treasured properties. Framed by towering shade trees, winding brick walkways, and thoughtfully designed gardens, the property offers an extraordinary blend of historic architecture, exceptional privacy, and unmatched versatility--all just minutes from Downtown Knoxville and the University of Tennessee.
Adding tremendous value is the charming detached cedar shake cottage--a true second residence tucked privately beyond the garage and thoughtfully separated from the main home. At 676sqft, 2BR/1BA, complete with its own living room, kitchen, bedrooms, bath, and covered porch, it offers incredible flexibility as a guest house, mother-in-law residence, private office, artist's studio, or income-producing property. Whether envisioned as a furnished executive rental, long-term lease, or game-day retreat for University of Tennessee fans (subject to buyer verification), the possibilities are exceptional.
The stately brick residence immediately captivates with its clay tile roof, graceful arched entry, and timeless curb appeal. Inside, nearly every room showcases the craftsmanship of the era, including original hardwood floors, rich oak millwork, plaster walls, custom oak doors with original hardware, built-in bookcases, arched openings, and charming period details that have been lovingly preserved.
Sunlight pours through oversized windows throughout the home, creating warm, inviting living spaces that feel both elegant and comfortable. The spacious living room centers around a wood-burning fireplace and custom built-ins, while the spectacular south-facing sunroom offers panoramic garden views and the perfect place to enjoy morning coffee, work from home, or simply unwind in natural light year-round.
The updated kitchen beautifully balances old and new with exposed brick, butcher block countertops, brick flooring, quality appliances, and abundant cabinetry. A generous dining area and adjoining gathering spaces make entertaining effortless while maintaining the home's authentic character.
Outside, an expansive brick terrace overlooks the private grounds, creating an exceptional outdoor living space surrounded by mature landscaping and seasonal mountain views. Every corner of the property reflects decades of thoughtful stewardship, offering the feel of a private botanical garden within one of Knoxville's most beloved neighborhoods.
Historic North Hills is renowned for its tree-lined streets, welcoming neighbors, active garden club, and designation as a registered arboretum, creating one of Knoxville's most distinctive and sought-after communities.
Historic homes are rare. One-acre homes are rare. Homes with a detached second residence are rare. Finding all three on one property in Historic North Hills is truly exceptional....
Contact an agent
Home facts
- Year built:1935
- Subdivision & Development:Washington Hgts Pt 6
- Listing ID #:1350625
- Added:46 day(s) ago
- Updated:September 20, 2026 at 08:16 AM
Rooms and interior
- Bedrooms:3
- Total bathrooms:2
- Full bathrooms:1
- Half bathrooms:1
- Rooms Total:8
- Flooring:Hardwood
- Basement:Yes
- Living area:1,997 sq. ft.
Heating and cooling
- Cooling:Central Cooling
- Heating:Central, Electric
Structure and exterior
- Year built:1935
- Building area:1,997 sq. ft.
- Lot area:0.95 Acres
- Architectural Style:Traditional
- Construction Materials:Brick
Schools
- High school:Fulton
- Middle school:Whittle Springs
- Elementary school:Belle Morris
Utilities
- Sewer:Public Sewer
Finances and disclosures
- Price:$574,900
- Price per sq. ft.:$287.88
Parking
- Parking description:Detached
- Garage spaces:2
New listings near 2805 Buffat Mill Rd
- Coming Soon
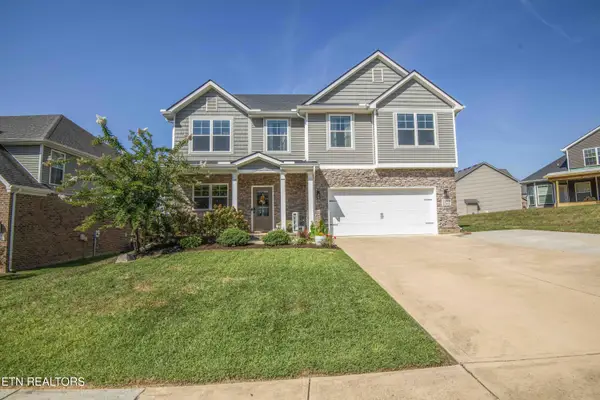 $639,900Coming Soon - No Showings4 beds 3 baths2,694 sq. ft.
2209 Sea Horse Rd, Knoxville, TN 37932
MLS# 1356115Listed by: REALTY ONE GROUP ANTHEM - Coming Soon
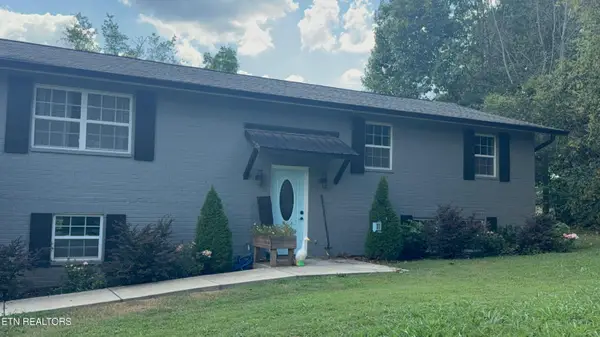 $469,900Coming Soon - No Showings4 beds 3 baths1,415 sq. ft.
6314 John May Drive, Knoxville, TN 37921
MLS# 1356099Listed by: KELLER WILLIAMS SIGNATURE - Coming Soon
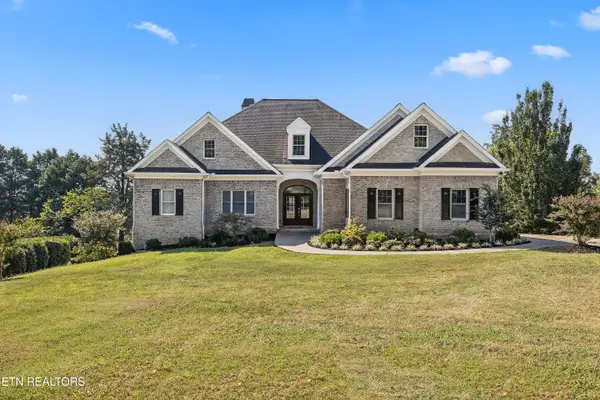 $1,975,500Coming Soon - No Showings4 beds 7 baths6,128 sq. ft.
12340 Vista Brook Lane, Knoxville, TN 37934
MLS# 1356084Listed by: UNITED REAL ESTATE SOLUTIONS - Coming Soon
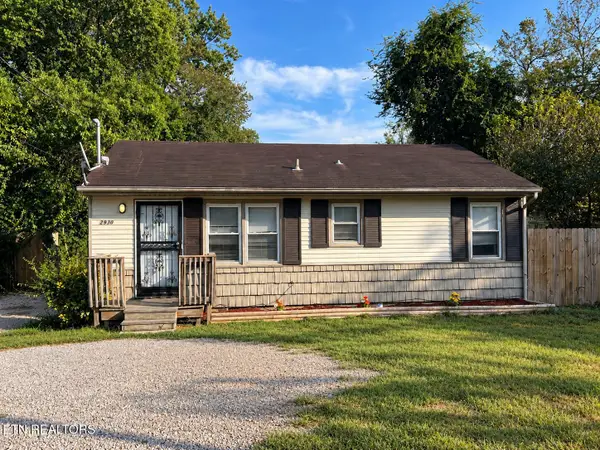 $189,950Coming Soon - No Showings3 beds 1 baths950 sq. ft.
2930 Boyds Bridge Pike, Knoxville, TN 37914
MLS# 1356067Listed by: HOMETOWN REALTY, LLC - Coming Soon
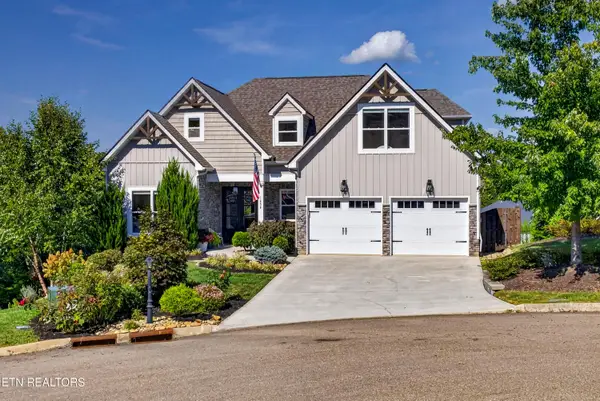 $959,000Coming Soon - No Showings5 beds 4 baths4,664 sq. ft.
1852 Pierceson Point Lane, Knoxville, TN 37932
MLS# 1356015Listed by: ALLIANCE SOTHEBY'S INTERNATIONAL REALTY - Coming Soon
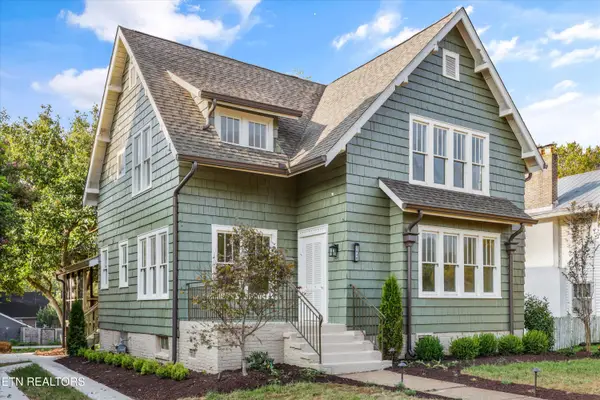 $900,000Coming Soon - No Showings4 beds 3 baths3,100 sq. ft.
2036 Spence Place, Knoxville, TN 37920
MLS# 1356031Listed by: UNITED REAL ESTATE SOLUTIONS - Coming Soon
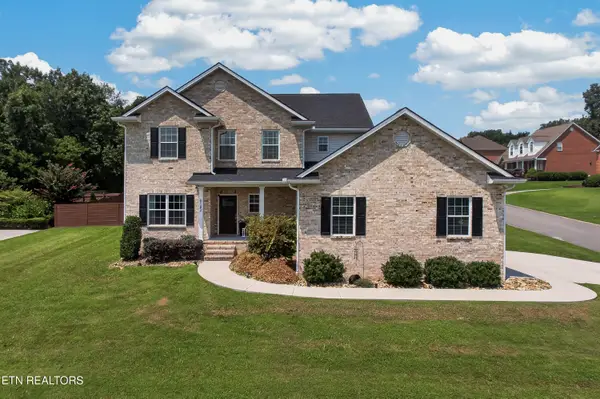 $699,950Coming Soon - No Showings4 beds 4 baths2,616 sq. ft.
8182 Leclay Drive, Knoxville, TN 37938
MLS# 1356045Listed by: KELLER WILLIAMS SIGNATURE - Coming Soon
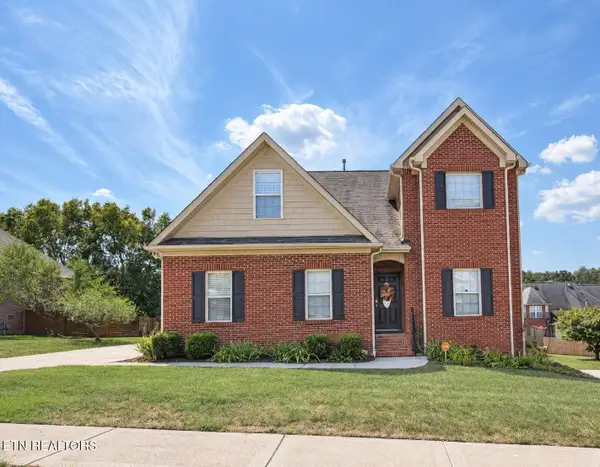 $630,000Coming Soon4 beds 3 baths2,820 sq. ft.
1745 Bonnie Roach Lane, Knoxville, TN 37922
MLS# 3594205Listed by: KELLER WILLIAMS WEST KNOXVILLE - Coming Soon
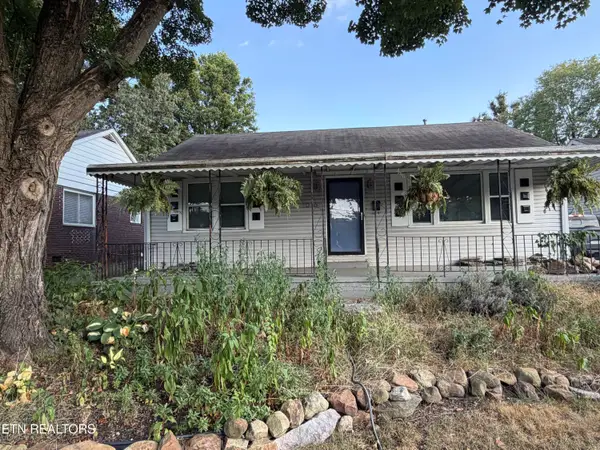 $329,000Coming Soon - No Showings3 beds 2 baths1,673 sq. ft.
1016 Oglewood Ave, Knoxville, TN 37917
MLS# 1355857Listed by: KING REAL ESTATE SERVICES,INC - Coming Soon
 $1,750,000Coming Soon4 beds 4 baths5,427 sq. ft.
7343 Dunsford Lane, Knoxville, TN 37919
MLS# 3532422Listed by: SLYMAN REAL ESTATE


Protect your home and budget from life's surprises with an Assurant Home Warranty, backed by a partner that supports you through every step of homeownership. Explore Plans.
© 2026 Better Homes and Gardens Real Estate LLC. An Anywhere Real Estate company. All rights reserved. Better Homes and Gardens® Real Estate is a registered trademark owned by Meredith Operations Corporation, licensed to Better Homes and Gardens Real Estate LLC and used with permission. Better Homes and Gardens Real Estate LLC fully supports the principles of the Fair Housing Act and the Equal Opportunity Act. Listing information is deemed reliable but is not guaranteed accurate.
Each office is independently owned and operated.
Any services or products provided by third parties are not provided by, affiliated with or related to Better Homes and Gardens Real Estate LLC, or its affiliated companies.