
2834 Surfside Shores Lane #3, Knoxville, TN 37938
Local realty services provided by:Better Homes and Gardens Real Estate Jackson Realty
2834 Surfside Shores Lane #3,Knoxville, TN 37938
$679,900
- 4 Beds
- 3 Baths
- - sq. ft.
- Single family
- Coming Soon
Listed by: gloria graves
Office: elite realty
MLS#:1351931
Source:TN_KAAR
Price summary
- Price:$679,900
- Monthly HOA dues:$47.92
About this home
Extremely well maintained home with views of the lake from screened in back porch. Huge back yard. Guest room on main floor with full bath, three bedrooms with a bonus room on second floor. Large open floor plan with center island in the kitchen with an eat in area. Huge pantry. Formal dining room for those special family gatherings. Master suite has large tiled shower and soaking tub, double vanities, with large walk in closet. The crawl space is massive for storage. Views of lake and easy access to all amenities.
Contact an agent
Home facts
- Year built:2020
- Subdivision & Development:Timberlake
- Listing ID #:1351931
- Updated:August 15, 2026 at 03:12 AM
Rooms and interior
- Bedrooms:4
- Total bathrooms:3
- Full bathrooms:3
- Rooms Total:9
- Flooring:Hardwood, Tile
- Basement:Yes
- Basement Description:Crawl Space
Heating and cooling
- Cooling:Central Cooling
- Heating:Central, Electric
Structure and exterior
- Year built:2020
- Architectural Style:Traditional
- Construction Materials:Brick, Frame
Schools
- High school:Halls
- Middle school:Halls
- Elementary school:Brickey
Utilities
- Sewer:Public Sewer
Finances and disclosures
- Price:$679,900
Parking
- Parking description:Garage Door Opener, Off-Street Parking
- Garage spaces:2
New listings near 2834 Surfside Shores Lane #3
- New
 $385,000Active3 beds 2 baths1,762 sq. ft.
100 Stone Bluff Court, Knoxville, TN 37924
MLS# 1351940Listed by: KNOX NATIVE REAL ESTATE - New
 $125,000Active2 beds 1 baths1,100 sq. ft.
4623 Fennel Rd, Knoxville, TN 37912
MLS# 1351943Listed by: BEYCOME BROKERAGE REALTY, LLC - New
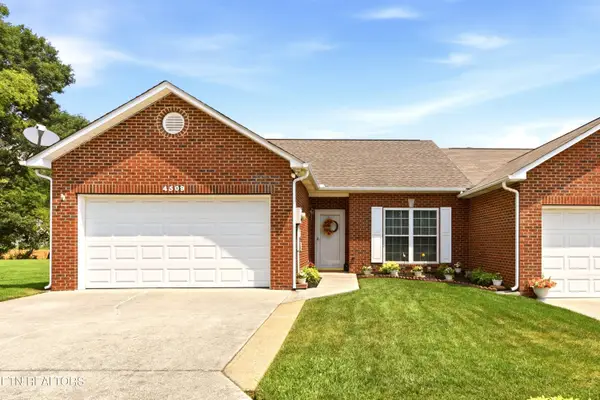 $309,000Active2 beds 2 baths1,200 sq. ft.
4509 Broadmeadow Way, Knoxville, TN 37912
MLS# 1351933Listed by: REALTY EXECUTIVES ASSOCIATES - Open Sun, 12 to 2pmNew
 $352,500Active2 beds 3 baths1,109 sq. ft.
109 E Oldham Ave #103, Knoxville, TN 37917
MLS# 1351910Listed by: UPTOWN FIRM, LLC - New
 $459,900Active3 beds 3 baths2,135 sq. ft.
7314 Homestead Drive, Knoxville, TN 37918
MLS# 1351916Listed by: WALLACE - New
 $412,000Active3 beds 3 baths1,922 sq. ft.
7535 Dupree Rd, Knoxville, TN 37920
MLS# 1351925Listed by: CENTURY 21 LEGACY - Coming SoonOpen Sun, 2 to 4pm
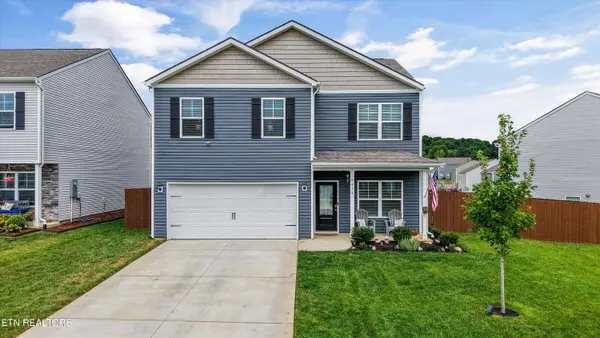 $429,900Coming Soon4 beds 1 baths
6438 Night Time Drive, Knoxville, TN 37931
MLS# 1351927Listed by: REMAX PREFERRED PROPERTIES, IN - Coming Soon
 $314,900Coming Soon4 beds 2 baths
353 Volena Place, Knoxville, TN 37920
MLS# 1351898Listed by: REMAX PREFERRED PROPERTIES, IN - New
 $267,900Active2 beds 2 baths1,000 sq. ft.
3557 Maggie Lynn Way #20, Knoxville, TN 37921
MLS# 1351901Listed by: ELITE REALTY


Protect your home and budget from life's surprises with an Assurant Home Warranty, backed by a partner that supports you through every step of homeownership. Explore Plans.
© 2026 Better Homes and Gardens Real Estate LLC. An Anywhere Real Estate company. All rights reserved. Better Homes and Gardens® Real Estate is a registered trademark owned by Meredith Operations Corporation, licensed to Better Homes and Gardens Real Estate LLC and used with permission. Better Homes and Gardens Real Estate LLC fully supports the principles of the Fair Housing Act and the Equal Opportunity Act. Listing information is deemed reliable but is not guaranteed accurate.
Each office is independently owned and operated.
Any services or products provided by third parties are not provided by, affiliated with or related to Better Homes and Gardens Real Estate LLC, or its affiliated companies.