
303 Kensi Drive, Knoxville, TN 37912
Local realty services provided by:Better Homes and Gardens Real Estate Gwin Realty
303 Kensi Drive,Knoxville, TN 37912
$315,000
- 3 Beds
- 2 Baths
- 1,378 sq. ft.
- Single family
- Active
Upcoming open houses
- Sun, May 2406:00 pm - 08:00 pm
Listed by: josh bradley
Office: wallace
MLS#:1341428
Source:TN_KAAR
Price summary
- Price:$315,000
- Price per sq. ft.:$228.59
About this home
Charming, character filled rancher in a great Knoxville location. Newly built in 2017 in an established neighborhood, enjoy the best of both worlds - a prime location and newer construction. This single level house features tall ceilings in every room. An open living/dining room combo is just adjacent to the kitchen. Kitchen features an island and room for an eat in table. A large laundry room provides plenty of storage and work space. Two guest bedrooms share a full bath. The primary suite includes a full en suite bath. A must see today!
Contact an agent
Home facts
- Year built:2017
- Listing ID #:1341428
- Added:2 day(s) ago
- Updated:May 22, 2026 at 10:46 AM
Rooms and interior
- Bedrooms:3
- Total bathrooms:2
- Full bathrooms:2
- Rooms Total:6
- Flooring:Tile, Vinyl
- Basement:Yes
- Basement Description:Crawl Space
- Living area:1,378 sq. ft.
Heating and cooling
- Cooling:Central Cooling
- Heating:Central, Electric
Structure and exterior
- Year built:2017
- Building area:1,378 sq. ft.
- Lot area:0.17 Acres
- Lot Features:Wooded
- Architectural Style:Craftsman, Traditional
- Construction Materials:Frame
Utilities
- Sewer:Public Sewer
Finances and disclosures
- Price:$315,000
- Price per sq. ft.:$228.59
Features and amenities
- Amenities:Windows - Vinyl
Parking
- Parking description:Main Level, Off-Street Parking
New listings near 303 Kensi Drive
- New
 $322,500Active2 beds 2 baths1,372 sq. ft.
10013 Gate Post Way, Knoxville, TN 37931
MLS# 1341903Listed by: REALTY EXECUTIVES ASSOCIATES - New
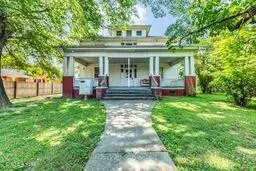 $504,000Active-- beds -- baths3,618 sq. ft.
600 Radford Place, Knoxville, TN 37917
MLS# 1341904Listed by: THE REAL ESTATE FIRM, INC. - New
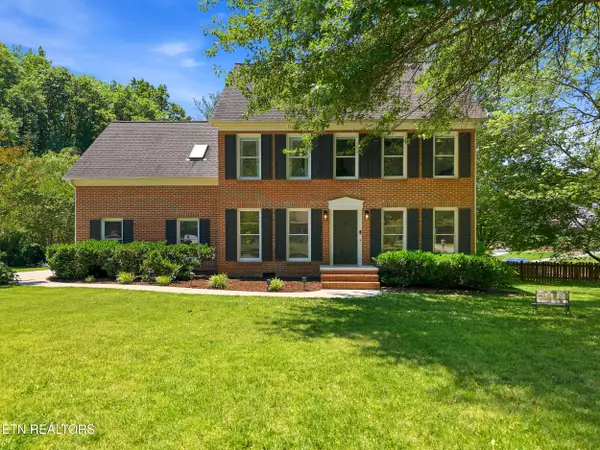 $599,500Active4 beds 3 baths2,439 sq. ft.
1505 Coventry Park Blvd, Knoxville, TN 37931
MLS# 1341893Listed by: HONORS REAL ESTATE SERVICES LLC - New
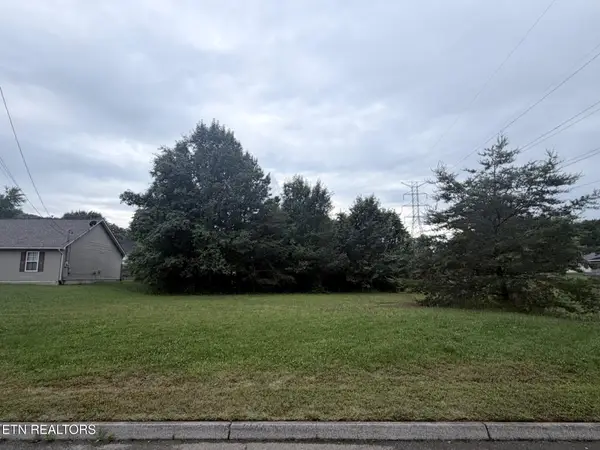 $25,000Active0.4 Acres
6459 Orchard Creek Lane, Knoxville, TN 37918
MLS# 1341897Listed by: HONORS REAL ESTATE SERVICES LLC - Open Sun, 6 to 9pmNew
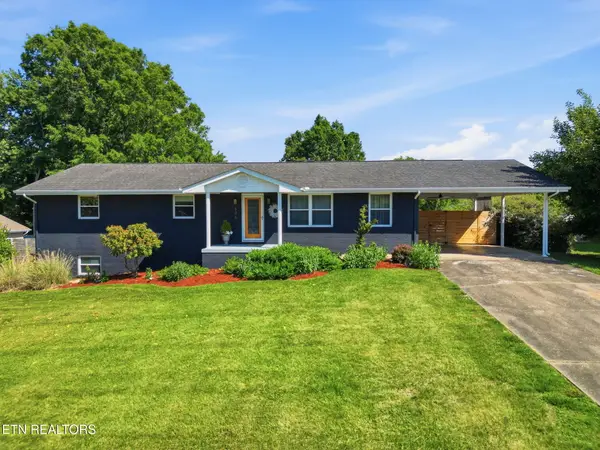 $450,000Active3 beds 3 baths2,545 sq. ft.
606 Tedlo Lane, Knoxville, TN 37920
MLS# 1341885Listed by: SOUTHERN CHARM HOMES - New
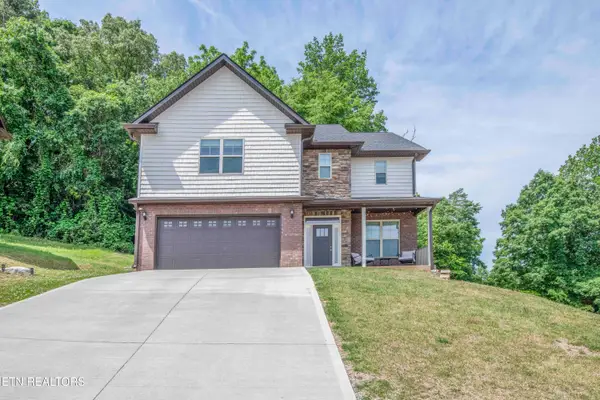 $459,900Active4 beds 3 baths2,297 sq. ft.
6227 Aldingham St, Knoxville, TN 37912
MLS# 1341888Listed by: WALLACE - New
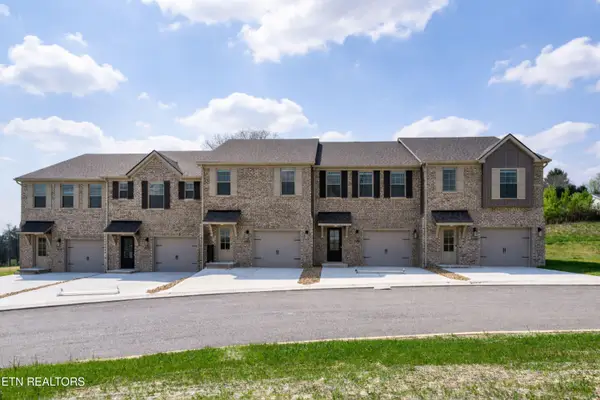 $299,900Active3 beds 3 baths1,644 sq. ft.
8992 Keenberg Lane, Knoxville, TN 37931
MLS# 1341877Listed by: REALTY EXECUTIVES ASSOCIATES - New
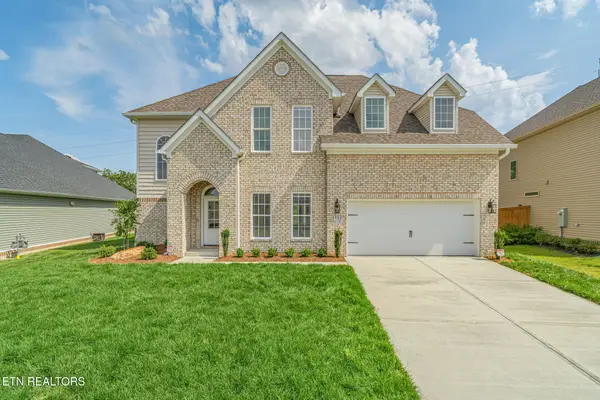 $675,000Active5 beds 3 baths2,767 sq. ft.
1732 Hickory Reserve Rd, Knoxville, TN 37932
MLS# 1341878Listed by: VOLUNTEER REALTY - New
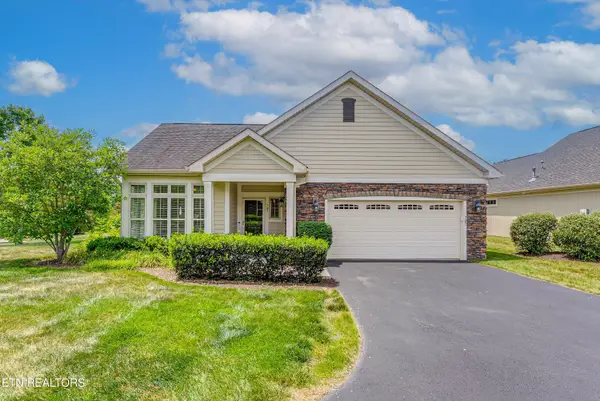 $650,000Active2 beds 2 baths1,760 sq. ft.
707 Pryse Farm Blvd Blvd, Knoxville, TN 37934
MLS# 1341826Listed by: GREATER IMPACT REALTY - Coming Soon
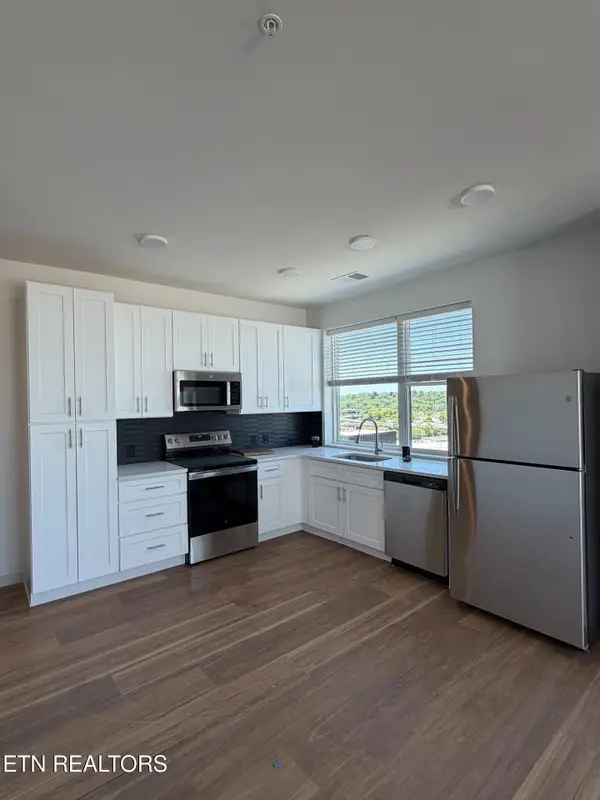 $521,000Coming Soon-- beds -- baths
515 Cafego Place #501, Knoxville, TN 37902
MLS# 1341827Listed by: LAWLER-WOOD, LLC


Protect your home and budget from life's surprises with an Assurant Home Warranty, backed by a partner that supports you through every step of homeownership. Explore Plans.
© 2026 Better Homes and Gardens Real Estate LLC. An Anywhere Real Estate company. All rights reserved. Better Homes and Gardens® Real Estate is a registered trademark owned by Meredith Operations Corporation, licensed to Better Homes and Gardens Real Estate LLC and used with permission. Better Homes and Gardens Real Estate LLC fully supports the principles of the Fair Housing Act and the Equal Opportunity Act. Listing information is deemed reliable but is not guaranteed accurate.
Each office is independently owned and operated.
Any services or products provided by third parties are not provided by, affiliated with or related to Better Homes and Gardens Real Estate LLC, or its affiliated companies.