
308 Norfolk Drive, Knoxville, TN 37922
Local realty services provided by:Better Homes and Gardens Real Estate Gwin Realty
308 Norfolk Drive,Knoxville, TN 37922
$785,000
- 4 Beds
- 3 Baths
- 3,980 sq. ft.
- Single family
- Active
Listed by: jamie foreman, ken foreman
Office: realty one group ascend
MLS#:1335562
Source:TN_KAAR
Price summary
- Price:$785,000
- Price per sq. ft.:$197.24
- Monthly HOA dues:$10
About this home
NEW PRICE: $785,000 + $10,000 SELLER FLEX MONEY with an acceptable offer! Use the credit toward an interest-rate buydown, potentially saving up to approximately *$450/month or put it toward updates YOU want!
Looking for timeless charm in an established West Knoxville neighborhood with room to breathe? This well-maintained brick basement ranch sits on nearly half an acre with privacy, a fenced backyard and almost 4,000 sq ft of flexible living space. The layout is especially well-suited for multigenerational living, extended family, guests or separate living quarters.
On the main level, you'll find comfortable everyday living anchored by an oversized primary suite with a beautiful tiled shower, dual vanities and separate closets. Start your morning with coffee in the four-season room or wind down by the gas fireplace in the cozy sitting room.
The finished walk-out basement adds even more flexibility with its own entrance, full kitchen, living area, bedroom, full bath and laundry. It's an ideal setup for extended family, adult children, long-term guests, a private home office or potential income-producing use, subject to applicable requirements.
Outside, the fully fenced backyard feels like a private retreat with a sparkling in-ground pool, covered patio, mature landscaping and multiple spaces to relax or entertain.
Major improvements include roof, HVAC, flooring and bathroom remodels in 2011; a full basement renovation and PEX plumbing replacement in 2019; a new water heater in 2021; R40+ attic insulation in 2022; and in 2025, a new pool sand filter and pump, refrigerator, microwave and irrigation backflow preventer. The seller has also recently refreshed the exterior with newly painted shutters, front porch and garage door, plus updated exterior hardware.
If you've been searching for a West Knoxville brick basement ranch with a second kitchen, separate living space, pool and true multigenerational potential, this ONE deserves a look. Schedule your private showing today.
*Seller credit subject to acceptable offer and lender approval. Estimated monthly savings will vary based on loan amount, interest rate, program and buyer qualifications. Buyer to verify all information....
Contact an agent
Home facts
- Year built:1966
- Subdivision & Development:Sevenoaks Unit 4
- Listing ID #:1335562
- Added:167 day(s) ago
- Updated:September 21, 2026 at 02:40 PM
Rooms and interior
- Bedrooms:4
- Total bathrooms:3
- Full bathrooms:3
- Rooms Total:9
- Flooring:Carpet, Laminate, Slate, Tile
- Basement:Yes
- Basement Description:Finished
- Living area:3,980 sq. ft.
Heating and cooling
- Cooling:Central Cooling
- Heating:Central, Electric
Structure and exterior
- Year built:1966
- Building area:3,980 sq. ft.
- Lot area:0.49 Acres
- Lot Features:Wooded
- Architectural Style:Traditional
- Construction Materials:Block, Brick
Utilities
- Sewer:Public Sewer
Finances and disclosures
- Price:$785,000
- Price per sq. ft.:$197.24
Parking
- Parking description:Attached, Designated Parking, Garage Door Opener, Main Level
- Garage spaces:2
New listings near 308 Norfolk Drive
- Coming Soon
 $575,000Coming Soon - No Showings4 beds 3 baths2,476 sq. ft.
1739 Avashire Lane, Knoxville, TN 37931
MLS# 1356208Listed by: THE REAL ESTATE OFFICE - Coming Soon
 $549,900Coming Soon - No Showings3 beds 3 baths2,125 sq. ft.
2422 Water Valley Way, Knoxville, TN 37932
MLS# 1356181Listed by: TENNESSEE LIFE REAL ESTATE PROFESSIONALS - Coming Soon
 $425,000Coming Soon - No Showings2 beds 3 baths1,730 sq. ft.
1851 Cherokee Bluff Drive, Knoxville, TN 37920
MLS# 1356183Listed by: KELLER WILLIAMS REALTY - Coming Soon
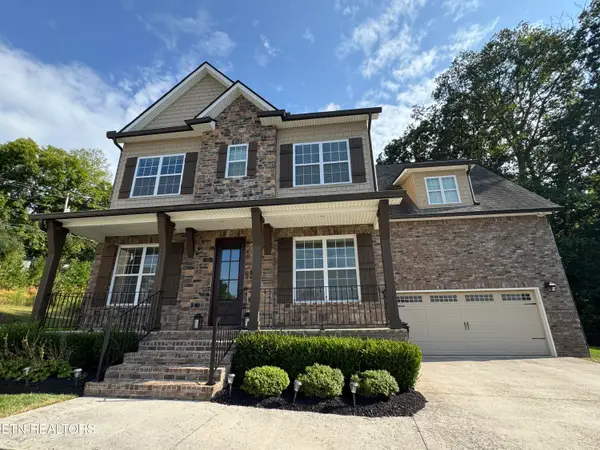 $840,000Coming Soon - No Showings4 beds 4 baths3,268 sq. ft.
8520 Flowering Peach Lane, Knoxville, TN 37923
MLS# 1356150Listed by: KELLER WILLIAMS SIGNATURE - Coming Soon
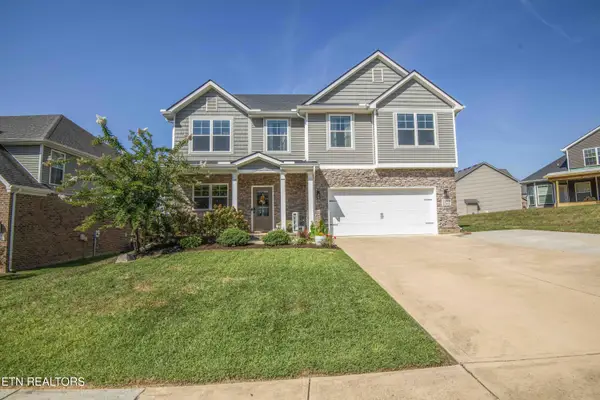 $639,900Coming Soon - No Showings4 beds 3 baths2,694 sq. ft.
2209 Sea Horse Rd, Knoxville, TN 37932
MLS# 1356115Listed by: REALTY ONE GROUP ANTHEM - Coming Soon
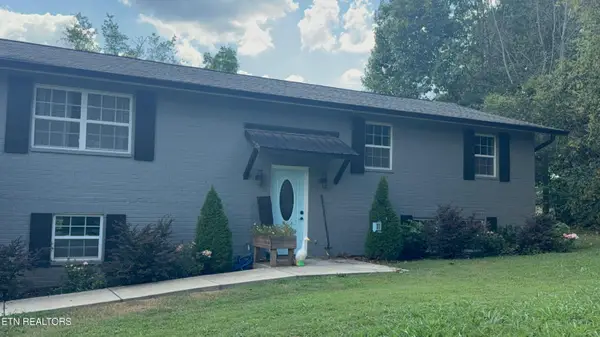 $469,900Coming Soon - No Showings4 beds 3 baths1,415 sq. ft.
6314 John May Drive, Knoxville, TN 37921
MLS# 1356099Listed by: KELLER WILLIAMS SIGNATURE - Coming Soon
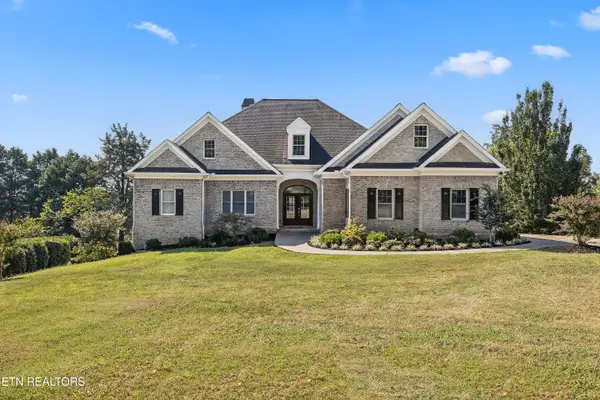 $1,975,500Coming Soon - No Showings4 beds 7 baths6,128 sq. ft.
12340 Vista Brook Lane, Knoxville, TN 37934
MLS# 1356084Listed by: UNITED REAL ESTATE SOLUTIONS - Coming Soon
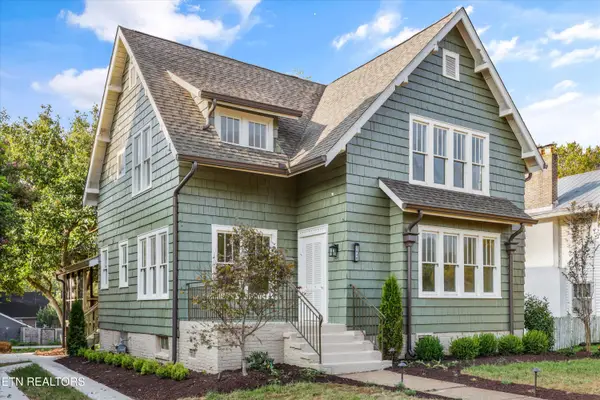 $900,000Coming Soon - No Showings4 beds 3 baths3,100 sq. ft.
2036 Spence Place, Knoxville, TN 37920
MLS# 1356031Listed by: UNITED REAL ESTATE SOLUTIONS - Coming Soon
 $1,750,000Coming Soon4 beds 4 baths5,427 sq. ft.
7343 Dunsford Lane, Knoxville, TN 37919
MLS# 3532422Listed by: SLYMAN REAL ESTATE - Coming Soon
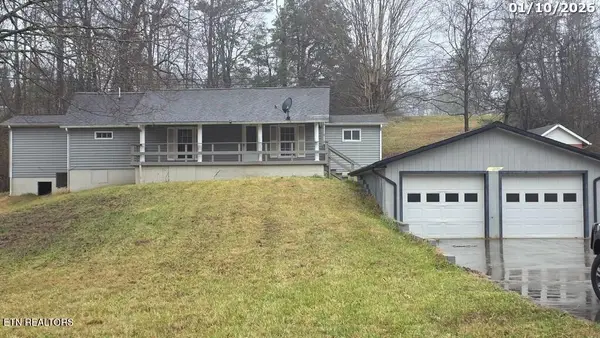 $169,900Coming Soon3 beds 2 baths1,262 sq. ft.
8417 Old Andersonville Pike, Knoxville, TN 37938
MLS# 3528393Listed by: REALTY EXECUTIVES ASSOCIATES


Protect your home and budget from life's surprises with an Assurant Home Warranty, backed by a partner that supports you through every step of homeownership. Explore Plans.
© 2026 Better Homes and Gardens Real Estate LLC. An Anywhere Real Estate company. All rights reserved. Better Homes and Gardens® Real Estate is a registered trademark owned by Meredith Operations Corporation, licensed to Better Homes and Gardens Real Estate LLC and used with permission. Better Homes and Gardens Real Estate LLC fully supports the principles of the Fair Housing Act and the Equal Opportunity Act. Listing information is deemed reliable but is not guaranteed accurate.
Each office is independently owned and operated.
Any services or products provided by third parties are not provided by, affiliated with or related to Better Homes and Gardens Real Estate LLC, or its affiliated companies.