
3107 Otter Run Lane, Knoxville, TN 37931
Local realty services provided by:Better Homes and Gardens Real Estate Gwin Realty
3107 Otter Run Lane,Knoxville, TN 37931
$460,000
- 4 Beds
- 3 Baths
- - sq. ft.
- Single family
- Sold
Listed by: chasitey kyle shaver
Office: blevins grp, realty executives
MLS#:1341607
Source:TN_KAAR
Sorry, we are unable to map this address
Price summary
- Price:$460,000
- Monthly HOA dues:$37.5
About this home
This home is nestled in a nice cul-de-sac on a fantastic, level lot!
This home features stainless appliances, LVP on the main level, LED can lights, a HUGE media/bonus room or 4th Bedroom, and so much more!
Enjoy evenings with family and friends on the covered front porch or back patio.
The neighborhood offers fantastic amenities such as a pool and a playground, as well as being located close to restaurants and shopping. This is one you want to see for yourself!
Contact an agent
Home facts
- Year built:2022
- Subdivision & Development:Creek Bend Farms S/D Unit 7
- Listing ID #:1341607
- Added:95 day(s) ago
- Updated:August 24, 2026 at 07:17 AM
Rooms and interior
- Bedrooms:4
- Total bathrooms:3
- Full bathrooms:2
- Half bathrooms:1
- Rooms Total:7
- Flooring:Carpet, Laminate
- Basement:Yes
- Basement Description:Crawl Space
Heating and cooling
- Cooling:Central Cooling
- Heating:Central, Electric
Structure and exterior
- Year built:2022
- Lot Features:Cul-De-Sac
- Architectural Style:A-Frame, Traditional
- Construction Materials:Brick
Utilities
- Sewer:Public Sewer
Finances and disclosures
- Price:$460,000
Parking
- Parking description:Attached, Designated Parking, Garage Door Opener, Main Level, Off-Street Parking
- Garage spaces:2
New listings near 3107 Otter Run Lane
- Coming Soon
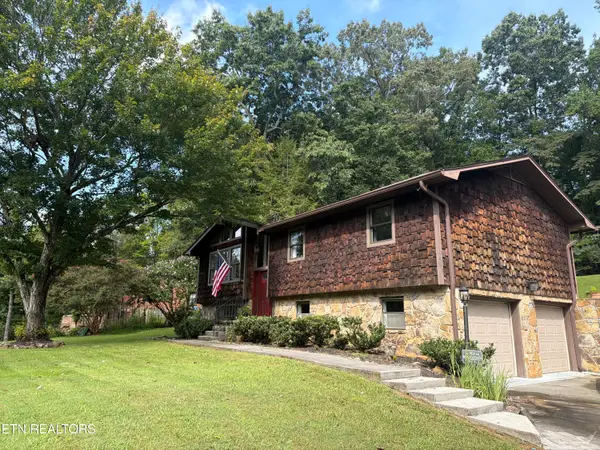 $379,900Coming Soon3 beds 3 baths2,190 sq. ft.
1015 Buckthorn Drive, Knoxville, TN 37912
MLS# 1352836Listed by: ROCKY TOP REALTY - Coming Soon
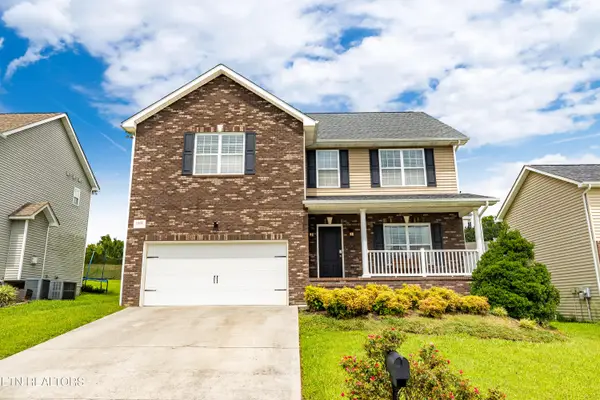 $449,900Coming Soon5 beds 3 baths2,560 sq. ft.
1805 Point Wood Drive, Knoxville, TN 37920
MLS# 1352839Listed by: REALTY EXECUTIVES ASSOCIATES - Coming Soon
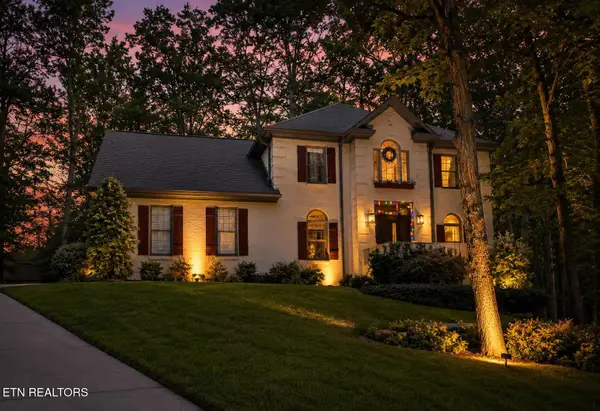 $699,900Coming Soon3 beds 3 baths2,758 sq. ft.
625 Union Camp Lane, Knoxville, TN 37934
MLS# 1352826Listed by: RE/MAX TRI STAR - Coming Soon
 $2,490,000Coming Soon6 beds 6 baths7,227 sq. ft.
3444 Harbor Front Way, Knoxville, TN 37922
MLS# 1352789Listed by: KELLER WILLIAMS SIGNATURE - Coming Soon
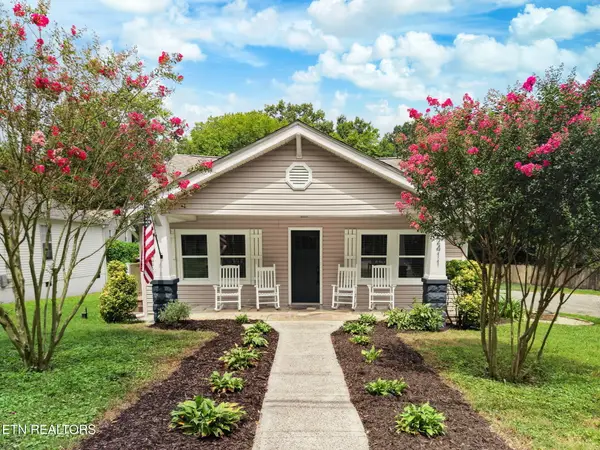 $425,000Coming Soon3 beds 3 baths2,730 sq. ft.
2411 Fenwood Drive, Knoxville, TN 37918
MLS# 1352790Listed by: HUSTLE REALTY - Coming Soon
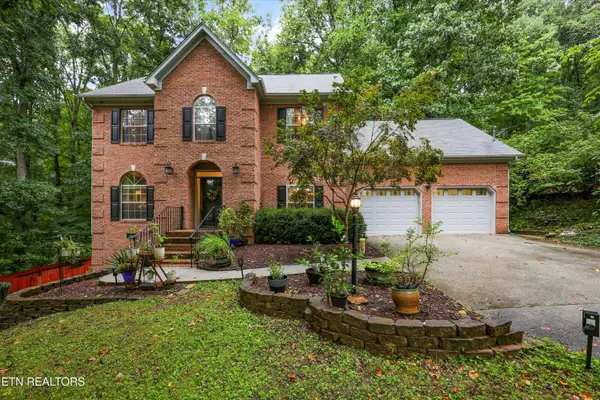 $719,900Coming Soon5 beds 4 baths3,104 sq. ft.
10904 Sallings Rd, Knoxville, TN 37922
MLS# 1352634Listed by: REALTY EXECUTIVES ASSOCIATES - Coming Soon
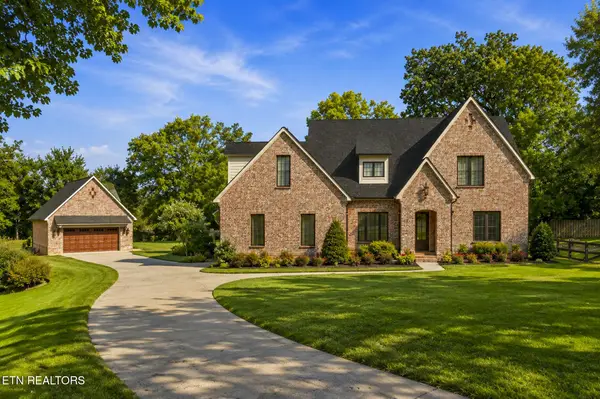 $1,449,000Coming Soon3 beds 4 baths3,111 sq. ft.
519 Broome Rd, Knoxville, TN 37909
MLS# 1352490Listed by: SMOKY MOUNTAIN REALTY - Coming Soon
 $799,000Coming Soon3 beds 4 baths3,708 sq. ft.
912 Vista Oaks Lane, Knoxville, TN 37919
MLS# 1352432Listed by: REALTY EXECUTIVES ASSOCIATES - Coming Soon
 $315,000Coming Soon2 beds 2 baths749 sq. ft.
2724 E Magnolia Ave #201, Knoxville, TN 37914
MLS# 3099007Listed by: WALLACE - Coming Soon
 $305,000Coming Soon2 beds 1 baths738 sq. ft.
2724 E Magnolia Ave #203, Knoxville, TN 37914
MLS# 3099010Listed by: WALLACE


Protect your home and budget from life's surprises with an Assurant Home Warranty, backed by a partner that supports you through every step of homeownership. Explore Plans.
© 2026 Better Homes and Gardens Real Estate LLC. An Anywhere Real Estate company. All rights reserved. Better Homes and Gardens® Real Estate is a registered trademark owned by Meredith Operations Corporation, licensed to Better Homes and Gardens Real Estate LLC and used with permission. Better Homes and Gardens Real Estate LLC fully supports the principles of the Fair Housing Act and the Equal Opportunity Act. Listing information is deemed reliable but is not guaranteed accurate.
Each office is independently owned and operated.
Any services or products provided by third parties are not provided by, affiliated with or related to Better Homes and Gardens Real Estate LLC, or its affiliated companies.