
3201 Roanoke Circle, Knoxville, TN 37920
Local realty services provided by:Better Homes and Gardens Real Estate Jackson Realty
3201 Roanoke Circle,Knoxville, TN 37920
$479,950
- 3 Beds
- 3 Baths
- 2,268 sq. ft.
- Single family
- Pending
Listed by: ryan coleman
Office: hometown realty, llc.
MLS#:1336928
Source:TN_KAAR
Price summary
- Price:$479,950
- Price per sq. ft.:$211.62
About this home
Welcome to this well-maintained brick home tucked away on a quiet cul-de-sac in South Knoxville. Situated on a spacious lot with large front and back yards, this property offers plenty of room to enjoy outdoor living, gardening, or entertaining. Inside, you'll find a functional single-level floor plan with space for both everyday living and hosting guests. The home features a formal living room that can also serve as a home office, a bright sunroom, a formal dining room, and a comfortable family room with a floor-to-ceiling brick fireplace. The kitchen is equipped with custom cabinetry, stainless steel appliances, and ample storage, making meal preparation both convenient and enjoyable. The split-bedroom layout provides added privacy, with the primary suite offering direct access to the sunroom, a spacious ensuite bath with a soaking tub, separate shower, and a large walk-in closet. Two additional bedrooms and a full bath complete the main level. A full unfinished basement provides excellent storage or the opportunity to expand the living space. It already includes a finished half bath and a basement garage that's ideal for a workshop, hobby area, or storing lawn equipment. A finished two-car garage on the main level adds everyday convenience. Additional features include solar panels, a whole-home generator, and a location that's just minutes from Downtown Knoxville, the Old City, the University of Tennessee, UT Medical Center, shopping, dining, and convenient access to Maryville. The neighborhood also features an active volunteer HOA that hosts community events and a neighborhood watch program that helps create a welcoming environment. Buyer to verify all information....
Contact an agent
Home facts
- Year built:1991
- Subdivision & Development:Martha Washington Hgts S/D Section E
- Listing ID #:1336928
- Added:113 day(s) ago
- Updated:August 07, 2026 at 07:53 AM
Rooms and interior
- Bedrooms:3
- Total bathrooms:3
- Full bathrooms:2
- Half bathrooms:1
- Rooms Total:7
- Flooring:Hardwood
- Basement:Yes
- Basement Description:Plumbed, Unfinished, Walkout
- Living area:2,268 sq. ft.
Heating and cooling
- Cooling:Attic Fan, Central Cooling
- Heating:Central, Electric, Passive Solar
Structure and exterior
- Year built:1991
- Building area:2,268 sq. ft.
- Lot area:0.28 Acres
- Architectural Style:Traditional
- Construction Materials:Brick
Utilities
- Sewer:Public Sewer
Finances and disclosures
- Price:$479,950
- Price per sq. ft.:$211.62
Parking
- Parking description:Attached, Basement, Garage Door Opener, Main Level
- Garage spaces:3
New listings near 3201 Roanoke Circle
- New
 $339,900Active3 beds 2 baths1,700 sq. ft.
5705 Wassman Rd, Knoxville, TN 37912
MLS# 1350981Listed by: REALTY EXECUTIVES ASSOCIATES - New
 $1,099,500Active4 beds 4 baths3,498 sq. ft.
634 Oak Cove Lane, Knoxville, TN 37922
MLS# 1350983Listed by: WALLACE - New
 $435,000Active3 beds 2 baths2,500 sq. ft.
3415 Hackberry Rd, Knoxville, TN 37931
MLS# 1350972Listed by: GREATER IMPACT REALTY - Coming Soon
 $195,000Coming Soon2 beds 1 baths
2415 Brown Ave, Knoxville, TN 37917
MLS# 1350975Listed by: THE REAL ESTATE FIRM, INC. - New
 $249,000Active3 beds 2 baths1,200 sq. ft.
2125 Harris Rd, Knoxville, TN 37924
MLS# 1350979Listed by: REALTY EXECUTIVES ASSOCIATES - New
 $280,000Active2 beds 2 baths1,056 sq. ft.
2119 Lawson Ave, Knoxville, TN 37917
MLS# 1350962Listed by: HONORS REAL ESTATE SERVICES LLC - Open Sun, 2 to 4pmNew
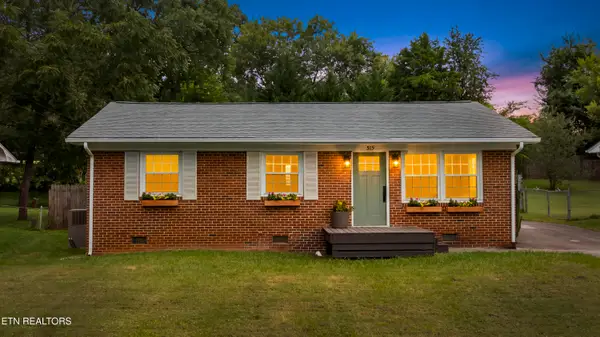 $269,990Active3 beds 1 baths999 sq. ft.
515 Goldfinch Ave, Knoxville, TN 37920
MLS# 1350969Listed by: REALTY EXECUTIVES ASSOCIATES - Coming Soon
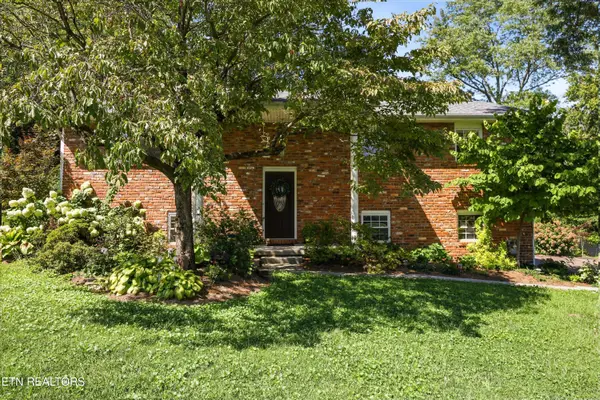 $399,900Coming Soon4 beds 2 baths
301 Peterson Rd, Knoxville, TN 37934
MLS# 1350952Listed by: REALTY EXECUTIVES ASSOCIATES - New
 $1,275,000Active4 beds 4 baths5,475 sq. ft.
2431 Covered Bridge Blvd, Knoxville, TN 37932
MLS# 1350932Listed by: ELITE REALTY - New
 $319,000Active3 beds 2 baths1,394 sq. ft.
1612 Bradshaw Garden Rd, Knoxville, TN 37912
MLS# 1350942Listed by: GREATER IMPACT REALTY


Protect your home and budget from life's surprises with an Assurant Home Warranty, backed by a partner that supports you through every step of homeownership. Explore Plans.
© 2026 Better Homes and Gardens Real Estate LLC. An Anywhere Real Estate company. All rights reserved. Better Homes and Gardens® Real Estate is a registered trademark owned by Meredith Operations Corporation, licensed to Better Homes and Gardens Real Estate LLC and used with permission. Better Homes and Gardens Real Estate LLC fully supports the principles of the Fair Housing Act and the Equal Opportunity Act. Listing information is deemed reliable but is not guaranteed accurate.
Each office is independently owned and operated.
Any services or products provided by third parties are not provided by, affiliated with or related to Better Homes and Gardens Real Estate LLC, or its affiliated companies.