
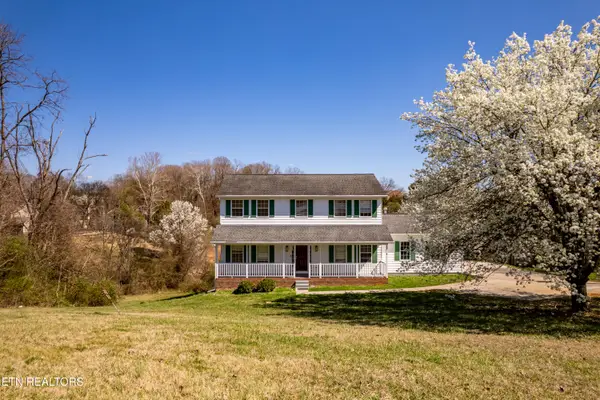
3401 Bishop St, Knoxville, TN 37921
Local realty services provided by:Better Homes and Gardens Real Estate Jackson Realty
3401 Bishop St,Knoxville, TN 37921
$289,900
- 3 Beds
- 2 Baths
- 1,176 sq. ft.
- Single family
- Active
Listed by: dawn george, steven george
Office: remax preferred properties, in
MLS#:1342475
Source:TN_KAAR
Price summary
- Price:$289,900
- Price per sq. ft.:$246.51
About this home
Charming One-Level Living Home - Minutes from UT & Downtown Knoxville! Welcome to this maintained 2022-built home offering effortless one-level living in a prime Knoxville location. Just 10 minutes from the University of Tennessee and vibrant Downtown, this home is perfect those seeking convenience without sacrificing comfort. Step inside to an open-concept floor plan flooded with natural light. The spacious living areas feature vaulted ceilings that create a bright, airy, and welcoming atmosphere. The heart of the home is the kitchen, boasting abundant cabinetry and generous counter space -- ideal for both everyday meals and entertaining. The kitchen flows seamlessly into the dining area and family room, making this the perfect layout for modern living. This home offers 3 bedrooms and 2 full baths, providing comfortable space for everyone. Outside, enjoy the covered front porch plus backyard features a spacious deck with a ramp leading directly from the driveway, offering excellent handicap accessibility. Built in 2022, this nearly maintenance-free home means less time worrying about upkeep and more time enjoying life....
Contact an agent
Home facts
- Year built:2022
- Listing ID #:1342475
- Added:1 day(s) ago
- Updated:May 28, 2026 at 04:16 AM
Rooms and interior
- Bedrooms:3
- Total bathrooms:2
- Full bathrooms:2
- Rooms Total:6
- Flooring:Laminate
- Basement:Yes
- Basement Description:Crawl Space
- Living area:1,176 sq. ft.
Heating and cooling
- Cooling:Central Cooling
- Heating:Central, Electric
Structure and exterior
- Year built:2022
- Building area:1,176 sq. ft.
- Lot area:0.23 Acres
- Architectural Style:Traditional
- Construction Materials:Frame
Schools
- High school:Central
- Middle school:Northwest
- Elementary school:Lonsdale
Utilities
- Sewer:Public Sewer
Finances and disclosures
- Price:$289,900
- Price per sq. ft.:$246.51
Parking
- Parking description:Main Level
New listings near 3401 Bishop St
- Coming Soon
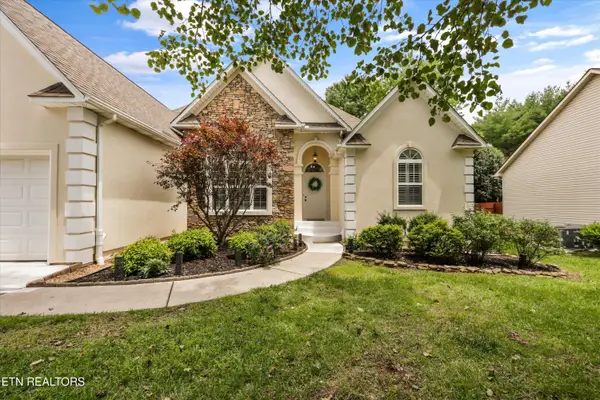 $475,000Coming Soon3 beds 2 baths
2369 Conners Creek Circle, Knoxville, TN 37932
MLS# 1342465Listed by: WALLACE - New
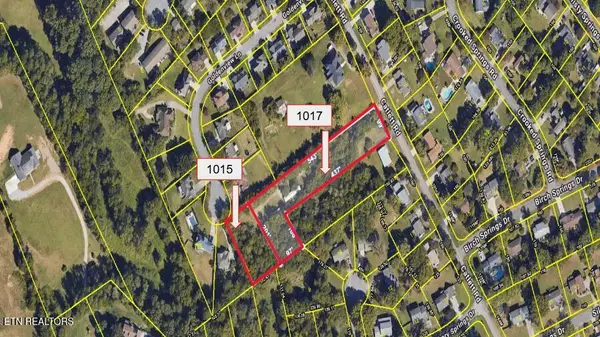 $439,900Active2 Acres
1017 Catlett Rd, Knoxville, TN 37932
MLS# 1342472Listed by: REAL BROKER - Coming Soon
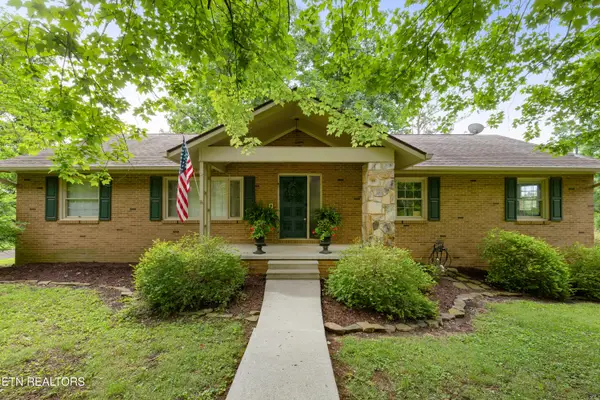 $622,900Coming Soon4 beds 3 baths
11508 Nassau, Knoxville, TN 37934
MLS# 1342473Listed by: REALTY EXECUTIVES ASSOCIATES - Coming Soon
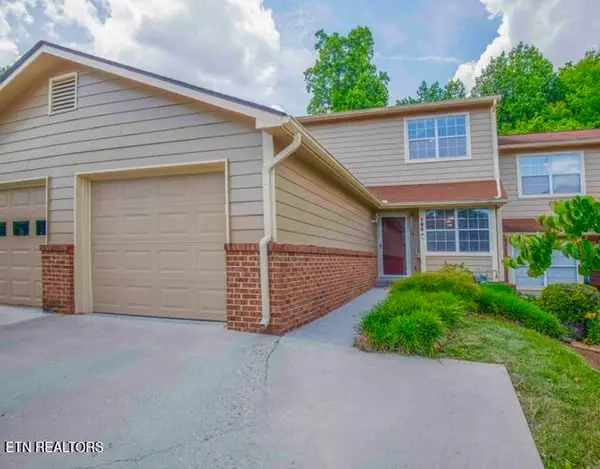 $309,000Coming Soon2 beds 3 baths
8600 Olde Colony Tr #108, Knoxville, TN 37923
MLS# 1342474Listed by: SOUTHERN HOMES & FARMS, LLC - New
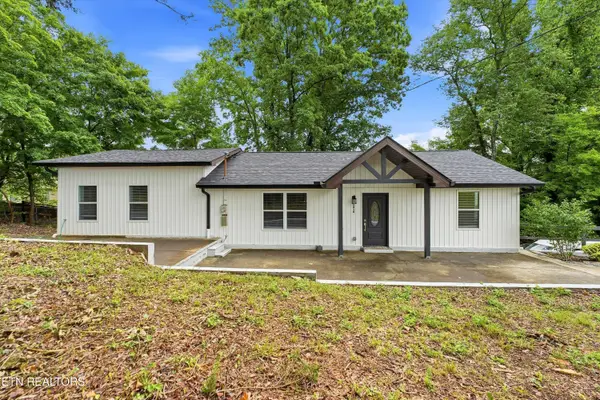 $399,900Active4 beds 3 baths1,915 sq. ft.
3410 Solway Rd, Knoxville, TN 37931
MLS# 1342464Listed by: REALTY EXECUTIVES ASSOCIATES - New
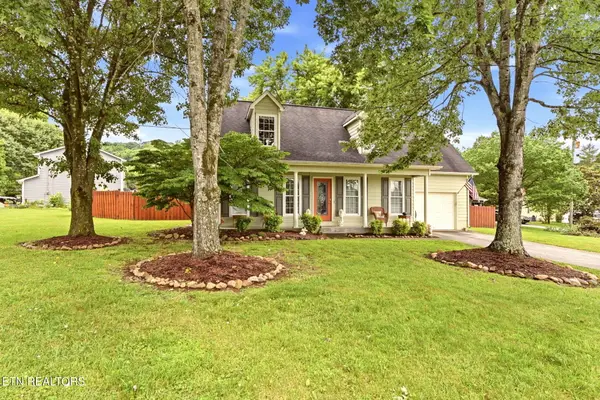 $335,000Active3 beds 2 baths1,283 sq. ft.
700 Whittmore Lane, Knoxville, TN 37918
MLS# 1342466Listed by: THE REAL ESTATE FIRM, INC. - New
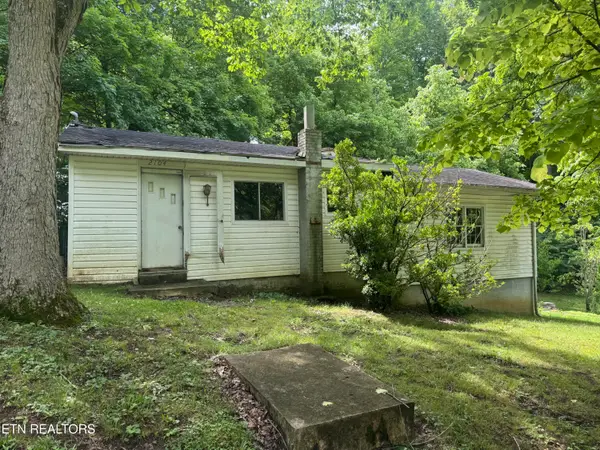 $159,000Active2 beds 1 baths1,020 sq. ft.
2104 Stock Creek Rd, Knoxville, TN 37920
MLS# 1342468Listed by: KELLER WILLIAMS REALTY - Coming Soon
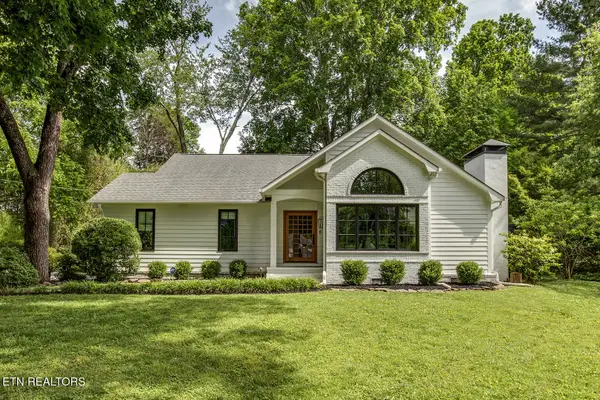 $669,900Coming Soon3 beds 3 baths
6604 Westland Drive, Knoxville, TN 37919
MLS# 1342458Listed by: REALTY EXECUTIVES ASSOCIATES - New
 $850,000Active5 beds 4 baths3,637 sq. ft.
901 Harbour Shore Drive, Knoxville, TN 37934
MLS# 1342459Listed by: EXP REALTY, LLC


Protect your home and budget from life's surprises with an Assurant Home Warranty, backed by a partner that supports you through every step of homeownership. Explore Plans.
© 2026 Better Homes and Gardens Real Estate LLC. An Anywhere Real Estate company. All rights reserved. Better Homes and Gardens® Real Estate is a registered trademark owned by Meredith Operations Corporation, licensed to Better Homes and Gardens Real Estate LLC and used with permission. Better Homes and Gardens Real Estate LLC fully supports the principles of the Fair Housing Act and the Equal Opportunity Act. Listing information is deemed reliable but is not guaranteed accurate.
Each office is independently owned and operated.
Any services or products provided by third parties are not provided by, affiliated with or related to Better Homes and Gardens Real Estate LLC, or its affiliated companies.