
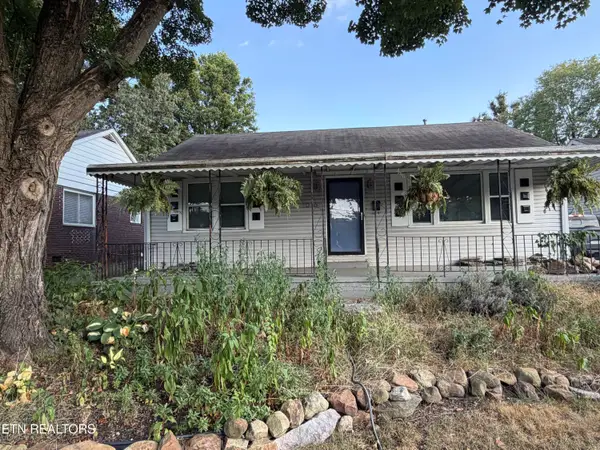
3511 Kenilworth Lane, Knoxville, TN 37914
Local realty services provided by:Better Homes and Gardens Real Estate Gwin Realty
3511 Kenilworth Lane,Knoxville, TN 37914
$205,000
- 2 Beds
- 1 Baths
- - sq. ft.
- Single family
- Closed
Listed by: major ward
Office: realty executives associates
MLS#:1348229
Source:TN_KAAR
Price summary
- Price:$205,000
About this home
MULTIPLE OFFERS RECEIVED. Any additional offers should be received by 6 PM Friday, July 17 with a response time of 12 PM Saturday, July 18. The owner will be reviewing offers and will respond at noon on Saturday.
Big-hearted living in a compact footprint--that's the story here. This two-bedroom, one-bath home packs 858 square feet with a surprisingly roomy feel, thanks to generously sized rooms and original hardwood floors that add warmth and character throughout. The oversized kitchen is the real conversation starter, offering plenty of space to cook, gather, and maybe finally use every gadget you own. Some tasteful updates have already been handled, so you can move in and settle without a lengthy to-do list waiting for you. Peace of mind comes standard: the HVAC was replaced in 2025, and the roof in 2018, meaning the big-ticket items are already checked off. Storage and hobby enthusiasts, take note--this property features a two-car carport plus a two-car detached garage with electricity, ideal for a workshop, projects, or simply keeping your vehicles happy. Step out back to a large, fenced yard with room to garden, entertain, or let the dog patrol the perimeter to their heart's content. Location seals the deal. You'll love the ultra-convenient setting, with Alice Bell Park and Ballfields just up the road for weekend games, walks, and fresh air. Everyday errands, dining, and downtown Knoxville all sit comfortably within reach.
Best of all, the price point makes this a smart entry into homeownership or a savvy addition to your portfolio.
Opportunities like this move quickly--schedule your private tour today and see the possibilities for yourself....
Contact an agent
Home facts
- Year built:1940
- Subdivision & Development:North Hills
- Listing ID #:1348229
- Added:66 day(s) ago
- Updated:September 20, 2026 at 06:59 AM
Rooms and interior
- Bedrooms:2
- Total bathrooms:1
- Full bathrooms:1
- Rooms Total:5
- Flooring:Hardwood, Vinyl
- Basement:Yes
- Basement Description:Crawl Space
Heating and cooling
- Cooling:Central Cooling
- Heating:Central, Electric
Structure and exterior
- Year built:1940
- Architectural Style:Cottage, Traditional
- Construction Materials:Frame
Schools
- High school:Austin East/Magnet
- Middle school:Whittle Springs
- Elementary school:Spring Hill
Utilities
- Sewer:Public Sewer
Finances and disclosures
- Price:$205,000
Features and amenities
- Amenities:Windows - Vinyl
Parking
- Garage spaces:2
- Carport spaces:2
New listings near 3511 Kenilworth Lane
- Coming Soon
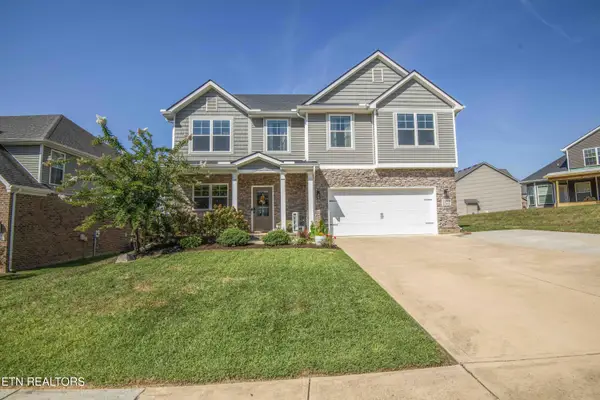 $639,900Coming Soon - No Showings4 beds 3 baths2,694 sq. ft.
2209 Sea Horse Rd, Knoxville, TN 37932
MLS# 1356115Listed by: REALTY ONE GROUP ANTHEM - Coming Soon
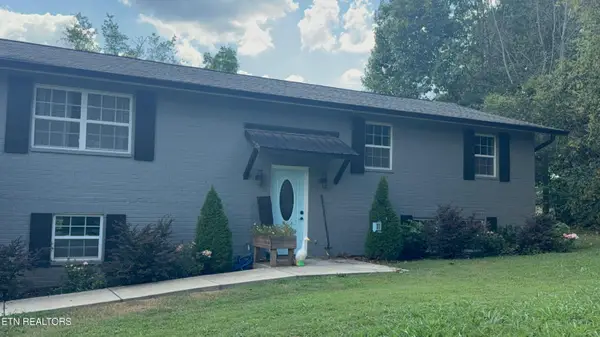 $469,900Coming Soon - No Showings4 beds 3 baths1,415 sq. ft.
6314 John May Drive, Knoxville, TN 37921
MLS# 1356099Listed by: KELLER WILLIAMS SIGNATURE - Coming Soon
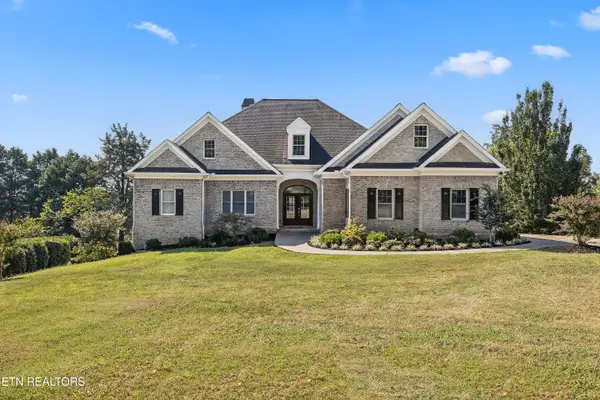 $1,975,500Coming Soon - No Showings4 beds 7 baths6,128 sq. ft.
12340 Vista Brook Lane, Knoxville, TN 37934
MLS# 1356084Listed by: UNITED REAL ESTATE SOLUTIONS - Coming Soon
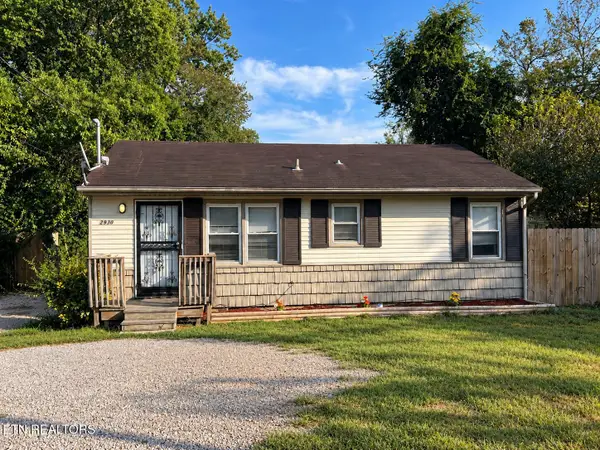 $189,950Coming Soon - No Showings3 beds 1 baths950 sq. ft.
2930 Boyds Bridge Pike, Knoxville, TN 37914
MLS# 1356067Listed by: HOMETOWN REALTY, LLC - Coming Soon
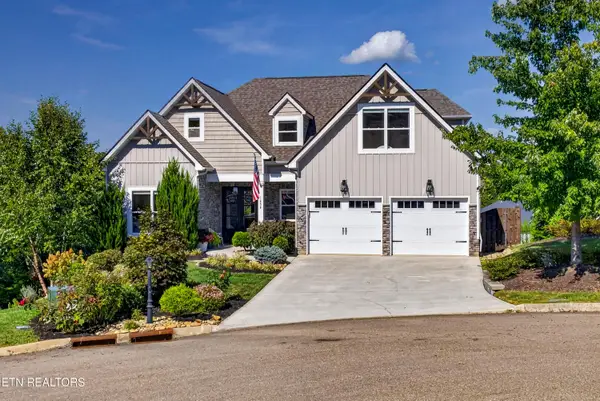 $959,000Coming Soon - No Showings5 beds 4 baths4,664 sq. ft.
1852 Pierceson Point Lane, Knoxville, TN 37932
MLS# 1356015Listed by: ALLIANCE SOTHEBY'S INTERNATIONAL REALTY - Coming Soon
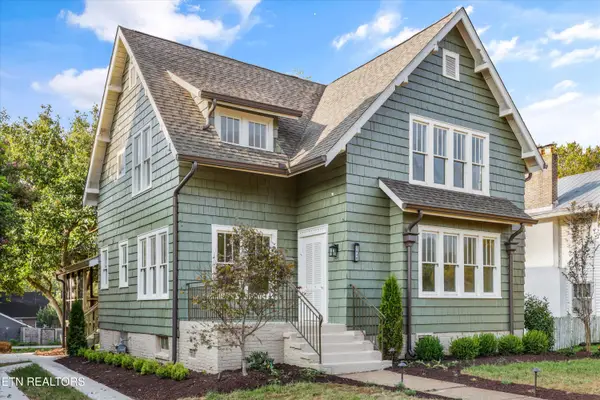 $900,000Coming Soon - No Showings4 beds 3 baths3,100 sq. ft.
2036 Spence Place, Knoxville, TN 37920
MLS# 1356031Listed by: UNITED REAL ESTATE SOLUTIONS - Coming Soon
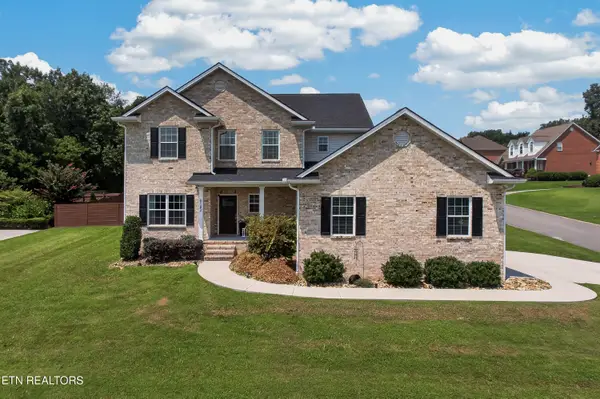 $699,950Coming Soon - No Showings4 beds 4 baths2,616 sq. ft.
8182 Leclay Drive, Knoxville, TN 37938
MLS# 1356045Listed by: KELLER WILLIAMS SIGNATURE - Coming Soon
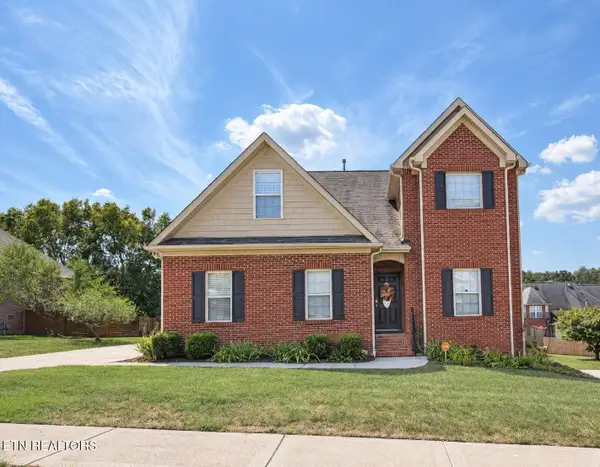 $630,000Coming Soon4 beds 3 baths2,820 sq. ft.
1745 Bonnie Roach Lane, Knoxville, TN 37922
MLS# 3594205Listed by: KELLER WILLIAMS WEST KNOXVILLE - Coming Soon
 $329,000Coming Soon - No Showings3 beds 2 baths1,673 sq. ft.
1016 Oglewood Ave, Knoxville, TN 37917
MLS# 1355857Listed by: KING REAL ESTATE SERVICES,INC - Coming Soon
 $1,750,000Coming Soon4 beds 4 baths5,427 sq. ft.
7343 Dunsford Lane, Knoxville, TN 37919
MLS# 3532422Listed by: SLYMAN REAL ESTATE


Protect your home and budget from life's surprises with an Assurant Home Warranty, backed by a partner that supports you through every step of homeownership. Explore Plans.
© 2026 Better Homes and Gardens Real Estate LLC. An Anywhere Real Estate company. All rights reserved. Better Homes and Gardens® Real Estate is a registered trademark owned by Meredith Operations Corporation, licensed to Better Homes and Gardens Real Estate LLC and used with permission. Better Homes and Gardens Real Estate LLC fully supports the principles of the Fair Housing Act and the Equal Opportunity Act. Listing information is deemed reliable but is not guaranteed accurate.
Each office is independently owned and operated.
Any services or products provided by third parties are not provided by, affiliated with or related to Better Homes and Gardens Real Estate LLC, or its affiliated companies.