
3729 Lucinda Drive, Knoxville, TN 37918
Local realty services provided by:Better Homes and Gardens Real Estate Gwin Realty
3729 Lucinda Drive,Knoxville, TN 37918
$389,900
- 4 Beds
- 2 Baths
- 1,624 sq. ft.
- Single family
- Active
Listed by: gretchen h. hollifield
Office: roberts real estate
MLS#:1347423
Source:TN_KAAR
Price summary
- Price:$389,900
- Price per sq. ft.:$240.09
About this home
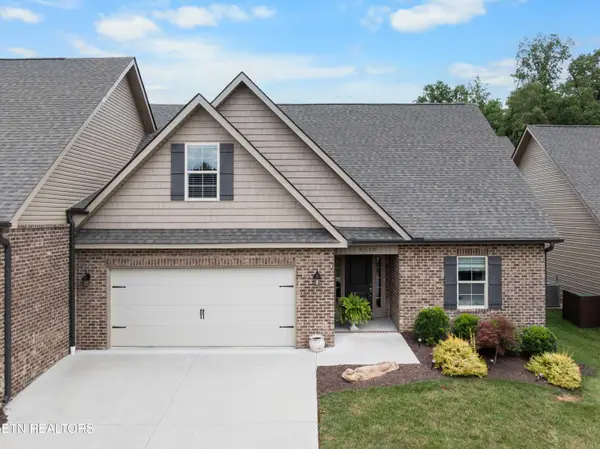
Move-in ready and beautifully updated, this 4-bedroom, 2-bath all-brick ranch sits on a desirable corner lot and offers an open, split-bedroom floor plan with quality updates throughout.
Recent improvements include a new roof, fresh interior and exterior paint, new light fixtures, lots of updates to plumbing and electrical, new interior doors and trim, some new drywall, and double-hung windows with most glass replaced. The original hardwood floors have been beautifully refinished, while new luxury vinyl plank flooring has been installed in the kitchen and bathrooms.
The completely renovated kitchen features white shaker cabinets with 42-inch upper cabinets, granite countertops, stainless steel appliances, a breakfast bar with overhang, and a new sink and faucet. The spacious living room showcases a stained accent beam, a new electric fireplace with shiplap surround, and custom shelving, creating a warm and inviting gathering space.
The private owner's suite includes new carpet and a fully renovated en-suite bath with a double vanity, new faucets, toilet, and a walk-in shower. Three additional bedrooms share an updated hall bath featuring a new 48-inch vanity, toilet, tub/shower combination, and linen closet.
Additional features include pull-down attic access, a 2-car carport, a covered rear patio, a walk-out basement offering abundant storage with a professionally installed Master Dry System, and all new landscaping.
Conveniently located just minutes from shopping, grocery stores, restaurants, schools, and interstate access, this beautifully updated home is truly move-in ready. Don't miss your opportunity to make it yours! Information deemed reliable, but not guaranteed. Buyer to verify....
Contact an agent
Home facts
- Year built:1952
- Listing ID #:1347423
- Added:1 day(s) ago
- Updated:July 09, 2026 at 02:41 PM
Rooms and interior
- Bedrooms:4
- Total bathrooms:2
- Full bathrooms:2
- Rooms Total:6
- Flooring:Carpet, Hardwood
- Basement:Yes
- Basement Description:Unfinished, Walkout
- Living area:1,624 sq. ft.
Heating and cooling
- Cooling:Central Cooling
- Heating:Central
Structure and exterior
- Year built:1952
- Building area:1,624 sq. ft.
- Lot area:0.37 Acres
- Architectural Style:Traditional
- Construction Materials:Brick
Schools
- High school:Central
- Middle school:Gresham
- Elementary school:Fountain City
Utilities
- Sewer:Public Sewer
Finances and disclosures
- Price:$389,900
- Price per sq. ft.:$240.09
Features and amenities
- Amenities:Windows - Vinyl
Parking
- Parking description:Carport
- Carport spaces:2
New listings near 3729 Lucinda Drive
- New
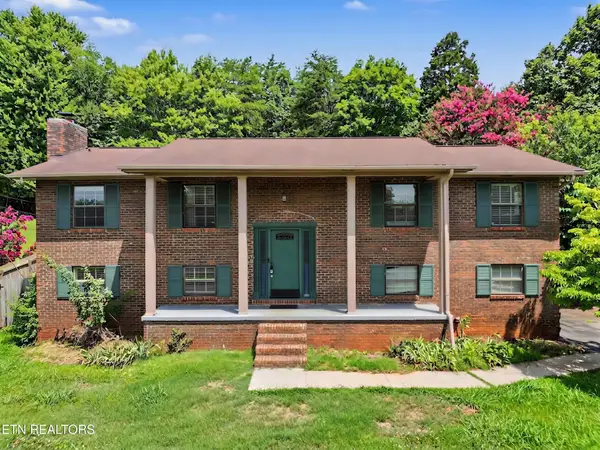 $370,000Active3 beds 3 baths2,077 sq. ft.
1421 Mount Vista Drive, Knoxville, TN 37920
MLS# 3233964Listed by: REALTY EXECUTIVES ASSOCIATES - New
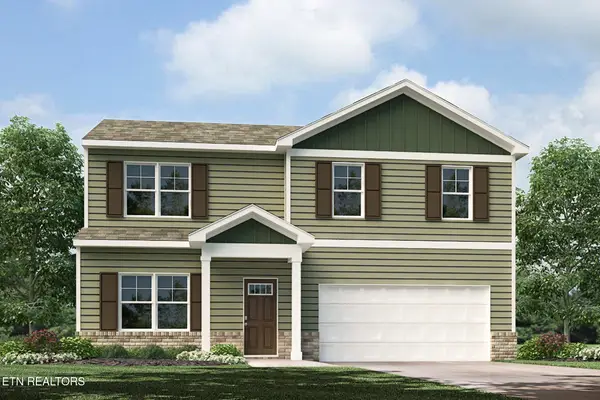 $413,810Active4 beds 3 baths1,706 sq. ft.
6804 Prospect Hill Lane, Knoxville, TN 37918
MLS# 1347548Listed by: D.R. HORTON - Coming Soon
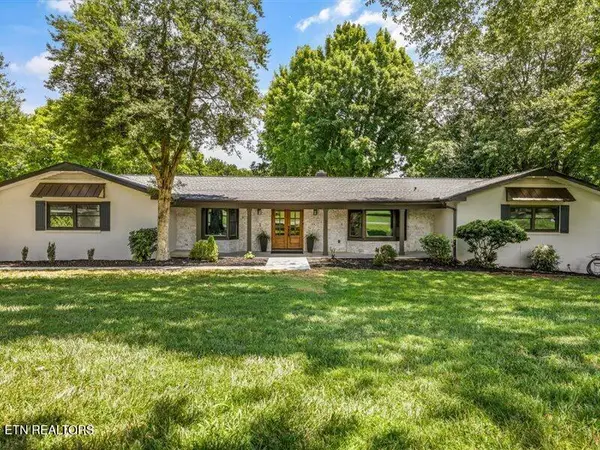 $1,575,000Coming Soon3 beds 3 baths
2316 Cove Field Rd, Knoxville, TN 37919
MLS# 1347550Listed by: SLYMAN REAL ESTATE 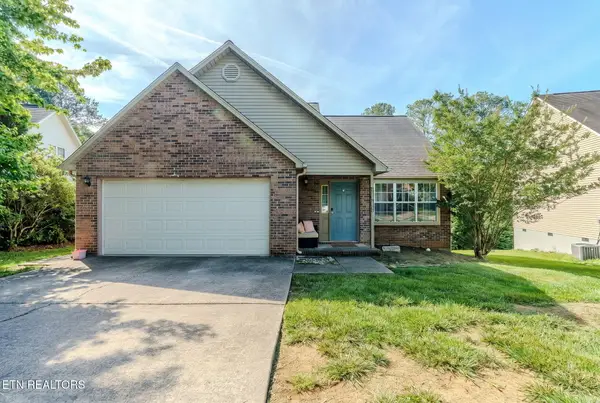 $324,999Active3 beds 3 baths1,692 sq. ft.
738 Colony Village Way, Knoxville, TN 37923
MLS# 1344011Listed by: YOUR HOME SOLD GUARANTEED REAL- New
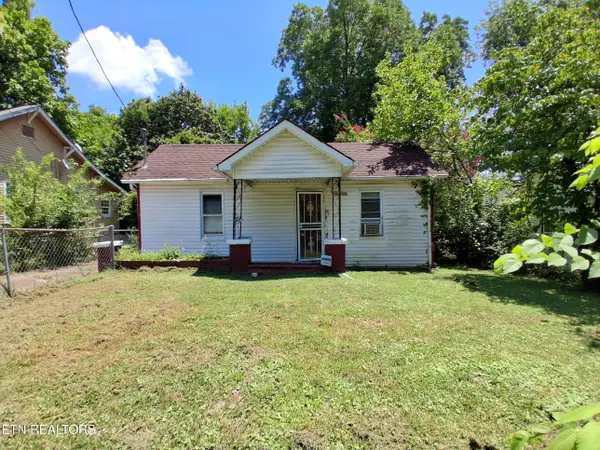 $149,000Active3 beds 1 baths656 sq. ft.
2528 Selma Ave, Knoxville, TN 37914
MLS# 1347546Listed by: ENDURANCE REALTY - New
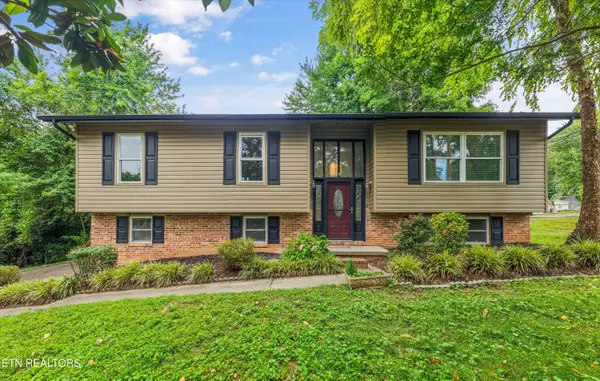 $513,999Active3 beds 2 baths1,790 sq. ft.
509 Banbury Rd, Knoxville, TN 37934
MLS# 1347535Listed by: BLEVINS GRP, REALTY EXECUTIVES - New
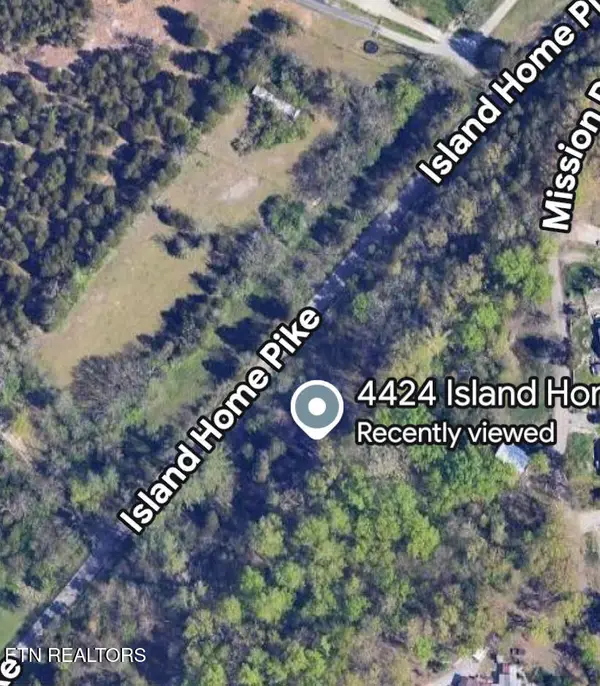 $175,000Active1.75 Acres
4424 Island Home Pike, Knoxville, TN 37920
MLS# 1347539Listed by: UNITED REAL ESTATE SOLUTIONS - Coming Soon
 $415,000Coming Soon3 beds 3 baths
3801 Hillside Terrace Lane, Knoxville, TN 37924
MLS# 1347540Listed by: REALTY EXECUTIVES ASSOCIATES - New
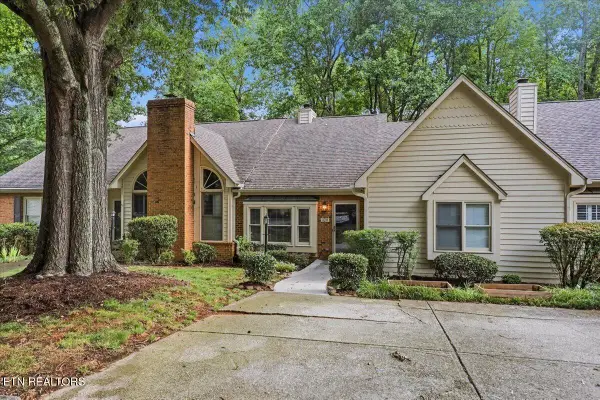 $429,000Active4 beds 3 baths2,410 sq. ft.
1120 Harrogate Drive, Knoxville, TN 37923
MLS# 1347542Listed by: REALTY EXECUTIVES ASSOCIATES - New
 $395,000Active3 beds 2 baths1,850 sq. ft.
5110 Ivy Branch Lane, Knoxville, TN 37918
MLS# 1347524Listed by: WALLACE


Protect your home and budget from life's surprises with an Assurant Home Warranty, backed by a partner that supports you through every step of homeownership. Explore Plans.
© 2026 Better Homes and Gardens Real Estate LLC. An Anywhere Real Estate company. All rights reserved. Better Homes and Gardens® Real Estate is a registered trademark owned by Meredith Operations Corporation, licensed to Better Homes and Gardens Real Estate LLC and used with permission. Better Homes and Gardens Real Estate LLC fully supports the principles of the Fair Housing Act and the Equal Opportunity Act. Listing information is deemed reliable but is not guaranteed accurate.
Each office is independently owned and operated.
Any services or products provided by third parties are not provided by, affiliated with or related to Better Homes and Gardens Real Estate LLC, or its affiliated companies.