
416 S Gay St #204, Knoxville, TN 37902
Local realty services provided by:Better Homes and Gardens Real Estate Jackson Realty
416 S Gay St #204,Knoxville, TN 37902
$965,000
- 2 Beds
- 2 Baths
- 1,456 sq. ft.
- Single family
- Active
Listed by: kimberly dixon hamilton
Office: downtown realty, inc.
MLS#:1341587
Source:TN_KAAR
Price summary
- Price:$965,000
- Price per sq. ft.:$662.77
- Monthly HOA dues:$463
About this home
This impressive loft seamlessly blends modern sophistication with refined industrial design while preserving the historic character of the building through rustic exposed brick, textured plaster walls, and original exposed beams.
This stunning two-bedroom residence features an expansive great room with soaring ceilings, oversized windows, and a Juliet-style balcony that fills the space with natural light. The open-concept dining area flows effortlessly into the beautifully appointed kitchen, complete with concrete countertops, sleek cabinetry, and stainless steel appliances.
Additional highlights include generous closet space, a separate laundry room, controlled elevator access, and secure fob/code entry from both the Gay Street entrance and the rear entrance through the attached Promenade Garage.
Originally constructed around 1905, the iconic JC Penney Building was thoughtfully redeveloped in 2016 into an exceptional mixed-use property featuring just 17 private residences above Maple Hall, Knoxville's renowned 'spirited bowling experience.'
Ideally situated in the heart of Downtown Knoxville's Theater District, the JC Penney Lofts are just one block from Market Square and Krutch Park. Step outside to enjoy some of the city's finest restaurants, cafés, farmers markets, entertainment venues, fitness studios, and art galleries. Nearby attractions also include World's Fair Park and its greenway system, the University of Tennessee, Covenant Health Park, Emory Place, Downtown North, the PetSafe Dog Park, and the South Waterfront--placing the very best of downtown living just moments from your front door.
Public parking with EV charging stations is conveniently available in the attached Promenade Garage directly behind the building, as well as the nearby State Street Garage, where parking is currently free on evenings and weekends.
Approximate square footage is based on Courthouse Retrieval Records and is an estimate only. Buyer to verify square footage, taxes, and HOA fees, as all are subject to change....
Contact an agent
Home facts
- Year built:1905
- Subdivision & Development:JCPenny Building Condominiums
- Listing ID #:1341587
- Added:71 day(s) ago
- Updated:July 30, 2026 at 02:46 PM
Rooms and interior
- Bedrooms:2
- Total bathrooms:2
- Full bathrooms:2
- Rooms Total:5
- Flooring:Hardwood, Tile
- Basement:Yes
- Living area:1,456 sq. ft.
Heating and cooling
- Cooling:Central Cooling
- Heating:Central, Electric, Heat Pump
Structure and exterior
- Year built:1905
- Building area:1,456 sq. ft.
- Architectural Style:Historic
- Construction Materials:Brick
Utilities
- Sewer:Public Sewer
Finances and disclosures
- Price:$965,000
- Price per sq. ft.:$662.77
New listings near 416 S Gay St #204
- New
 $204,900Active3 beds 1 baths816 sq. ft.
2649 Vucrest Ave, Knoxville, TN 37920
MLS# 1350124Listed by: HAMMONTREE REAL ESTATE - New
 $740,000Active0.83 Acres
Lot 250 Arcadia Peninsula Way, Knoxville, TN 37922
MLS# 1350127Listed by: SCHAAD RESIDENTIAL REAL ESTATE - New
 $309,900Active2 beds 2 baths1,126 sq. ft.
1324 Hazelgreen Way, Knoxville, TN 37912
MLS# 1350129Listed by: KELLER WILLIAMS WEST KNOXVILLE - Coming Soon
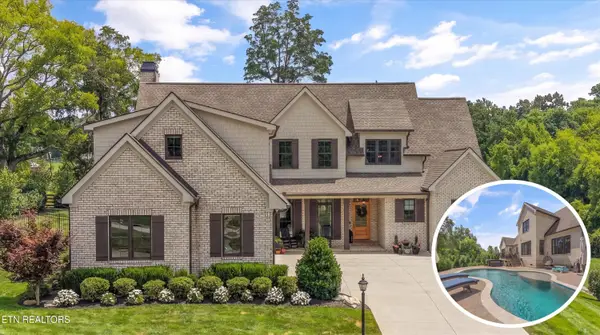 $1,900,000Coming Soon4 beds 5 baths
12142 Fredericksburg Blvd, Knoxville, TN 37922
MLS# 1350121Listed by: GREATER IMPACT REALTY - New
 $324,900Active3 beds 2 baths1,512 sq. ft.
2510 Emoriland Blvd, Knoxville, TN 37917
MLS# 1350090Listed by: KELLER WILLIAMS WEST KNOXVILLE - New
 $569,900Active-- beds -- baths2,900 sq. ft.
3215 Johnston St, Knoxville, TN 37921
MLS# 1350097Listed by: SOUTHERN HOMES & FARMS, LLC - Coming Soon
 $385,000Coming Soon3 beds 2 baths
5012 Cuperto Lane, Knoxville, TN 37918
MLS# 1350103Listed by: MOUNTAIN HOME REALTY - New
 $339,500Active3 beds 2 baths1,302 sq. ft.
801 Colonial Estates Way, Knoxville, TN 37920
MLS# 1350104Listed by: ASSET REALTY MANAGEMENT, INC. - New
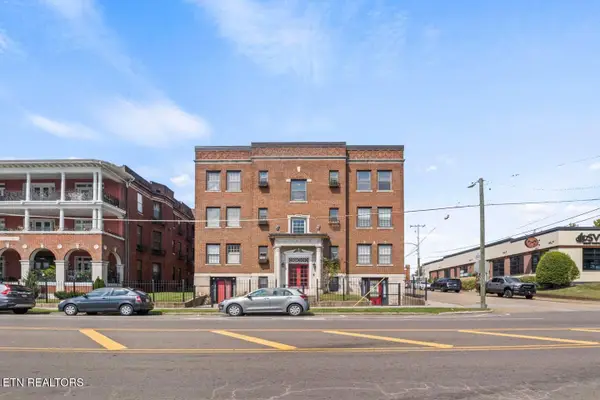 $335,000Active1 beds 1 baths728 sq. ft.
201 W 5th Ave #3, Knoxville, TN 37917
MLS# 1350109Listed by: TERMINUS REAL ESTATE, INC. - New
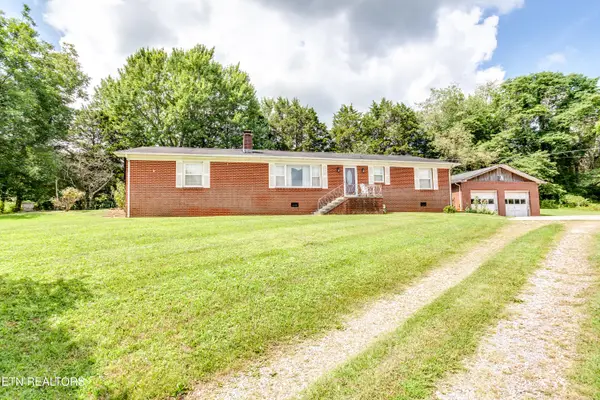 $359,900Active3 beds 1 baths1,972 sq. ft.
4512 Cabbage Drive, Knoxville, TN 37938
MLS# 1350114Listed by: ELITE REALTY


Protect your home and budget from life's surprises with an Assurant Home Warranty, backed by a partner that supports you through every step of homeownership. Explore Plans.
© 2026 Better Homes and Gardens Real Estate LLC. An Anywhere Real Estate company. All rights reserved. Better Homes and Gardens® Real Estate is a registered trademark owned by Meredith Operations Corporation, licensed to Better Homes and Gardens Real Estate LLC and used with permission. Better Homes and Gardens Real Estate LLC fully supports the principles of the Fair Housing Act and the Equal Opportunity Act. Listing information is deemed reliable but is not guaranteed accurate.
Each office is independently owned and operated.
Any services or products provided by third parties are not provided by, affiliated with or related to Better Homes and Gardens Real Estate LLC, or its affiliated companies.