
4311 Kate Brook Lane, Knoxville, TN 37921
Local realty services provided by:Better Homes and Gardens Real Estate Gwin Realty
4311 Kate Brook Lane,Knoxville, TN 37921
$575,000
- 3 Beds
- 2 Baths
- - sq. ft.
- Single family
- Sold
Listed by: kara edenfield
Office: keller williams signature
MLS#:1341966
Source:TN_KAAR
Sorry, we are unable to map this address
Price summary
- Price:$575,000
About this home
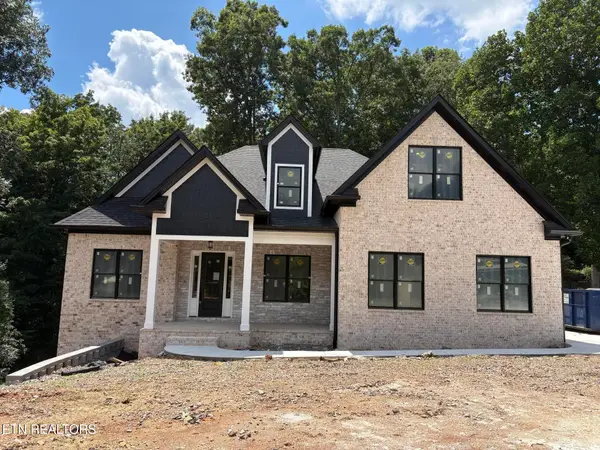
Immaculate all-brick rancher situated on a gorgeous level, fenced cul-de-sac lot in one of Knoxville's most convenient locations! This exceptionally maintained home sits on approximately 1/3 acre and offers an oversized side-entry 3-car garage along with one of the prettiest backyards you'll find -- lush, green, and meticulously cared for with a 5-zone sprinkler system. Outdoor living is unmatched with a screened porch, newly added TimberTech grilling deck, and spacious patio perfect for entertaining or relaxing year-round.
Inside, the open floorplan features 9-foot ceilings throughout, trey ceilings, gleaming hardwood and tile floors, and a warm gas fireplace anchoring the living room. The living area flows seamlessly into the formal dining room and oversized kitchen designed for both function and style. The kitchen features custom soft-close cabinetry, a large island, undercabinet lighting, Dacor ovens, gas cooktop, stainless appliances, instant hot water dispenser, and a sunny breakfast room overlooking the beautiful backyard.
The oversized Primary Suite offers hardwood flooring, a large walk-in closet, double vanity, and walk-in tile shower. Two additional guest bedrooms also feature hardwood floors and generous closet space. Additional highlights include a spacious separate laundry room, tankless Rinnai natural gas water heater with temperature controls in the primary bath, and a meticulously maintained crawlspace complete with sump pump and new dehumidifier.
Major system upgrades include a Carrier 4-ton HVAC system with gas heat, two-stage burner, variable speed fan, UV light air purification system, updated thermostat, and recently cleaned air ducts.
Conveniently located near shopping, restaurants, medical facilities, schools, and more. Truly one of the cleanest, most well-maintained homes you will ever walk through -- an unbelievable find!...
Contact an agent
Home facts
- Year built:2006
- Subdivision & Development:Hannahs Park S/D
- Listing ID #:1341966
- Added:75 day(s) ago
- Updated:August 06, 2026 at 07:24 AM
Rooms and interior
- Bedrooms:3
- Total bathrooms:2
- Full bathrooms:2
- Rooms Total:6
- Flooring:Hardwood, Tile
- Basement:Yes
- Basement Description:Crawl Space
Heating and cooling
- Cooling:Central Cooling
- Heating:Central, Electric
Structure and exterior
- Year built:2006
- Lot Features:Cul-De-Sac
- Architectural Style:Traditional
- Construction Materials:Brick
Schools
- High school:Karns
- Middle school:Powell
- Elementary school:Powell
Utilities
- Sewer:Public Sewer
Finances and disclosures
- Price:$575,000
Features and amenities
- Amenities:Windows - Vinyl
Parking
- Parking description:Attached, Garage Door Opener, Main Level
- Garage spaces:3
New listings near 4311 Kate Brook Lane
- New
 $259,000Active3 beds 2 baths1,438 sq. ft.
4618 Central View Rd, Knoxville, TN 37912
MLS# 1350828Listed by: KELLER WILLIAMS - New
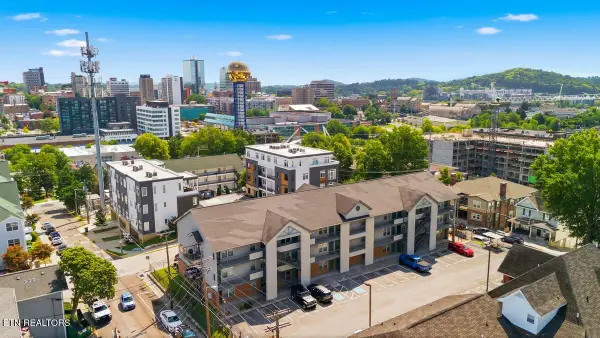 $500,000Active3 beds 2 baths989 sq. ft.
1201 Laurel Ave #107, Knoxville, TN 37916
MLS# 1350824Listed by: REALTY EXECUTIVES ASSOCIATES - New
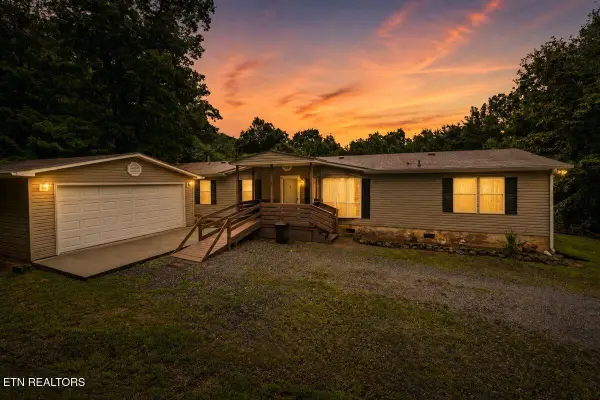 $315,000Active3 beds 4 baths2,280 sq. ft.
7600 Hunters Ridge Way, Knoxville, TN 37914
MLS# 1350827Listed by: ALCO BUILDERS & REALTY CO - New
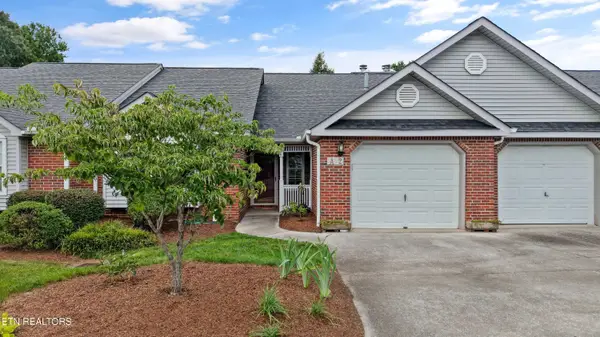 $329,900Active2 beds 2 baths1,302 sq. ft.
4125 Woodlawn Pike #A2, Knoxville, TN 37920
MLS# 1350815Listed by: PRIME MOUNTAIN PROPERTIES - New
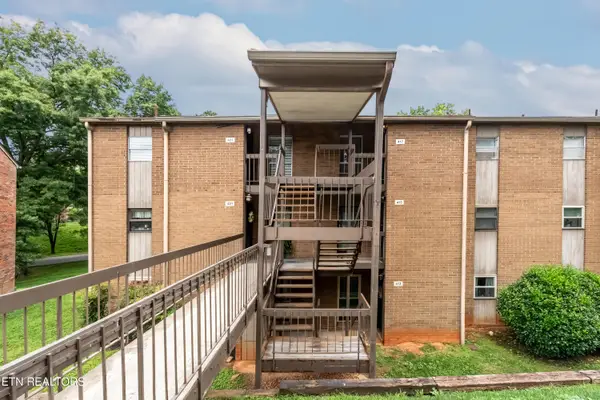 $189,000Active1 beds 1 baths928 sq. ft.
417 Canberra Drive #132, Knoxville, TN 37923
MLS# 1350802Listed by: WALLACE - New
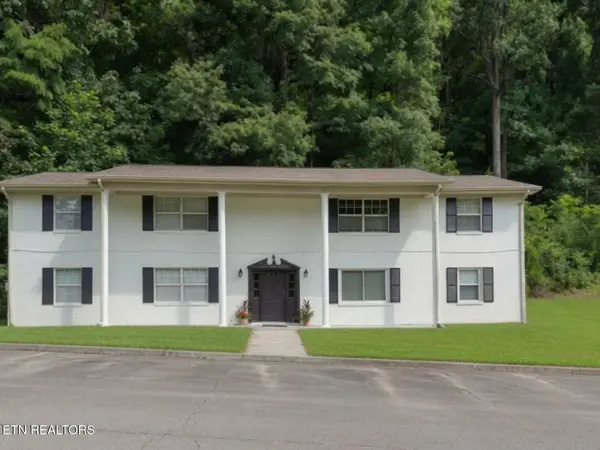 $574,950Active-- beds -- baths3,854 sq. ft.
6745 Langston Drive, Knoxville, TN 37918
MLS# 1350805Listed by: RESULTSMLS.COM - New
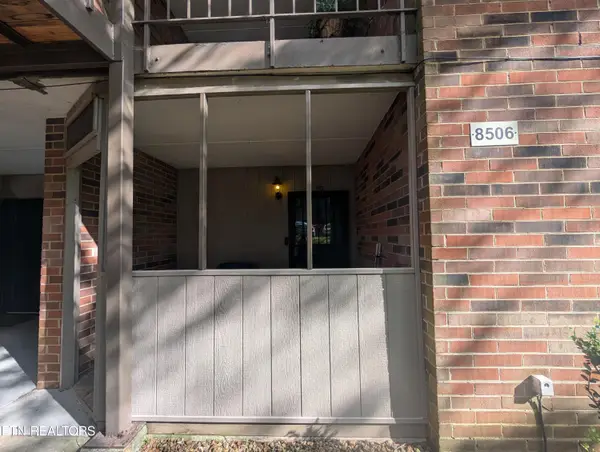 $285,000Active3 beds 2 baths1,753 sq. ft.
8506 Brasilia Court #70, Knoxville, TN 37923
MLS# 1350808Listed by: UNITED REAL ESTATE SOLUTIONS - Coming SoonOpen Sat, 2 to 4pm
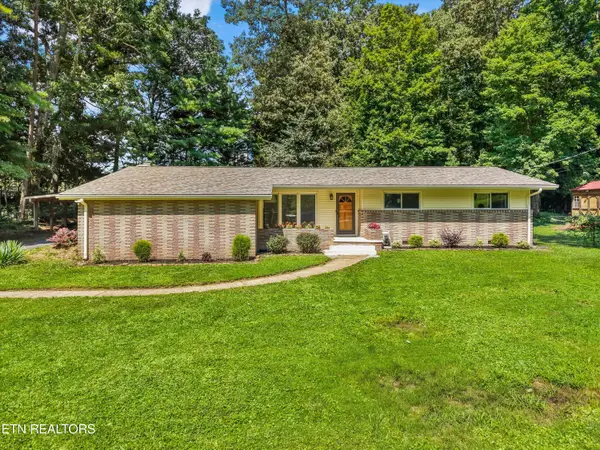 $424,900Coming Soon3 beds 2 baths
5617 Briercliff Rd, Knoxville, TN 37918
MLS# 1350809Listed by: KNOX NATIVE REAL ESTATE - Coming SoonOpen Sat, 1 to 4pm
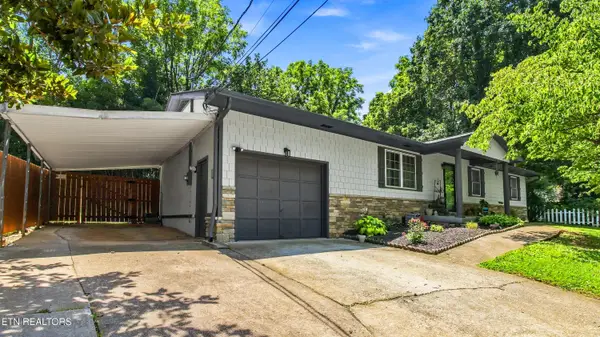 $310,000Coming Soon3 beds 2 baths
5728 Matlock Drive, Knoxville, TN 37921
MLS# 1350794Listed by: WEICHERT REALTORS ADVANTAGE PLUS - Coming Soon
 $1,299,000Coming Soon4 beds 4 baths
12507 Comblain Rd, Knoxville, TN 37934
MLS# 1350800Listed by: REALTY EXECUTIVES ASSOCIATES


Protect your home and budget from life's surprises with an Assurant Home Warranty, backed by a partner that supports you through every step of homeownership. Explore Plans.
© 2026 Better Homes and Gardens Real Estate LLC. An Anywhere Real Estate company. All rights reserved. Better Homes and Gardens® Real Estate is a registered trademark owned by Meredith Operations Corporation, licensed to Better Homes and Gardens Real Estate LLC and used with permission. Better Homes and Gardens Real Estate LLC fully supports the principles of the Fair Housing Act and the Equal Opportunity Act. Listing information is deemed reliable but is not guaranteed accurate.
Each office is independently owned and operated.
Any services or products provided by third parties are not provided by, affiliated with or related to Better Homes and Gardens Real Estate LLC, or its affiliated companies.