
441 Anteelah Tr, Knoxville, TN 37919
Local realty services provided by:Better Homes and Gardens Real Estate Gwin Realty
441 Anteelah Tr,Knoxville, TN 37919
$725,000
- 3 Beds
- 3 Baths
- 2,634 sq. ft.
- Single family
- Active
Listed by: julia beets, jennifer cook
Office: keller williams signature
MLS#:1342222
Source:TN_KAAR
Price summary
- Price:$725,000
- Price per sq. ft.:$275.25
- Monthly HOA dues:$50
About this home
Set within a quieter section of Sequoyah Hills, this refreshed mid-century-inspired home features an easy, livable layout with a main-level primary suite, new flooring throughout, and fresh interior paint. The oversized living space offers room to gather and dine, while upstairs includes two additional bedrooms and a flexible bonus room. The screened and covered back porch adds a sense of privacy that's hard to find in such a central location. Blending fresh updates with room to make it your own over time, this home makes it easy to settle into one of Knoxville's most loved neighborhoods. Contact us directly to schedule your private tour.
Contact an agent
Home facts
- Year built:1983
- Subdivision & Development:Anteelah S/D
- Listing ID #:1342222
- Added:87 day(s) ago
- Updated:August 21, 2026 at 02:57 PM
Rooms and interior
- Bedrooms:3
- Total bathrooms:3
- Full bathrooms:2
- Half bathrooms:1
- Rooms Total:8
- Flooring:Carpet, Tile
- Basement:Yes
- Basement Description:Slab
- Living area:2,634 sq. ft.
Heating and cooling
- Cooling:Central Cooling
- Heating:Central, Electric
Structure and exterior
- Year built:1983
- Building area:2,634 sq. ft.
- Lot area:0.19 Acres
- Lot Features:Cul-De-Sac, Wooded
- Architectural Style:Traditional
- Construction Materials:Block, Stone
Schools
- High school:West
- Middle school:Bearden
- Elementary school:Sequoyah
Utilities
- Sewer:Public Sewer
Finances and disclosures
- Price:$725,000
- Price per sq. ft.:$275.25
Features and amenities
- Amenities:Windows - Vinyl
Parking
- Parking description:Attached, Garage Door Opener, Main Level
- Garage spaces:2
New listings near 441 Anteelah Tr
- Coming SoonOpen Sat, 1 to 3pm
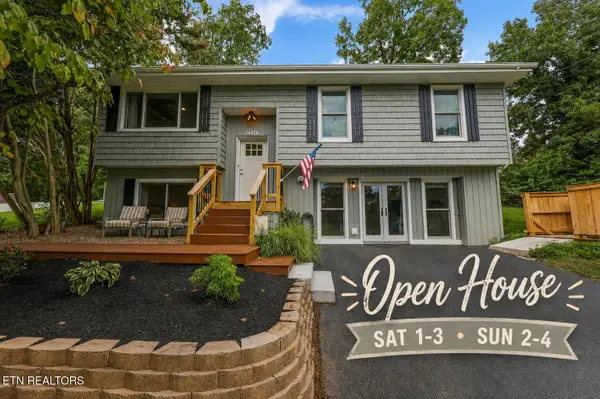 $430,000Coming Soon4 beds 2 baths2,273 sq. ft.
6324 Lilywood Lane, Knoxville, TN 37921
MLS# 1352547Listed by: THE KNOX FOX REAL ESTATE GROUP - Coming SoonOpen Sun, 2 to 4pm
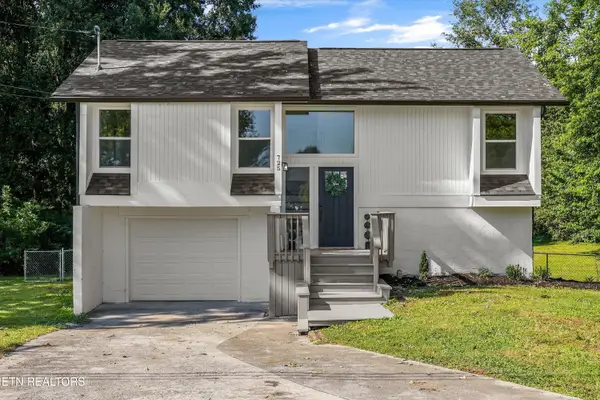 $364,900Coming Soon4 beds 2 baths1,494 sq. ft.
725 Hidden Valley Rd, Knoxville, TN 37923
MLS# 1352524Listed by: REALTY EXECUTIVES ASSOCIATES - Coming Soon
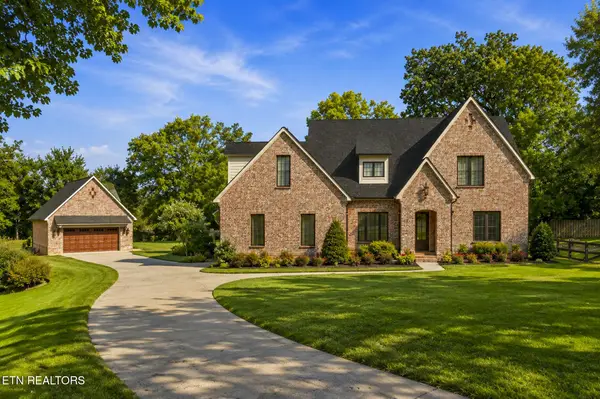 $1,449,000Coming Soon3 beds 4 baths3,111 sq. ft.
519 Broome Rd, Knoxville, TN 37909
MLS# 1352490Listed by: SMOKY MOUNTAIN REALTY - Coming Soon
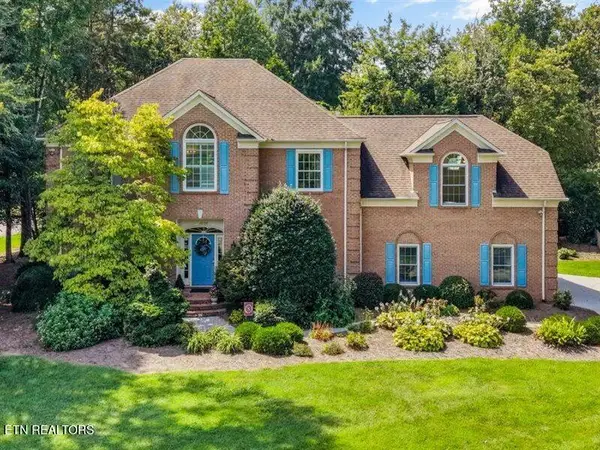 $769,500Coming Soon4 beds 4 baths3,124 sq. ft.
1609 Botsford Drive, Knoxville, TN 37922
MLS# 1352464Listed by: SLYMAN REAL ESTATE - Coming SoonOpen Sun, 2 to 4pm
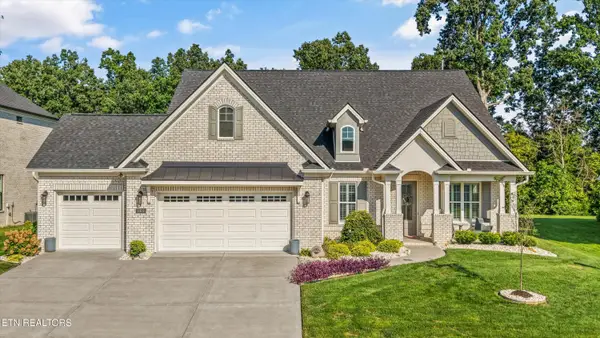 $969,900Coming Soon3 beds 3 baths2,845 sq. ft.
11611 Boston Ivy Lane, Knoxville, TN 37932
MLS# 1352466Listed by: UNITED REAL ESTATE SOLUTIONS - Coming Soon
 $799,000Coming Soon3 beds 4 baths3,708 sq. ft.
912 Vista Oaks Lane, Knoxville, TN 37919
MLS# 1352432Listed by: REALTY EXECUTIVES ASSOCIATES - Coming SoonOpen Sun, 2 to 4pm
 $737,500Coming Soon4 beds 4 baths2,726 sq. ft.
7305 Lawford Rd, Knoxville, TN 37919
MLS# 1352399Listed by: REALTY EXECUTIVES ASSOCIATES - Coming Soon
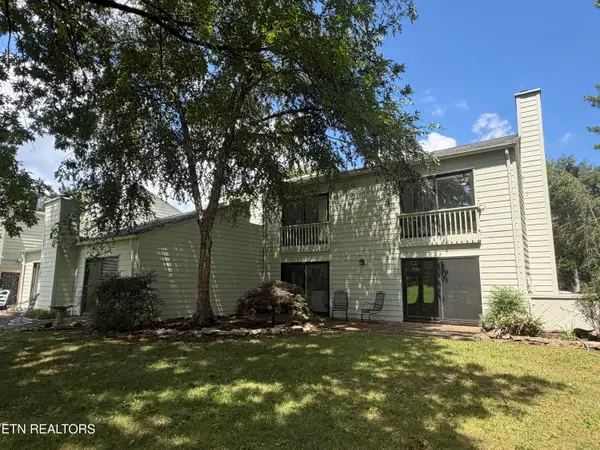 $419,000Coming Soon2 beds 3 baths1,216 sq. ft.
542 Lost Tree Lane, Knoxville, TN 37934
MLS# 1352368Listed by: PHIL COBBLE FINE HOMES & LAND - Coming Soon
 $225,000Coming Soon3 beds 2 baths1,327 sq. ft.
4457 Tynemouth Drive, Knoxville, TN 37914
MLS# 1352378Listed by: REALTY EXECUTIVES-NIKITIA THOMPSON REALTY - Coming Soon
 $284,999Coming Soon2 beds 2 baths1,290 sq. ft.
943 Spring Park Rd, Knoxville, TN 37914
MLS# 1352338Listed by: CENTURY 21 LEGACY


Protect your home and budget from life's surprises with an Assurant Home Warranty, backed by a partner that supports you through every step of homeownership. Explore Plans.
© 2026 Better Homes and Gardens Real Estate LLC. An Anywhere Real Estate company. All rights reserved. Better Homes and Gardens® Real Estate is a registered trademark owned by Meredith Operations Corporation, licensed to Better Homes and Gardens Real Estate LLC and used with permission. Better Homes and Gardens Real Estate LLC fully supports the principles of the Fair Housing Act and the Equal Opportunity Act. Listing information is deemed reliable but is not guaranteed accurate.
Each office is independently owned and operated.
Any services or products provided by third parties are not provided by, affiliated with or related to Better Homes and Gardens Real Estate LLC, or its affiliated companies.