
441 E Fox Den Drive, Knoxville, TN 37934
Local realty services provided by:Better Homes and Gardens Real Estate Gwin Realty
441 E Fox Den Drive,Knoxville, TN 37934
$1,200,000
- 5 Beds
- 4 Baths
- 3,402 sq. ft.
- Single family
- Coming Soon - No Showings
Listed by: colleen pilon
Office: the a team at realty executives
MLS#:1359918
Source:TN_KAAR
Price summary
- Price:$1,200,000
- Price per sq. ft.:$352.73
- Monthly HOA dues:$19.58
About this home
Luxury Golf Course Living on the 16th Hole in Fox Den!
Welcome to an exceptional opportunity in Fox Den, one of Farragut's most prestigious and desirable golf course communities. Perfectly positioned on the 16th hole with breathtaking views of the beautiful 5-acre lake, this stunning home has been completely reimagined with extensive renovations, sophisticated finishes, and an extraordinary setting.
From the moment you arrive, you'll appreciate the attention to detail. Fresh interior and exterior paint, all-new windows, gorgeous new flooring, and updated lighting create a bright, inviting atmosphere throughout. The beautifully redesigned kitchen is a true showpiece, featuring elegant quartz countertops, high-end KitchenAid appliances, and sophisticated polished nickel finishes that add a timeless touch of luxury. Every detail has been thoughtfully selected to create a space that is as beautiful as it is functional.
Offering three full bathrooms and one half bath, the home has been thoughtfully updated with beautifully renovated bathrooms, quartz countertops, and designer-inspired finishes. Two of the full bathrooms feature spacious walk-in showers, creating a spa-like experience with modern elegance.
The thoughtfully designed floor plan offers exceptional versatility, featuring a main-level primary suite, a dedicated downstairs office, and spacious living areas ideal for both entertaining and everyday comfort. A classic wood-burning fireplace adds warmth and character, creating the perfect place to gather and unwind. Upstairs, you'll find additional bedrooms along with a flexible fourth bedroom or bonus room, providing endless possibilities for guests, recreation, or a private retreat.
Step outside onto the brand-new deck and experience one of this home's most captivating features: spectacular views overlooking the 5-acre lake and the beautifully manicured 16th hole of Fox Den Golf Course. Whether sipping morning coffee, hosting friends, or relaxing at sunset, this picturesque setting offers a peaceful escape and a stunning backdrop for everyday living.
Located in the heart of Farragut, this exceptional property offers the rare combination of a fully renovated home, a prestigious established neighborhood, and an extraordinary golf course setting.
Completely renovated. Beautifully appointed. Perfectly positioned. Experience the very best of Fox Den living....
Contact an agent
Home facts
- Year built:1982
- Subdivision & Development:Fox Den Village Unit 10
- Listing ID #:1359918
- Added:1 day(s) ago
- Updated:October 24, 2026 at 02:20 AM
Rooms and interior
- Bedrooms:5
- Total bathrooms:4
- Full bathrooms:3
- Half bathrooms:1
- Rooms Total:10
- Flooring:Hardwood
- Basement:Yes
- Basement Description:Crawl Space
- Living area:3,402 sq. ft.
Heating and cooling
- Cooling:Central Cooling
- Heating:Central, Forced Air
Structure and exterior
- Year built:1982
- Building area:3,402 sq. ft.
- Lot area:0.43 Acres
- Architectural Style:Traditional
- Construction Materials:Brick
Utilities
- Sewer:Public Sewer
Finances and disclosures
- Price:$1,200,000
- Price per sq. ft.:$352.73
Features and amenities
- Amenities:Windows - Vinyl
Parking
- Parking description:Attached, Garage Door Opener
- Garage spaces:2
New listings near 441 E Fox Den Drive
- Coming Soon
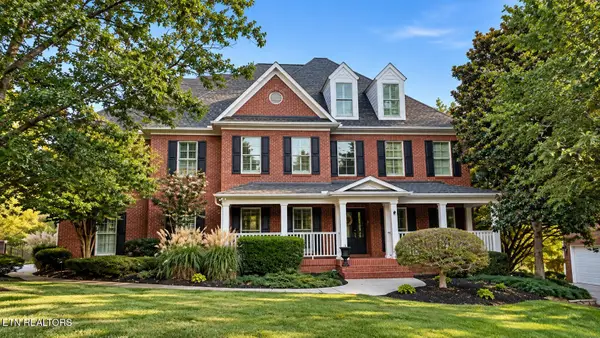 $1,699,900Coming Soon - No Showings5 beds 4 baths5,608 sq. ft.
1734 Redgrave Rd, Knoxville, TN 37922
MLS# 1359872Listed by: GABLES & GATES, REALTORS - Coming SoonOpen Sun, 2 to 4pm
 $449,900Coming Soon - No Showings3 beds 3 baths1,489 sq. ft.
1060 Curly Top Lane, Knoxville, TN 37932
MLS# 1359752Listed by: WALLACE - Coming Soon
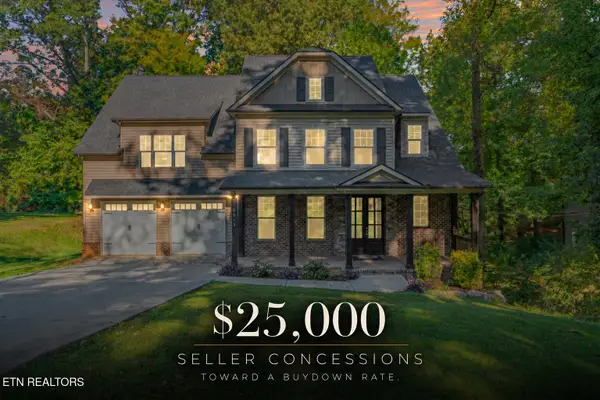 $775,000Coming Soon - No Showings4 beds 5 baths4,264 sq. ft.
5513 Pinellas Drive, Knoxville, TN 37919
MLS# 1359754Listed by: KELLER WILLIAMS REALTY - Coming Soon
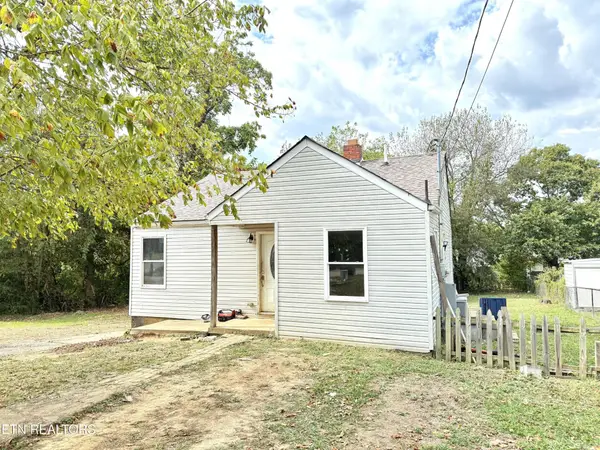 $139,900Coming Soon2 beds 1 baths796 sq. ft.
3229 Shields Ave, Knoxville, TN 37914
MLS# 3624165Listed by: ENGEL & VLKERS KNOXVILLE - Coming SoonOpen Sun, 2 to 4pm
 $399,999Coming Soon - No Showings4 beds 2 baths1,647 sq. ft.
7111 Wright Rd, Knoxville, TN 37931
MLS# 1359715Listed by: REALTY EXECUTIVES ASSOCIATES - Coming Soon
 $650,000Coming Soon - No Showings4 beds 3 baths2,712 sq. ft.
9523 W Aiken Lane, Knoxville, TN 37922
MLS# 1359617Listed by: REALTY EXECUTIVES ASSOCIATES - Coming Soon
 $1,490,000Coming Soon - No Showings4 beds 4 baths3,627 sq. ft.
12931 Siena Lane, Knoxville, TN 37934
MLS# 1359558Listed by: WALLACE - Coming Soon
 $549,900Coming Soon - No Showings4 beds 3 baths2,698 sq. ft.
10805 Modesto Lane, Knoxville, TN 37934
MLS# 1359570Listed by: KELLER WILLIAMS SIGNATURE - Coming Soon
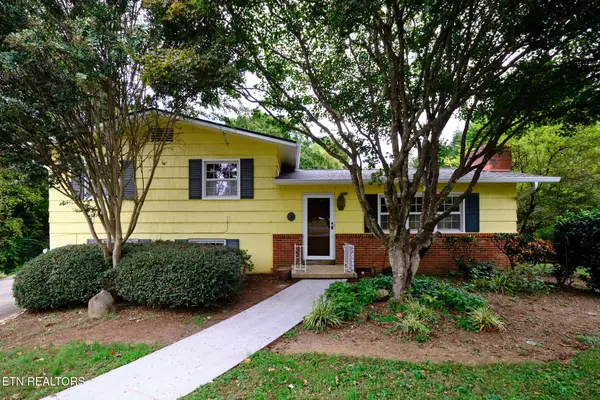 $427,000Coming Soon - No Showings3 beds 3 baths2,040 sq. ft.
5400 Newberry Rd, Knoxville, TN 37921
MLS# 1359492Listed by: TENNESSEE LIFE REAL ESTATE PROFESSIONALS


Protect your home and budget from life's surprises with an Assurant Home Warranty, backed by a partner that supports you through every step of homeownership. Explore Plans.
© 2026 Better Homes and Gardens Real Estate LLC. An Anywhere Real Estate company. All rights reserved. Better Homes and Gardens® Real Estate is a registered trademark owned by Meredith Operations Corporation, licensed to Better Homes and Gardens Real Estate LLC and used with permission. Better Homes and Gardens Real Estate LLC fully supports the principles of the Fair Housing Act and the Equal Opportunity Act. Listing information is deemed reliable but is not guaranteed accurate.
Each office is independently owned and operated.
Any services or products provided by third parties are not provided by, affiliated with or related to Better Homes and Gardens Real Estate LLC, or its affiliated companies.