
442 Circle Hill Drive, Knoxville, TN 37919
Local realty services provided by:Better Homes and Gardens Real Estate Jackson Realty
442 Circle Hill Drive,Knoxville, TN 37919
$695,000
- 5 Beds
- 3 Baths
- 2,317 sq. ft.
- Single family
- Active
Listed by: angie riedl
Office: alliance sotheby's international
MLS#:1351456
Source:TN_KAAR
Price summary
- Price:$695,000
- Price per sq. ft.:$299.96
About this home
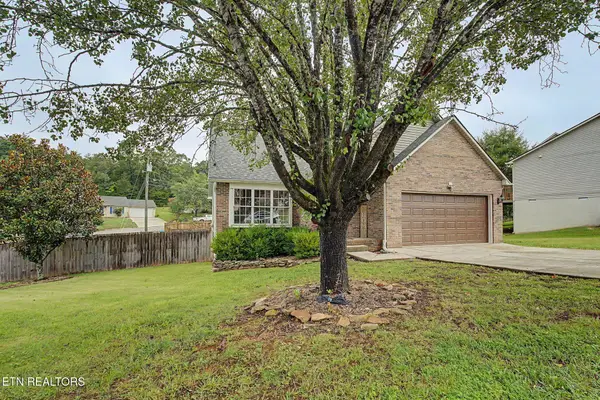
Warm, welcoming, and full of character, this classic Fonde-built home has the kind of details that make a house feel special. Set above the street, it feels private while still connected to the neighborhood below. The bay window offers seasonal mountain views, and the new front deck off the sunroom is a favorite spot for morning coffee, catching up with neighbors, or enjoying a front-row view of the fireworks on the Fourth of July. Inside, beautifully refinished hardwood floors and original details add warmth throughout. The living room features a real wood-paneled wall, built-in bookshelves, and a wood burning fireplace, while the sunroom is filled with natural light. The completely renovated eat-in kitchen features new cabinets, granite countertops, and stainless steel appliances. The main level includes a spacious primary suite with ensuite bath and walk-in closet, along with two additional bedrooms and a full bath. Upstairs, a charming landing is perfect for books, play, or a quiet retreat, with two more bedrooms and another full bath. Outside, the fenced backyard and patio offer great space for pets or to gather with friends. The neighborhood pocket park and playground are just around the corner. Recent electrical, plumbing, HVAC, ductwork, water heater, and other mechanical improvements add peace of mind. With its cottage charm, flexible layout, and wonderful connection to the neighborhood, this home has been thoughtfully cared for while retaining the warmth and character that make it so special. It is ready to be loved by new owners....
Contact an agent
Home facts
- Year built:1940
- Subdivision & Development:Forest Heights
- Listing ID #:1351456
- Added:1 day(s) ago
- Updated:August 12, 2026 at 12:46 PM
Rooms and interior
- Bedrooms:5
- Total bathrooms:3
- Full bathrooms:3
- Rooms Total:8
- Flooring:Carpet, Hardwood, Laminate, Tile
- Basement:Yes
- Basement Description:Crawl Space
- Living area:2,317 sq. ft.
Heating and cooling
- Cooling:Central Cooling
- Heating:Central, Electric
Structure and exterior
- Year built:1940
- Building area:2,317 sq. ft.
- Lot area:0.3 Acres
- Architectural Style:Traditional
- Construction Materials:Block, Frame
Schools
- High school:West
- Middle school:Bearden
- Elementary school:Bearden
Utilities
- Sewer:Public Sewer
Finances and disclosures
- Price:$695,000
- Price per sq. ft.:$299.96
Parking
- Parking description:Main Level, Off-Street Parking
- Carport spaces:1
New listings near 442 Circle Hill Drive
- New
 $799,900Active4 beds 3 baths3,049 sq. ft.
2043 Highlands Ridge Lane, Knoxville, TN 37932
MLS# 1351616Listed by: KELLER WILLIAMS SIGNATURE - New
 $374,990Active3 beds 3 baths1,760 sq. ft.
7309 Coatbridge Lane, Knoxville, TN 37924
MLS# 1350061Listed by: YOUR HOME SOLD GUARANTEED REAL - New
 $1,600,000Active4 beds 5 baths3,966 sq. ft.
1212 Oglesby Rd, Knoxville, TN 37914
MLS# 1351607Listed by: REALTY EXECUTIVES ASSOCIATES - New
 $374,990Active3 beds 3 baths1,760 sq. ft.
7309 Coatbridge Lane, Knoxville, TN 37924
MLS# 3312679Listed by: YOUR HOME SOLD GUARANTEED REALTY - New
 $730,000Active4 beds 4 baths3,145 sq. ft.
2214 Hickory Crest Lane, Knoxville, TN 37932
MLS# 1351600Listed by: CRYE-LEIKE REALTORS SOUTH, INC - New
 $575,000Active3 beds 2 baths1,646 sq. ft.
12409 Boyd Station Rd, Knoxville, TN 37934
MLS# 1351599Listed by: REALTY EXECUTIVES ASSOCIATES - New
 $449,000Active4 beds 3 baths2,056 sq. ft.
1327 Chatam Ridge Lane, Knoxville, TN 37932
MLS# 1351589Listed by: REALTY EXECUTIVES KNOX VALLEY - Coming Soon
 $689,000Coming Soon4 beds 3 baths
624 Sedgley Drive, Knoxville, TN 37922
MLS# 1351593Listed by: CRYE-LEIKE REALTORS SOUTH, INC. - New
 $134,900Active0.28 Acres
3821 Dance Ave, Knoxville, TN 37919
MLS# 1351594Listed by: VISION PROPERTIES GROUP, INC. - Coming Soon
 $659,000Coming Soon4 beds 3 baths
11721 Autumn Glade Lane, Knoxville, TN 37934
MLS# 1351573Listed by: WALLACE


Protect your home and budget from life's surprises with an Assurant Home Warranty, backed by a partner that supports you through every step of homeownership. Explore Plans.
© 2026 Better Homes and Gardens Real Estate LLC. An Anywhere Real Estate company. All rights reserved. Better Homes and Gardens® Real Estate is a registered trademark owned by Meredith Operations Corporation, licensed to Better Homes and Gardens Real Estate LLC and used with permission. Better Homes and Gardens Real Estate LLC fully supports the principles of the Fair Housing Act and the Equal Opportunity Act. Listing information is deemed reliable but is not guaranteed accurate.
Each office is independently owned and operated.
Any services or products provided by third parties are not provided by, affiliated with or related to Better Homes and Gardens Real Estate LLC, or its affiliated companies.