
4612 Silverhill Drive, Knoxville, TN 37921
Local realty services provided by:Better Homes and Gardens Real Estate Gwin Realty
Listed by: kourtnee keys, colleen pilon
Office: the a team at realty executives
MLS#:1341590
Source:TN_KAAR
Price summary
- Price:$354,900
- Price per sq. ft.:$205.38
About this home
Move-in ready and fully updated in Cumberland Estates, this 4 bed, 2.5 bath home delivers space, style, and a feature you won't find down the street: a private trail straight from your backyard into the neighborhood -- walk or bike to the Cumberland Estates Community Center without ever touching the main road. Inside, hardwood floors, an eat-in kitchen with island, walk-in closets, and a tankless water heater. The finished walk-out basement adds a bonus room -- ideal as a rec space, home office, or guest area. Outside, a level 0.34-acre lot framed by mature trees, a storage building, covered carport, and wooded, city views. No HOA -- Cumberland Estates Community Center is available via separate paid membership. Minutes to shopping, dining, and downtown Knoxville. Priced at $205/sqft with updates already done -- schedule your showing before this one's gone.
Contact an agent
Home facts
- Year built:1960
- Subdivision & Development:Cumberland Estates
- Listing ID #:1341590
- Added:97 day(s) ago
- Updated:August 26, 2026 at 08:13 AM
Rooms and interior
- Bedrooms:4
- Total bathrooms:3
- Full bathrooms:2
- Half bathrooms:1
- Rooms Total:7
- Flooring:Carpet, Hardwood, Tile
- Basement:Yes
- Basement Description:Finished, Plumbed, Walkout
- Living area:1,728 sq. ft.
Heating and cooling
- Cooling:Central Cooling
- Heating:Central, Electric
Structure and exterior
- Year built:1960
- Building area:1,728 sq. ft.
- Lot area:0.34 Acres
- Lot Features:Wooded
- Construction Materials:Brick
Utilities
- Sewer:Public Sewer
Finances and disclosures
- Price:$354,900
- Price per sq. ft.:$205.38
Parking
- Parking description:Carport, Designated Parking, Main Level
- Carport spaces:1
New listings near 4612 Silverhill Drive
- Coming Soon
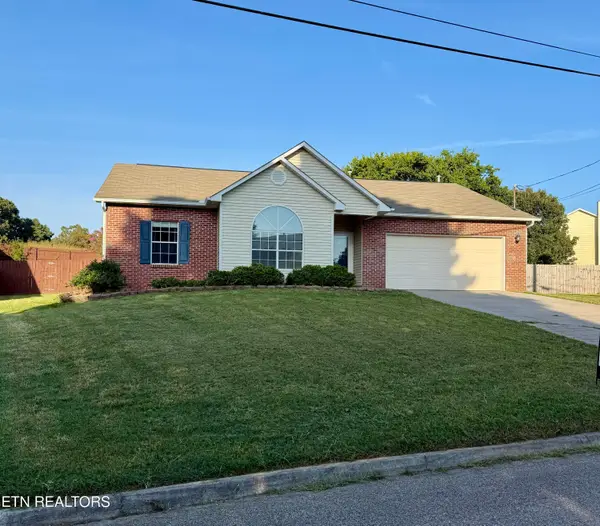 $450,000Coming Soon3 beds 2 baths1,677 sq. ft.
1624 Poplar Hill Rd, Knoxville, TN 37922
MLS# 1353097Listed by: EXP REALTY, LLC - Coming Soon
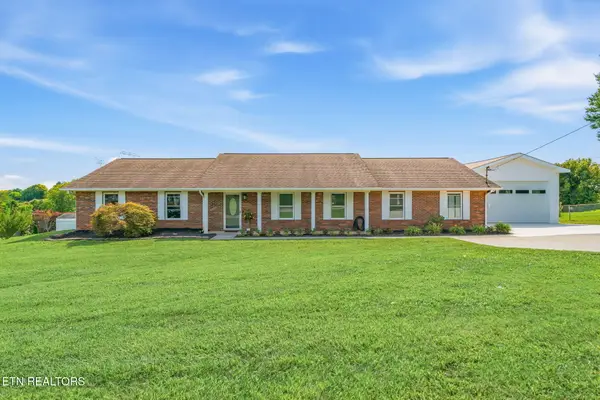 $549,000Coming Soon3 beds 2 baths2,421 sq. ft.
9220 Slade Rd, Knoxville, TN 37931
MLS# 1353081Listed by: REALTY EXECUTIVES ASSOCIATES - Coming Soon
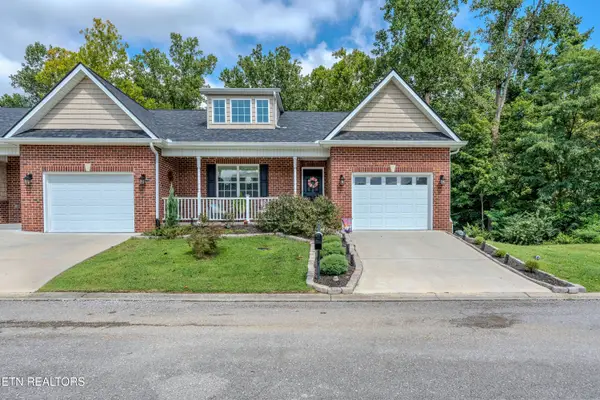 $412,000Coming Soon3 beds 2 baths2,000 sq. ft.
1409 Hazelgreen Way, Knoxville, TN 37912
MLS# 1353065Listed by: WALLACE - Coming Soon
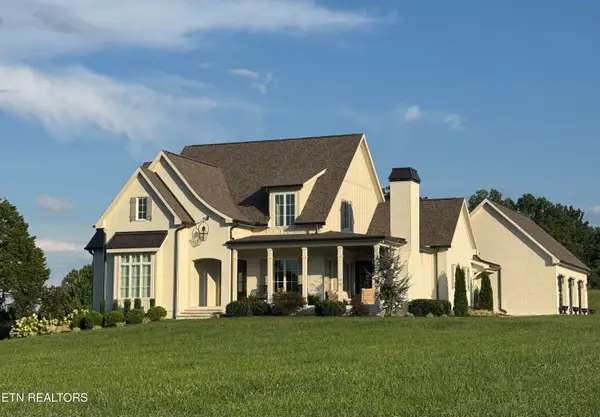 $1,850,000Coming Soon3 beds 5 baths4,400 sq. ft.
4936 Fort Sumter Rd, Knoxville, TN 37938
MLS# 1353013Listed by: REALTY EXECUTIVES ASSOCIATES - Coming Soon
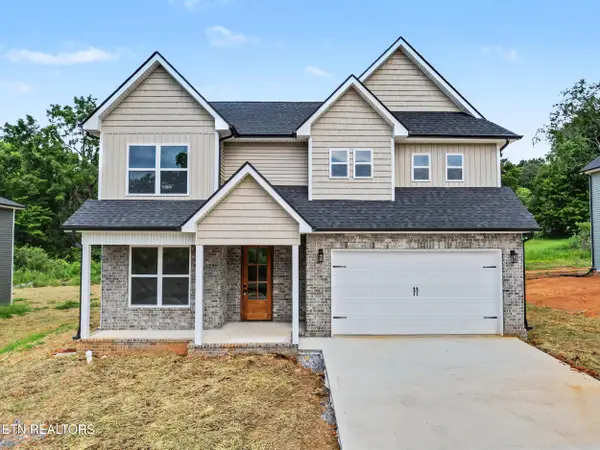 $535,000Coming Soon3 beds 3 baths2,542 sq. ft.
5329 Arza Lane, Knoxville, TN 37918
MLS# 1353016Listed by: THE PRICE AGENCY, REALTY EXECUTIVES - Coming Soon
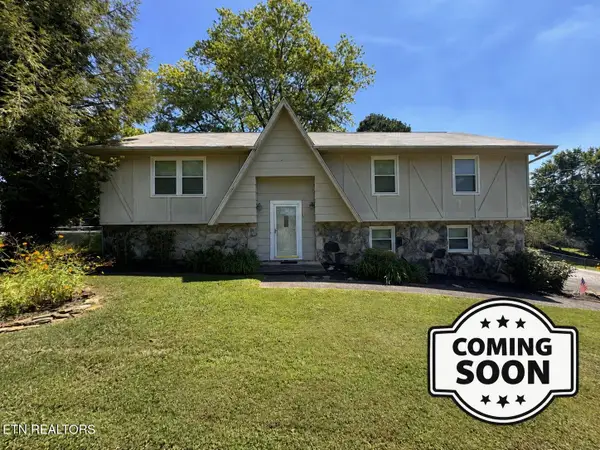 $299,900Coming Soon4 beds 3 baths2,052 sq. ft.
7404 Sturbridge Court, Knoxville, TN 37931
MLS# 1353042Listed by: TENNESSEE LIFE REAL ESTATE PROFESSIONALS - Coming Soon
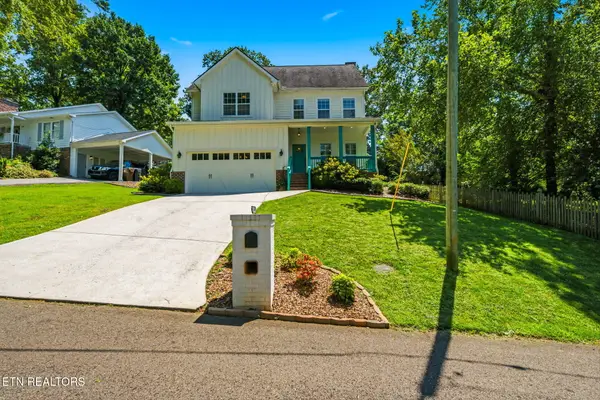 $815,000Coming Soon4 beds 3 baths2,925 sq. ft.
5810 Westover Drive, Knoxville, TN 37919
MLS# 1352980Listed by: REALTY EXECUTIVES ASSOCIATES - Coming Soon
 $485,000Coming Soon3 beds 3 baths2,409 sq. ft.
1416 Madison Oaks Rd, Knoxville, TN 37924
MLS# 1352979Listed by: ASSET REALTY MANAGEMENT, INC. - Coming Soon
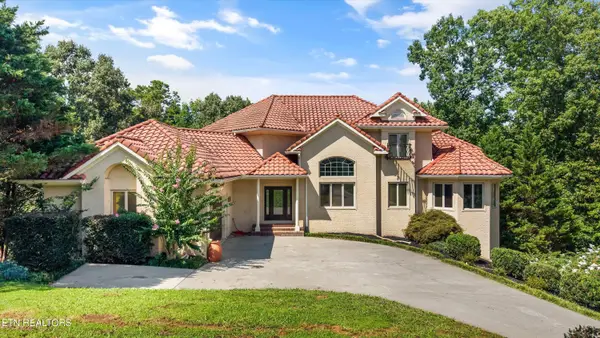 $1,477,000Coming Soon5 beds 6 baths6,008 sq. ft.
10315 N River Tr, Knoxville, TN 37922
MLS# 1352960Listed by: GREATER IMPACT REALTY - Coming Soon
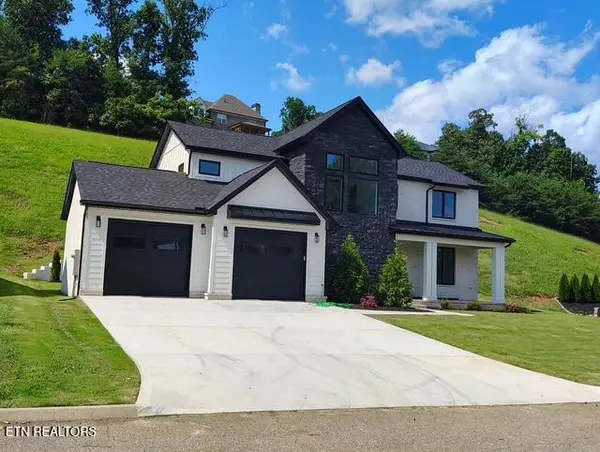 $859,000Coming Soon4 beds 3 baths2,925 sq. ft.
10237 Autumn Valley Lane, Knoxville, TN 37922
MLS# 1352929Listed by: NEXTHOME PREMIER PROPERTIES


Protect your home and budget from life's surprises with an Assurant Home Warranty, backed by a partner that supports you through every step of homeownership. Explore Plans.
© 2026 Better Homes and Gardens Real Estate LLC. An Anywhere Real Estate company. All rights reserved. Better Homes and Gardens® Real Estate is a registered trademark owned by Meredith Operations Corporation, licensed to Better Homes and Gardens Real Estate LLC and used with permission. Better Homes and Gardens Real Estate LLC fully supports the principles of the Fair Housing Act and the Equal Opportunity Act. Listing information is deemed reliable but is not guaranteed accurate.
Each office is independently owned and operated.
Any services or products provided by third parties are not provided by, affiliated with or related to Better Homes and Gardens Real Estate LLC, or its affiliated companies.