
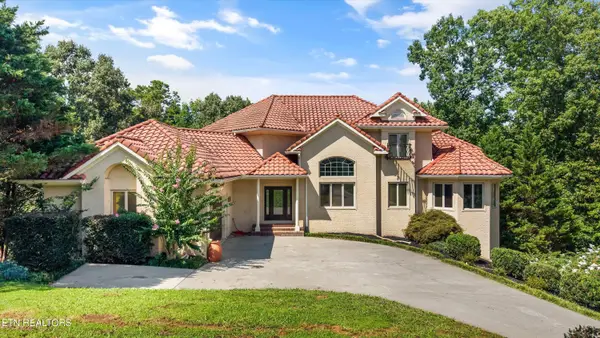
4621 Royalview Rd, Knoxville, TN 37921
Local realty services provided by:Better Homes and Gardens Real Estate Heritage Group
4621 Royalview Rd,Knoxville, TN 37921
$399,900
- 4 Beds
- 3 Baths
- 2,862 sq. ft.
- Single family
- Active
Listed by: adam albaba
Office: honors real estate services llc.
MLS#:3171275
Source:NASHVILLE
Price summary
- Price:$399,900
- Price per sq. ft.:$139.73
About this home
Outdoor living does not get better than this.
Tucked away in the established Cumberland Estates neighborhood, this spacious 4-bedroom, 3-bath basement rancher offers the perfect combination of indoor comfort and outdoor living. With multiple gathering spaces, modern updates, and a private backyard retreat, this home is ready for its next owners to enjoy.
Inside, you'll find a bright and inviting layout featuring a generous living room, an enclosed sunroom with its own dedicated HVAC unit, and beautifully renovated bathrooms on the main level. The primary suite serves as a relaxing escape with an updated ensuite bath and walk-in closet.
Just in time for summer, the inground pool is actively being opened, making it the perfect season to settle in and enjoy your own backyard oasis. Complete with a turf play area and surrounded by tall privacy fencing, the outdoor space is designed for entertaining, relaxing, and making memories with family and friends.
The finished walkout basement adds even more flexibility with brand-new flooring, a full bathroom, and plenty of room for a media room, home gym, guest suite, office, or playroom.
Conveniently located just minutes from Western Avenue, shopping, restaurants, parks, and downtown Knoxville, this home delivers the space, privacy, and lifestyle you've been looking for--all at an incredible value of $399,900!...
Contact an agent
Home facts
- Year built:1960
- Subdivision & Development:Cumberland Estates Sec 12
- Listing ID #:3171275
- Added:138 day(s) ago
- Updated:August 26, 2026 at 02:24 PM
Rooms and interior
- Bedrooms:4
- Total bathrooms:3
- Full bathrooms:3
- Flooring:Carpet, Vinyl
- Kitchen Description:Dishwasher, Disposal, Microwave, Refrigerator
- Basement:Yes
- Basement Description:Finished
- Living area:2,862 sq. ft.
Heating and cooling
- Cooling:Ceiling Fan(s), Central Air, Wall/Window Unit(s)
- Heating:Central, Electric
- Central air:Yes
Structure and exterior
- Year built:1960
- Building area:2,862 sq. ft.
- Lot area:0.36 Acres
- Architectural Style:Traditional
- Construction Materials:Brick
- Exterior Features:Deck, Patio
- Levels:2 Story
Schools
- High school:Karns High School
- Middle school:Northwest Middle School
- Elementary school:Pleasant Ridge Elementary
Utilities
- Water:Public, Water Available
- Sewer:Public Sewer
Finances and disclosures
- Price:$399,900
- Price per sq. ft.:$139.73
- Tax amount:$2,532
Features and amenities
- Appliances:Dishwasher, Disposal, Microwave, Refrigerator, Washer
- Laundry features:Dryer, Washer
- Amenities:Ceiling Fan(s), Smoke Detector(s), Walk-In Closet(s), Wet Bar
- Pool features:In Ground, Private Pool
Parking
- Total parking spaces:1
- Carport spaces:1
 Copyright 2026 Realtracs Mls. All rights reserved. Realtracs Mls provides content displayed here (“provided content”) on an “as is” basis and makes no representations or warranties regarding the provided content, including, but not limited to those of non-infringement, timeliness, accuracy, or completeness. Individuals and companies using information presented are responsible for verification and validation of information they utilize and present to their customers and clients. Realtracs Mls will not be liable for any damage or loss resulting from use of the provided content or the products available through Portals, IDX, VOW, and/or Syndication. Recipients of this information shall not resell, redistribute, reproduce, modify, or otherwise copy any portion thereof without the expressed written consent of Realtracs Mls.
New listings near 4621 Royalview Rd
- Coming Soon
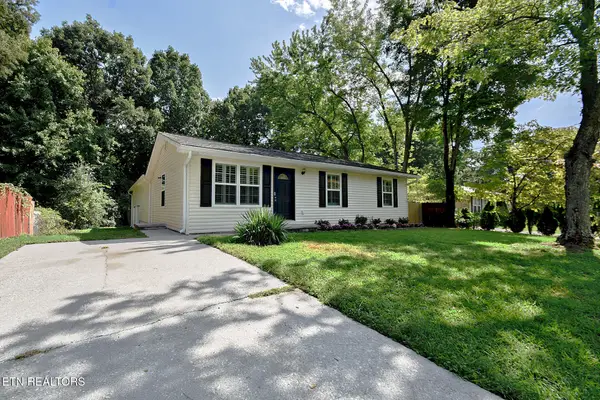 $345,000Coming Soon3 beds 2 baths1,863 sq. ft.
5924 W Pine Lane, Knoxville, TN 37909
MLS# 1353130Listed by: BILLY HOUSTON GROUP, REALTY EXECUTIVES - Coming Soon
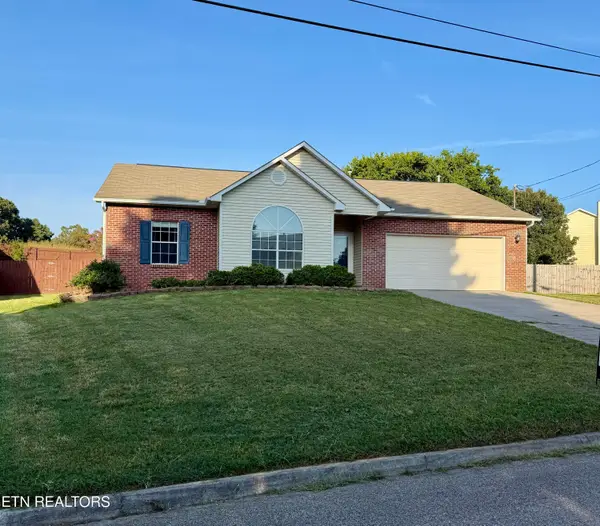 $450,000Coming Soon3 beds 2 baths1,677 sq. ft.
1624 Poplar Hill Rd, Knoxville, TN 37922
MLS# 1353097Listed by: EXP REALTY, LLC - Coming Soon
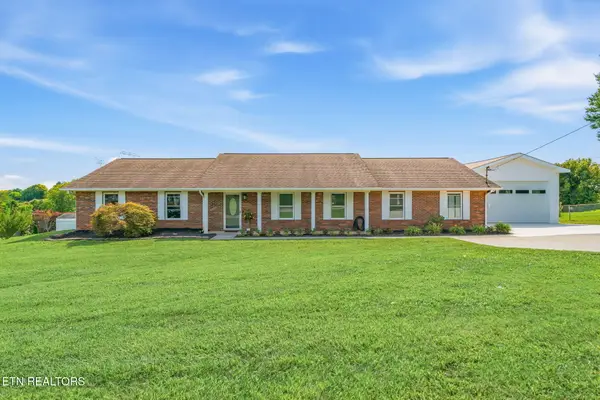 $549,000Coming Soon3 beds 2 baths2,421 sq. ft.
9220 Slade Rd, Knoxville, TN 37931
MLS# 1353081Listed by: REALTY EXECUTIVES ASSOCIATES - Coming Soon
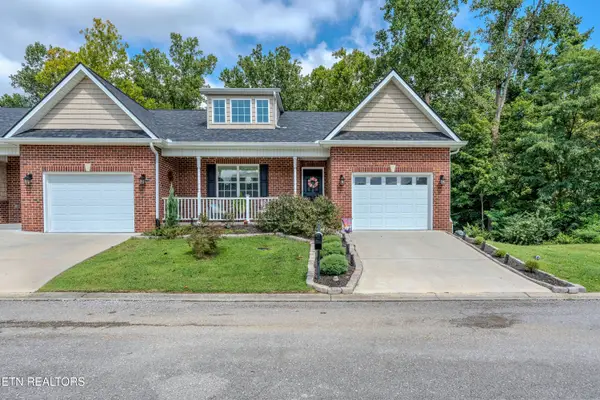 $412,000Coming Soon3 beds 2 baths2,000 sq. ft.
1409 Hazelgreen Way, Knoxville, TN 37912
MLS# 1353065Listed by: WALLACE - Coming Soon
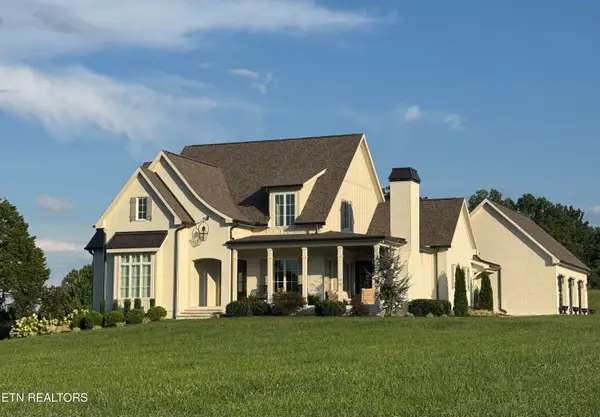 $1,850,000Coming Soon3 beds 5 baths4,400 sq. ft.
4936 Fort Sumter Rd, Knoxville, TN 37938
MLS# 1353013Listed by: REALTY EXECUTIVES ASSOCIATES - Coming Soon
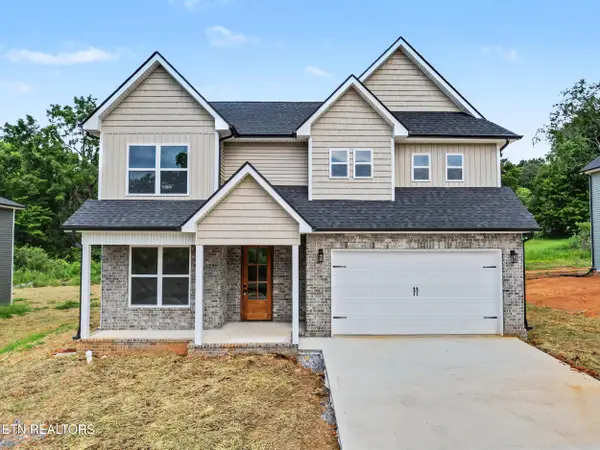 $535,000Coming Soon3 beds 3 baths2,542 sq. ft.
5329 Arza Lane, Knoxville, TN 37918
MLS# 1353016Listed by: THE PRICE AGENCY, REALTY EXECUTIVES - Coming Soon
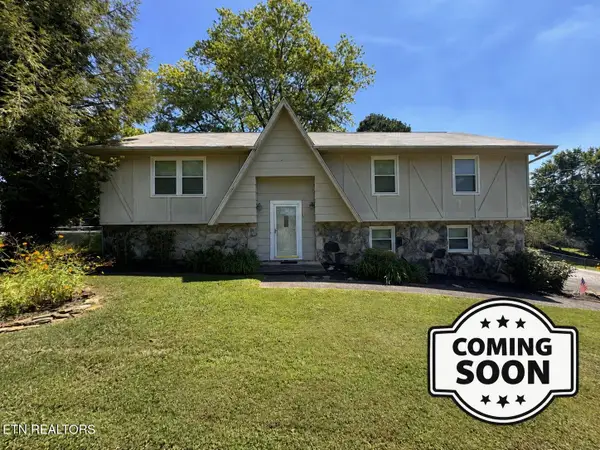 $299,900Coming Soon4 beds 3 baths2,052 sq. ft.
7404 Sturbridge Court, Knoxville, TN 37931
MLS# 1353042Listed by: TENNESSEE LIFE REAL ESTATE PROFESSIONALS - Coming Soon
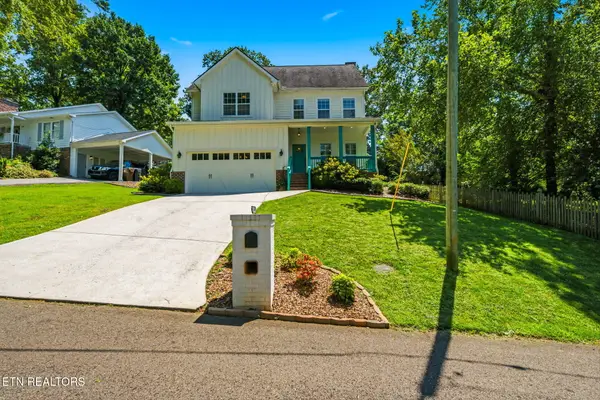 $815,000Coming Soon4 beds 3 baths2,925 sq. ft.
5810 Westover Drive, Knoxville, TN 37919
MLS# 1352980Listed by: REALTY EXECUTIVES ASSOCIATES - Coming Soon
 $485,000Coming Soon3 beds 3 baths2,409 sq. ft.
1416 Madison Oaks Rd, Knoxville, TN 37924
MLS# 1352979Listed by: ASSET REALTY MANAGEMENT, INC. - Coming Soon
 $1,477,000Coming Soon5 beds 6 baths6,008 sq. ft.
10315 N River Tr, Knoxville, TN 37922
MLS# 1352960Listed by: GREATER IMPACT REALTY


Protect your home and budget from life's surprises with an Assurant Home Warranty, backed by a partner that supports you through every step of homeownership. Explore Plans.
© 2026 Better Homes and Gardens Real Estate LLC. An Anywhere Real Estate company. All rights reserved. Better Homes and Gardens® Real Estate is a registered trademark owned by Meredith Operations Corporation, licensed to Better Homes and Gardens Real Estate LLC and used with permission. Better Homes and Gardens Real Estate LLC fully supports the principles of the Fair Housing Act and the Equal Opportunity Act. Listing information is deemed reliable but is not guaranteed accurate.
Each office is independently owned and operated.
Any services or products provided by third parties are not provided by, affiliated with or related to Better Homes and Gardens Real Estate LLC, or its affiliated companies.