
4723 Pecanwood Way, Knoxville, TN 37921
Local realty services provided by:Better Homes and Gardens Real Estate Gwin Realty
Listed by: tiffany dorn
Office: realty executives associates
MLS#:1361055
Source:TN_KAAR
Price summary
- Price:$395,000
- Price per sq. ft.:$239.1
- Monthly HOA dues:$25
About this home
This well cared for brick and stone ranch in West Haven Village offers easy one level living and a warm, inviting feel from the moment you arrive.
Step inside to rich hardwood floors and an open floor plan with vaulted ceilings, recessed lighting, and lots of natural light. The great room is anchored by a corner gas log fireplace and flows into the dining area and kitchen, making it easy to stay connected while cooking or entertaining.
The kitchen features warm wood cabinetry, granite countertops, a glass tile backsplash, under cabinet lighting, and stainless appliances, plus a center island with seating for extra prep space.
The primary suite offers a tray ceiling, a walk in closet, and a private bath with a double vanity and a large tiled two person shower. Two additional bedrooms share a full bath with a tile tub surround and granite vanity.
French doors open to a heated sunroom (not included in square footage), with electrical ready for a mini split. Outside, the backyard is private and fenced, with a patio that's great for entertaining, pets, or simply unwinding. A storage shed doubles as a workshop, and the 2 car garage adds even more storage.
Other features include a whole house water filtration and softener system and a tankless water heater, all in a convenient location just minutes from I-640, Western Avenue, and everything Knoxville has to offer....
Contact an agent
Home facts
- Year built:2011
- Subdivision & Development:West Haven Village S/D Phase Vi
- Listing ID #:1361055
- Added:3 day(s) ago
- Updated:November 08, 2026 at 02:31 PM
Rooms and interior
- Bedrooms:3
- Total bathrooms:2
- Full bathrooms:2
- Rooms Total:7
- Flooring:Hardwood, Laminate, Vinyl
- Basement:Yes
- Basement Description:Slab
- Living area:1,652 sq. ft.
Heating and cooling
- Cooling:Central Cooling
- Heating:Central, Electric, Forced Air
Structure and exterior
- Year built:2011
- Building area:1,652 sq. ft.
- Lot area:0.39 Acres
- Lot Features:Cul-De-Sac
- Architectural Style:Traditional
- Construction Materials:Brick, Frame, Stone
Utilities
- Sewer:Public Sewer
Finances and disclosures
- Price:$395,000
- Price per sq. ft.:$239.1
Features and amenities
- Amenities:Windows - Vinyl
Parking
- Parking description:Main Level
- Garage spaces:2
New listings near 4723 Pecanwood Way
- Coming Soon
 $385,000Coming Soon - No Showings4 beds 3 baths2,268 sq. ft.
2628 Honey Hill Rd, Knoxville, TN 37924
MLS# 1361464Listed by: REALTY EXECUTIVES-NIKITIA THOMPSON REALTY - Coming Soon
 $1,350,000Coming Soon - No Showings6 beds 6 baths6,733 sq. ft.
12341 Comblain Rd, Knoxville, TN 37934
MLS# 1361434Listed by: HONORS REAL ESTATE SERVICES LLC - Coming Soon
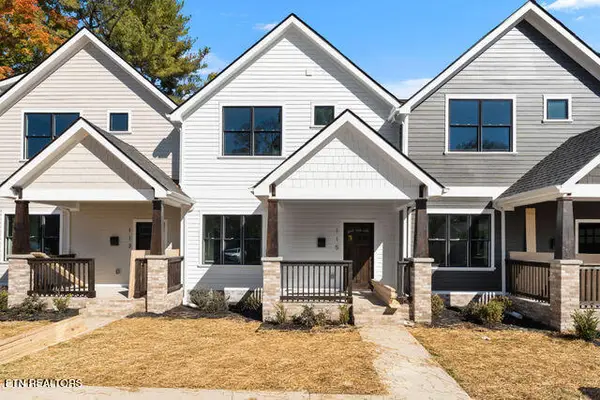 $499,900Coming Soon - No Showings3 beds 3 baths1,512 sq. ft.
115 Leonard Place, Knoxville, TN 37917
MLS# 1361373Listed by: REAL BROKER - Coming Soon
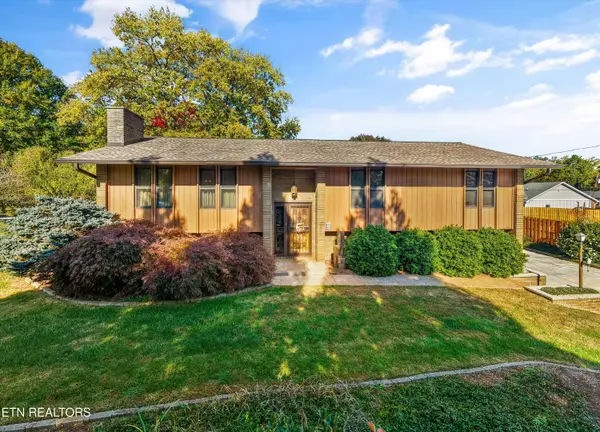 $495,000Coming Soon - No Showings3 beds 3 baths2,522 sq. ft.
4411 Dogwen Rd, Knoxville, TN 37938
MLS# 1361288Listed by: REALTY EXECUTIVES ASSOCIATES - Coming Soon
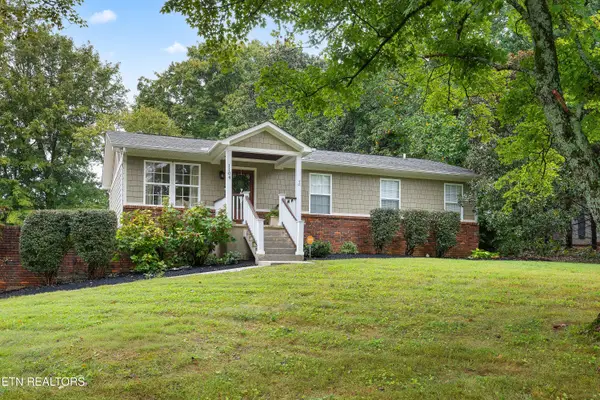 $649,000Coming Soon - No Showings3 beds 2 baths1,983 sq. ft.
1104 Burton Rd, Knoxville, TN 37919
MLS# 1361269Listed by: KELLER WILLIAMS SIGNATURE - Coming SoonOpen Sun, 2 to 4pm
 $580,000Coming Soon - No Showings4 beds 3 baths2,394 sq. ft.
878 Festival Lane, Knoxville, TN 37923
MLS# 1361076Listed by: REDFIN - Coming Soon
 $167,000Coming Soon3 beds 2 baths1,200 sq. ft.
529 Cedar Ave, Knoxville, TN 37917
MLS# 3627056Listed by: COMPASS VENTURES, LLC - Coming Soon
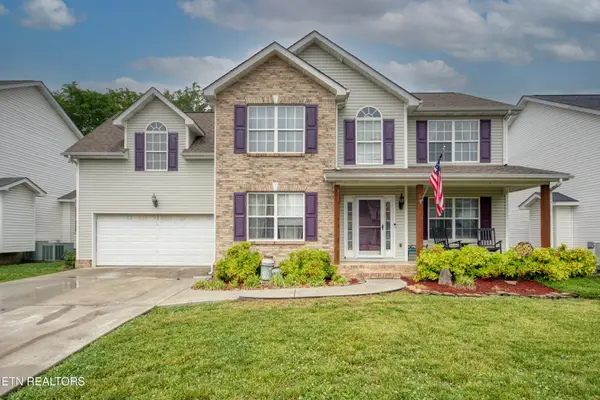 $410,000Coming Soon4 beds 3 baths2,276 sq. ft.
2510 Fernbank Rd, Knoxville, TN 37924
MLS# 3615733Listed by: WALLACE REAL ESTATE - Coming Soon
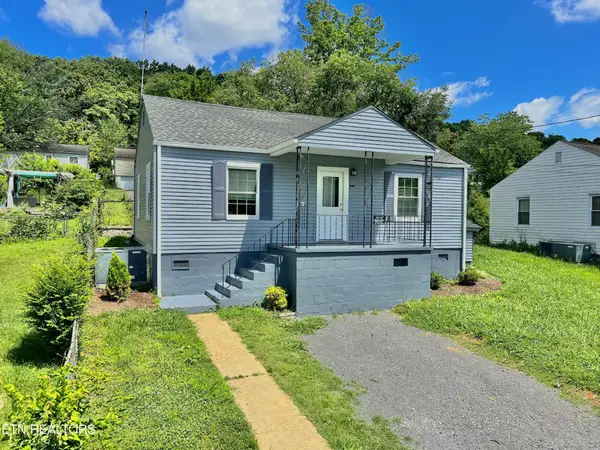 $239,900Coming Soon2 beds 2 baths884 sq. ft.
2627 Larkwood Lane, Knoxville, TN 37921
MLS# 3593041Listed by: EXIT REALTY PROS TN - Coming Soon
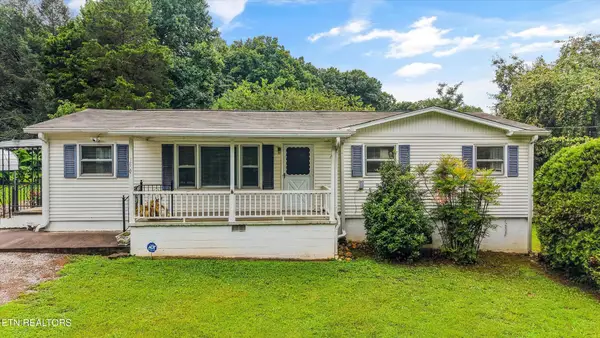 $389,900Coming Soon3 beds 2 baths1,464 sq. ft.
1809 Andes Rd, Knoxville, TN 37931
MLS# 3505956Listed by: KELLER WILLIAMS WEST KNOXVILLE


Protect your home and budget from life's surprises with an Assurant Home Warranty, backed by a partner that supports you through every step of homeownership. Explore Plans.
© 2026 Better Homes and Gardens Real Estate LLC. An Anywhere Real Estate company. All rights reserved. Better Homes and Gardens® Real Estate is a registered trademark owned by Meredith Operations Corporation, licensed to Better Homes and Gardens Real Estate LLC and used with permission. Better Homes and Gardens Real Estate LLC fully supports the principles of the Fair Housing Act and the Equal Opportunity Act. Listing information is deemed reliable but is not guaranteed accurate.
Each office is independently owned and operated.
Any services or products provided by third parties are not provided by, affiliated with or related to Better Homes and Gardens Real Estate LLC, or its affiliated companies.