
4841 Stoneyhurst Lane, Knoxville, TN 37918
Local realty services provided by:Better Homes and Gardens Real Estate Gwin Realty
4841 Stoneyhurst Lane,Knoxville, TN 37918
$399,900
- 4 Beds
- 3 Baths
- 2,252 sq. ft.
- Single family
- Active
Listed by: david b gibson
Office: crye-leike realtors south, inc.
MLS#:1344948
Source:TN_KAAR
Price summary
- Price:$399,900
- Price per sq. ft.:$177.58
- Monthly HOA dues:$41.67
About this home
Back on Market at no fault of the Seller or the house.....Here's a great opportunity to snag an awesome house in an awesome Neighborhood! Welcome to 4841 Stoneyhurst Lane! Located in highly sought after Meadows at Shannon Valley Subdivision, there is much to offer in this 4 BR, 2.5 Bath home both inside & out! There are way too many features to name but the highlights are a spacious floor on a private, level lot, numerous windows for ample natural light on upper level of the home, a large Family Room that is the absolute centerpiece of the home, large Primary Suite on the main level, beautiful, durable LVP Floors in Family Room, gorgeous Fireplace in Family Room, a spacious Office/Loft area in the Hallway upstairs, & an enormous 4th Bedroom OR Bonus Room with a huge walk-in Closet on the 2nd Level! The Kitchen area features matching vinyl flooring, spacious walnut colored cabinets, ample countertop & cabinet space, & very young Appliances! The Primary Suite Bath on Main features a full Walk-In Shower & large Double Vanity. The second level features 2 additional spacious Bedrooms & large Bonus Room that can also be used as a 4th Bedroom or a combo of both! The 4th BR OR Bonus Room features a large walk-in closet. To cap it all off is the back Deck overlooking the large, private, & level back yard which is perfect for entertaining or simply a private evening relaxing while gazing at the stars! The Amenities of Meadows at Shannon Valley include a junior olympic sized Community Pool, large Clubhouse for anything from wedding showers, birthday parties, family reunions, or just a casual gathering, a full gym/workout area, & large playground! Conveniently located to Interstates, shopping, numerous Restaurants, & charming Fountain City! This is a wonderful home that is in move in ready! Come take a look!...
Contact an agent
Home facts
- Year built:2022
- Subdivision & Development:Meadows At Shannon Valley Unit 1
- Listing ID #:1344948
- Added:49 day(s) ago
- Updated:August 06, 2026 at 02:47 PM
Rooms and interior
- Bedrooms:4
- Total bathrooms:3
- Full bathrooms:2
- Half bathrooms:1
- Rooms Total:8
- Flooring:Carpet, Laminate, Vinyl
- Basement:Yes
- Basement Description:Slab
- Living area:2,252 sq. ft.
Heating and cooling
- Cooling:Central Cooling
- Heating:Electric, Heat Pump
Structure and exterior
- Year built:2022
- Building area:2,252 sq. ft.
- Lot area:0.2 Acres
- Architectural Style:Traditional
- Construction Materials:Brick
Schools
- High school:Central
- Middle school:Gresham
- Elementary school:Ritta
Utilities
- Sewer:Public Sewer
Finances and disclosures
- Price:$399,900
- Price per sq. ft.:$177.58
Parking
- Parking description:Attached, Garage Door Opener, Main Level
- Garage spaces:2
New listings near 4841 Stoneyhurst Lane
- Coming Soon
 $595,000Coming Soon3 beds 2 baths
12619 Rocky Slope Lane, Knoxville, TN 37922
MLS# 1350829Listed by: RIVER ROCK REAL ESTATE GROUP - New
 $385,000Active3 beds 3 baths1,600 sq. ft.
6341 Gateway Lane, Knoxville, TN 37920
MLS# 1350832Listed by: YOUR MOVE REALTY - New
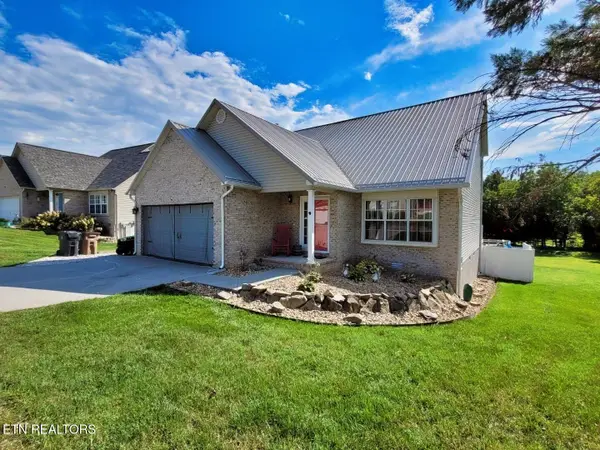 $464,900Active3 beds 3 baths2,050 sq. ft.
1217 Quiet Brook Lane, Knoxville, TN 37914
MLS# 1350850Listed by: WINGMAN REALTY - New
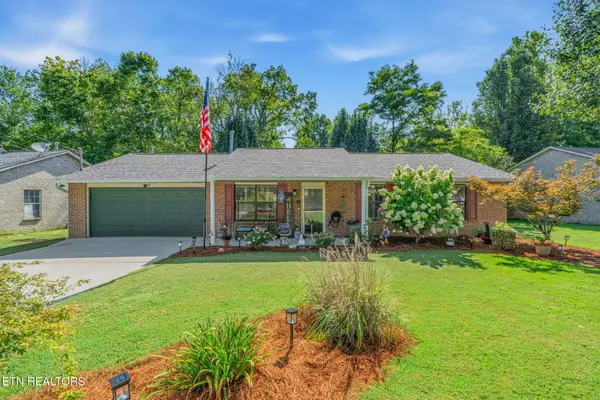 $329,900Active3 beds 2 baths1,372 sq. ft.
5427 Malachi Circle, Knoxville, TN 37918
MLS# 1350853Listed by: REALTY EXECUTIVES ASSOCIATES - New
 $815,000Active4 beds 4 baths3,518 sq. ft.
10518 Eagle Glen Drive, Knoxville, TN 37922
MLS# 1350855Listed by: BILLY HOUSTON GROUP, REALTY EXECUTIVES - New
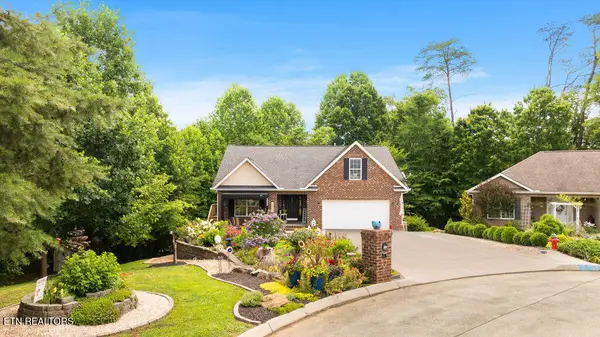 $545,000Active4 beds 3 baths2,301 sq. ft.
600 Marston Lane, Knoxville, TN 37920
MLS# 1350856Listed by: ALLIANCE SOTHEBY'S INTERNATIONAL - New
 $495,000Active3 beds 3 baths2,723 sq. ft.
1308 Viking Drive, Knoxville, TN 37932
MLS# 1350843Listed by: KELLER WILLIAMS REALTY - New
 $945,000Active2 beds 2 baths1,456 sq. ft.
416 S Gay St #204, Knoxville, TN 37902
MLS# 1350838Listed by: ALLIANCE SOTHEBY'S INTERNATIONAL REALTY - New
 $259,000Active3 beds 2 baths1,438 sq. ft.
4618 Central View Rd, Knoxville, TN 37912
MLS# 1350828Listed by: KELLER WILLIAMS - New
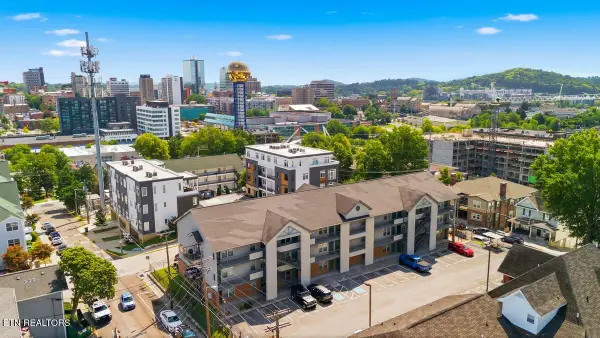 $500,000Active3 beds 2 baths989 sq. ft.
1201 Laurel Ave #107, Knoxville, TN 37916
MLS# 1350824Listed by: REALTY EXECUTIVES ASSOCIATES


Protect your home and budget from life's surprises with an Assurant Home Warranty, backed by a partner that supports you through every step of homeownership. Explore Plans.
© 2026 Better Homes and Gardens Real Estate LLC. An Anywhere Real Estate company. All rights reserved. Better Homes and Gardens® Real Estate is a registered trademark owned by Meredith Operations Corporation, licensed to Better Homes and Gardens Real Estate LLC and used with permission. Better Homes and Gardens Real Estate LLC fully supports the principles of the Fair Housing Act and the Equal Opportunity Act. Listing information is deemed reliable but is not guaranteed accurate.
Each office is independently owned and operated.
Any services or products provided by third parties are not provided by, affiliated with or related to Better Homes and Gardens Real Estate LLC, or its affiliated companies.