
506 Broadview Drive, Knoxville, TN 37912
Local realty services provided by:Better Homes and Gardens Real Estate Jackson Realty
506 Broadview Drive,Knoxville, TN 37912
$224,775
- 2 Beds
- 1 Baths
- 792 sq. ft.
- Single family
- Active
Listed by: michelle corley
Office: keller williams signature
MLS#:1351807
Source:TN_KAAR
Price summary
- Price:$224,775
- Price per sq. ft.:$283.81
About this home
Cute, comfortable, and move-in ready! This charming 2-bedroom, 1-bath Knoxville home is a great fit for a first-time buyer, investor, or anyone looking for an easy-to-maintain home in a convenient location. Inside, you will find hardwood floors, fresh paint, and a functional layout that makes great use of the space. Updates include electrical and plumbing improvements, along with newer gutters.
Outside, the large fenced backyard offers plenty of room for pets, play, gardening, or entertaining, with a spacious patio perfect for grilling or relaxing. A detached storage shed provides additional space for tools and outdoor essentials.
Located within walking distance of the park and convenient to downtown Knoxville, this home offers a great combination of character, updates, outdoor space, and location. Move right in and make it your own!
**Agents please see agent instructions.
Contact an agent
Home facts
- Year built:1945
- Subdivision & Development:City Homes Sub
- Listing ID #:1351807
- Added:1 day(s) ago
- Updated:August 14, 2026 at 07:17 PM
Rooms and interior
- Bedrooms:2
- Total bathrooms:1
- Full bathrooms:1
- Rooms Total:4
- Flooring:Hardwood, Vinyl
- Basement:Yes
- Basement Description:Crawl Space
- Living area:792 sq. ft.
Heating and cooling
- Cooling:Central Cooling
- Heating:Central, Electric
Structure and exterior
- Year built:1945
- Building area:792 sq. ft.
- Lot area:0.21 Acres
- Architectural Style:Traditional
- Construction Materials:Aluminum Siding, Brick
Schools
- High school:Central
- Middle school:Gresham
- Elementary school:Inskip
Utilities
- Sewer:Public Sewer
Finances and disclosures
- Price:$224,775
- Price per sq. ft.:$283.81
Features and amenities
- Amenities:Windows - Vinyl
Parking
- Parking description:Off-Street Parking
New listings near 506 Broadview Drive
- New
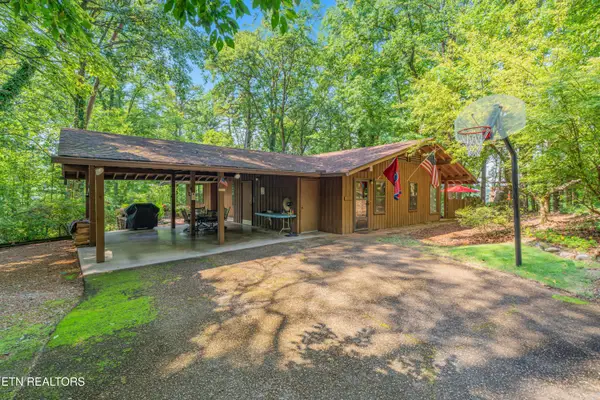 $624,000Active4 beds 3 baths2,571 sq. ft.
4617 Wye Way Lane, Knoxville, TN 37920
MLS# 1351884Listed by: REALTY EXECUTIVES ASSOCIATES - New
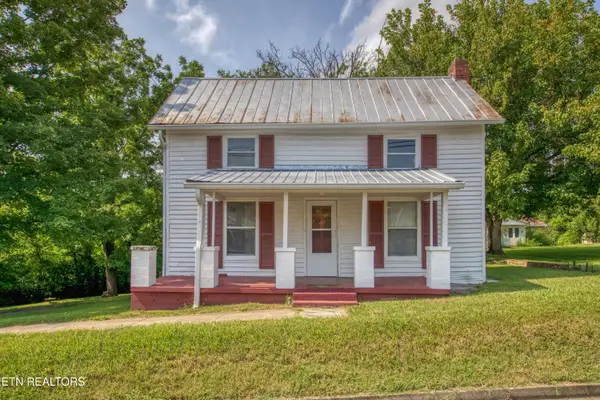 $182,000Active3 beds 1 baths1,378 sq. ft.
9131 Strawberry Plains Pike, Knoxville, TN 37924
MLS# 1351889Listed by: WALLACE TWIN LAKES - Coming Soon
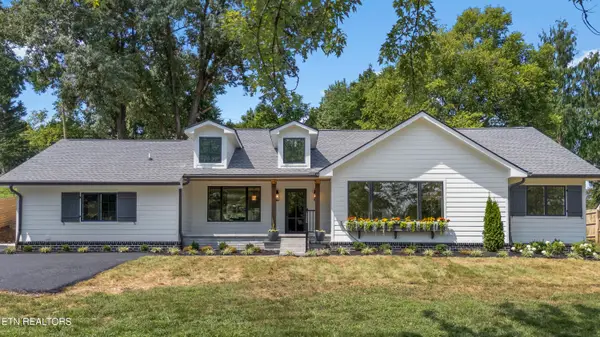 $1,749,000Coming Soon3 beds 3 baths
749 Cherokee Blvd, Knoxville, TN 37919
MLS# 1351890Listed by: KELLER WILLIAMS SIGNATURE - New
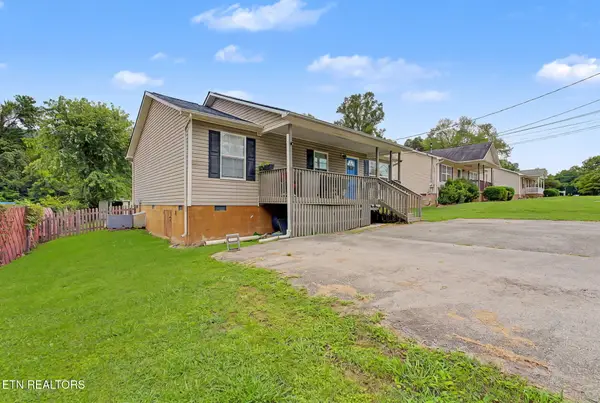 $289,900Active3 beds 2 baths1,200 sq. ft.
3910 Oakland Drive, Knoxville, TN 37918
MLS# 1351866Listed by: KELLER WILLIAMS REALTY - New
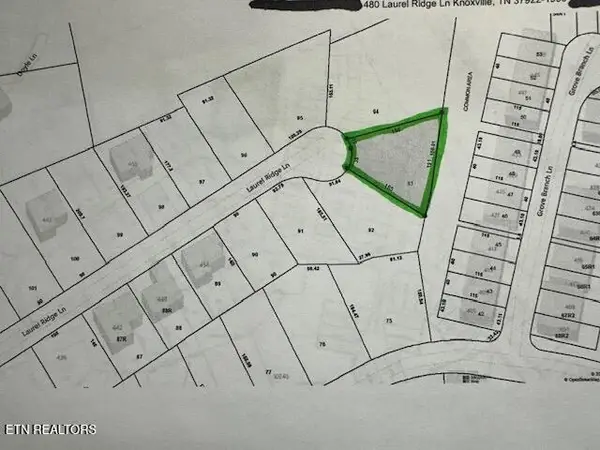 $169,500Active0.49 Acres
480 Laurel Ridge Lane, Knoxville, TN 37922
MLS# 1351867Listed by: NEXTHOME PREMIER PROPERTIES - New
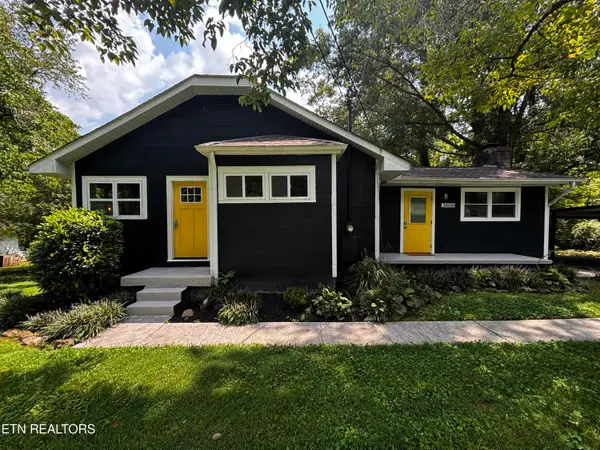 $345,000Active2 beds 2 baths2,025 sq. ft.
3606 Delrose Drive, Knoxville, TN 37914
MLS# 1351870Listed by: HONORS REAL ESTATE SERVICES LLC - New
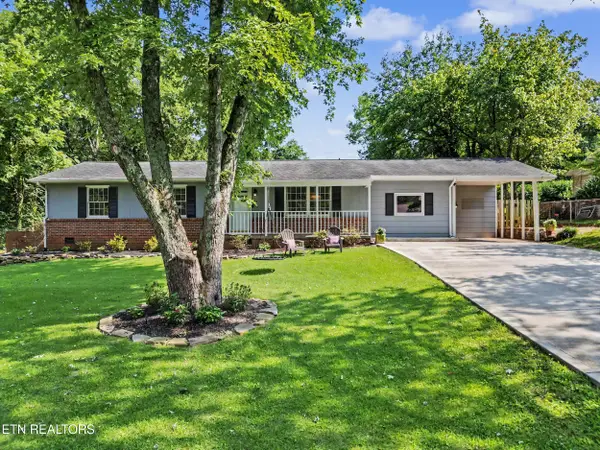 $450,000Active3 beds 3 baths1,625 sq. ft.
7620 Alki Lane, Knoxville, TN 37919
MLS# 1351878Listed by: REALTY EXECUTIVES ASSOCIATES - New
 $400,000Active3 beds 2 baths2,540 sq. ft.
5713 Haynes Sterchi Rd, Knoxville, TN 37912
MLS# 1351853Listed by: CAPSTONE REALTY GROUP - New
 $825,000Active5 beds 3 baths28,000 sq. ft.
2625 Sevier Ave, Knoxville, TN 37920
MLS# 1351855Listed by: THE REAL ESTATE OFFICE - New
 $423,700Active3 beds 3 baths2,125 sq. ft.
2911 Porch Swing Rd, Knoxville, TN 37938
MLS# 1351856Listed by: CENTURY 21 LEGACY


Protect your home and budget from life's surprises with an Assurant Home Warranty, backed by a partner that supports you through every step of homeownership. Explore Plans.
© 2026 Better Homes and Gardens Real Estate LLC. An Anywhere Real Estate company. All rights reserved. Better Homes and Gardens® Real Estate is a registered trademark owned by Meredith Operations Corporation, licensed to Better Homes and Gardens Real Estate LLC and used with permission. Better Homes and Gardens Real Estate LLC fully supports the principles of the Fair Housing Act and the Equal Opportunity Act. Listing information is deemed reliable but is not guaranteed accurate.
Each office is independently owned and operated.
Any services or products provided by third parties are not provided by, affiliated with or related to Better Homes and Gardens Real Estate LLC, or its affiliated companies.