
5361/5259 Inskip Rd, Knoxville, TN 37912
Local realty services provided by:Better Homes and Gardens Real Estate Jackson Realty
5361/5259 Inskip Rd,Knoxville, TN 37912
$699,999
- - Beds
- - Baths
- 3,200 sq. ft.
- Multi-family
- Active
Listed by: lynette bell
Office: realty executives associates
MLS#:1357053
Source:TN_KAAR
Price summary
- Price:$699,999
- Price per sq. ft.:$218.75
About this home
New Construction Duplex!!!! A rare opportunity to own a brand-new duplex designed with space, functionality, and long-term flexibility in mind. Located just off Cedar Lane near Inskip Road, this property offers convenient access to I-75, the I-640 split, Fountain City, shopping, dining, and everyday conveniences.
Each side features a thoughtfully designed two-story floor plan with 3 bedrooms, 2.5 bathrooms, an attached one-car garage, private entrance, and plenty of storage throughout. Each unit is on their own dedicated utilities and each have separate mailing/house numbers.
The main level offers an open-concept living, dining, and kitchen area designed for comfortable everyday living and entertaining. Each kitchen will feature Shaker-style cabinetry and stainless steel appliances including a dishwasher, range, and microwave. Durable luxury vinyl plank (LVP) flooring will run throughout the main living areas, complemented by oak stair treads for an upgraded, finished look. Upstairs, each residence includes a spacious primary suite with private bathroom and walk-in closet, two additional bedrooms, a second full bathroom with shower/tub combo being in a closed off space with the sink still available to use, and a dedicated laundry room that is so spacious you won't be asking where to store your cleaning supplies. There is also a living area in the middle of the upstairs that would serve as a great play room or extra room to hang! Bedrooms will feature carpet for added comfort, while the bathrooms and other wet areas will be finished with tile flooring. Thoughtfully incorporated closets and storage areas throughout the floor plan provide valuable additional space. With two complete residences under one roof, this property offers tremendous versatility. Live in one side and rent the other, accommodate multi-generational living, or use the entire property as an income-producing investment. Each residence has its own kitchen, laundry, living space, bedrooms, bathrooms, garage, and private entrance, giving both sides the independence and feel of a separate home.
The modern dark exterior, clean architectural lines, warm wood entry doors, and contemporary interior selections give this new construction duplex a distinctive look while its central North Knoxville location provides quick access to major roadways and nearby Fountain City. Under one roof. Two residences. Two garages. Six total bedrooms. A brand-new property with multiple possibilities....
Contact an agent
Home facts
- Year built:2026
- Subdivision & Development:Wassman
- Listing ID #:1357053
- Added:3 day(s) ago
- Updated:October 02, 2026 at 02:49 PM
Rooms and interior
- Flooring:Carpet, Tile
- Living area:3,200 sq. ft.
Heating and cooling
- Cooling:Central Cooling
- Heating:Central, Electric
Structure and exterior
- Year built:2026
- Building area:3,200 sq. ft.
- Construction Materials:Block, Frame
Schools
- High school:Central
- Middle school:Gresham
- Elementary school:Sterchi
Finances and disclosures
- Price:$699,999
- Price per sq. ft.:$218.75
Features and amenities
- Amenities:Windows - Vinyl
Parking
- Parking description:Attached, Garage Door Opener, Individual Garages, Off-Street Parking
- Garage spaces:1
New listings near 5361/5259 Inskip Rd
- Coming Soon
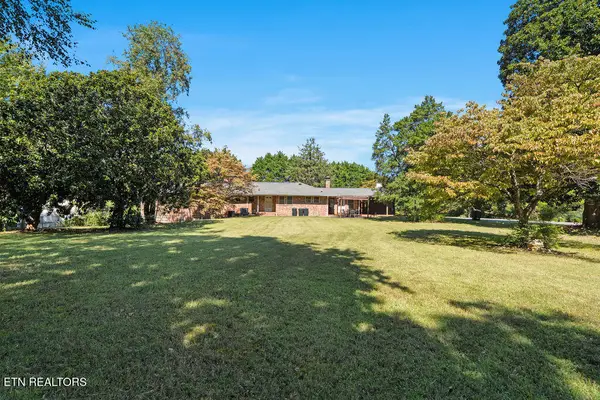 $859,000Coming Soon - No Showings5 beds 4 baths4,416 sq. ft.
9000 Westland Drive, Knoxville, TN 37922
MLS# 1357529Listed by: REALTY EXECUTIVES ASSOCIATES - Coming SoonOpen Sun, 1 to 4pm
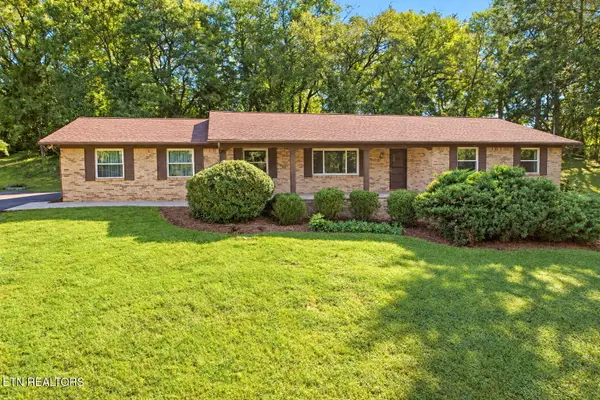 $475,000Coming Soon - No Showings3 beds 2 baths2,390 sq. ft.
5704 Crestwood Drive, Knoxville, TN 37914
MLS# 1357423Listed by: WEICHERT REALTORS ADVANTAGE PLUS - Coming Soon
 $275,000Coming Soon - No Showings2 beds 2 baths1,012 sq. ft.
1135 Crested Springs Way, Knoxville, TN 37923
MLS# 1357448Listed by: GARLAND PROPERTIES - Coming Soon
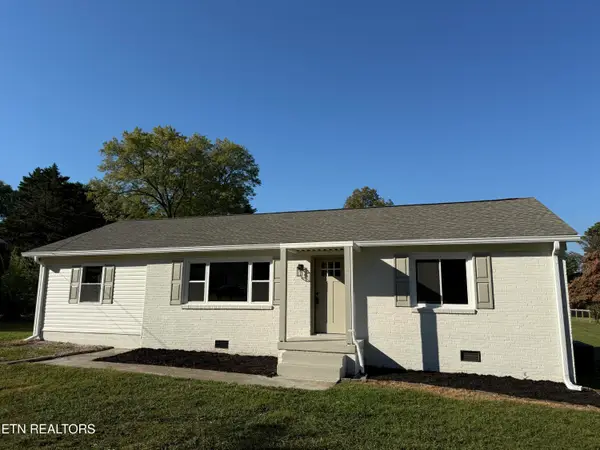 $329,900Coming Soon - No Showings3 beds 2 baths1,300 sq. ft.
3101 Knox Lane, Knoxville, TN 37917
MLS# 1357449Listed by: THE REAL ESTATE FIRM, INC. - Coming Soon
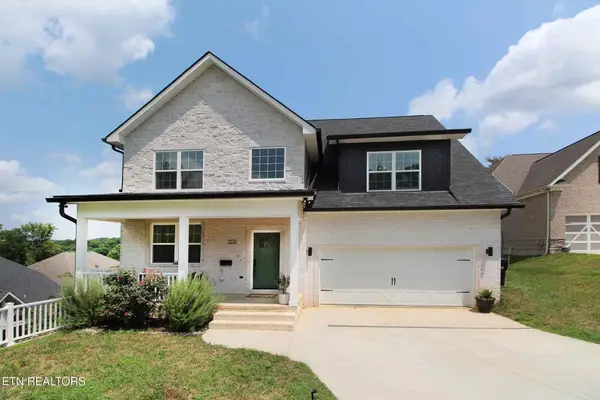 $534,900Coming Soon5 beds 3 baths2,350 sq. ft.
3376 Flagstaff Lane, Knoxville, TN 37931
MLS# 3609756Listed by: REALTY EXECUTIVES ASSOCIATES - Coming Soon
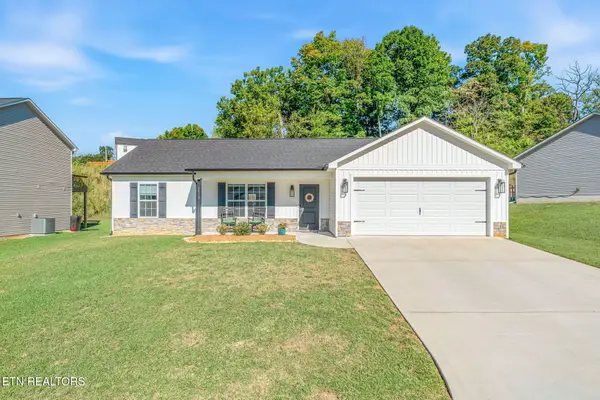 $364,900Coming Soon - No Showings3 beds 2 baths1,288 sq. ft.
5519 Berkley Landing Lane, Knoxville, TN 37918
MLS# 1357409Listed by: REALTY ONE GROUP ASCEND - Coming SoonOpen Sat, 12 to 1pm
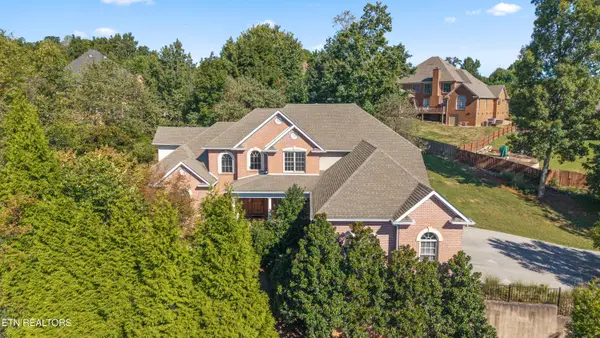 $939,000Coming Soon - No Showings4 beds 4 baths4,271 sq. ft.
12701 Long Ridge Rd, Knoxville, TN 37934
MLS# 1357372Listed by: CAPSTONE REALTY GROUP - Coming SoonOpen Sun, 1 to 4pm
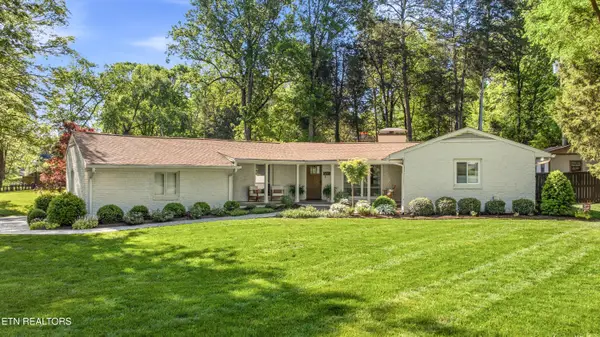 $795,000Coming Soon - No Showings4 beds 3 baths2,525 sq. ft.
5715 Crestwood Drive, Knoxville, TN 37914
MLS# 1357325Listed by: WEICHERT REALTORS ADVANTAGE PLUS - Coming SoonOpen Sun, 1 to 4pm
 $495,000Coming Soon - No Showings3 beds 3 baths2,400 sq. ft.
4625 Westover Terrace, Knoxville, TN 37914
MLS# 1357285Listed by: WEICHERT REALTORS ADVANTAGE PLUS - Coming SoonOpen Sat, 11am to 1pm
 $569,000Coming Soon - No Showings4 beds 3 baths2,250 sq. ft.
10604 Pinedale Drive, Knoxville, TN 37922
MLS# 1357266Listed by: PARK + ALLEY


Protect your home and budget from life's surprises with an Assurant Home Warranty, backed by a partner that supports you through every step of homeownership. Explore Plans.
© 2026 Better Homes and Gardens Real Estate LLC. An Anywhere Real Estate company. All rights reserved. Better Homes and Gardens® Real Estate is a registered trademark owned by Meredith Operations Corporation, licensed to Better Homes and Gardens Real Estate LLC and used with permission. Better Homes and Gardens Real Estate LLC fully supports the principles of the Fair Housing Act and the Equal Opportunity Act. Listing information is deemed reliable but is not guaranteed accurate.
Each office is independently owned and operated.
Any services or products provided by third parties are not provided by, affiliated with or related to Better Homes and Gardens Real Estate LLC, or its affiliated companies.