
5512 Lake Shore Drive, Knoxville, TN 37920
Local realty services provided by:Better Homes and Gardens Real Estate Gwin Realty
5512 Lake Shore Drive,Knoxville, TN 37920
$385,000
- 4 Beds
- 3 Baths
- - sq. ft.
- Single family
- Closed
Listed by: chad copenhaver
Office: keller williams signature
MLS#:1348254
Source:TN_KAAR
Price summary
- Price:$385,000
About this home
Dormers, hardwoods, and wainscoting unite to create so much charm for this precious South Knoxville cottage home! Located on a corner lot and minutes from Downtown Knoxville, this sweet home is ready for her new owners. The main level offers two bedrooms, a full bath, kitchen with stainless appliances, living space and access to a deck overlooking a fire pit and private back yard. Upstairs you will find the remaining two bedrooms and full bath while the lower level has ample square footage for storage or potential buildout for an exercise room, office or additional living space. The perfect space for cottage living!
Contact an agent
Home facts
- Year built:1941
- Subdivision & Development:Lake Forest
- Listing ID #:1348254
- Added:64 day(s) ago
- Updated:September 18, 2026 at 07:13 AM
Rooms and interior
- Bedrooms:4
- Total bathrooms:3
- Full bathrooms:2
- Half bathrooms:1
- Rooms Total:7
- Flooring:Hardwood, Tile
- Basement:Yes
- Basement Description:Partially Finished, Roughed In, Walkout
Heating and cooling
- Cooling:Central Cooling
- Heating:Central, Electric
Structure and exterior
- Year built:1941
- Lot Features:Wooded
- Architectural Style:Cape Cod, Traditional
- Construction Materials:Brick
Schools
- High school:South Doyle
- Middle school:South Doyle
- Elementary school:Dogwood
Utilities
- Sewer:Public Sewer
Finances and disclosures
- Price:$385,000
Features and amenities
- Amenities:Windows - Vinyl
Parking
- Parking description:Off-Street Parking
New listings near 5512 Lake Shore Drive
- Coming SoonOpen Sun, 12 to 2pm
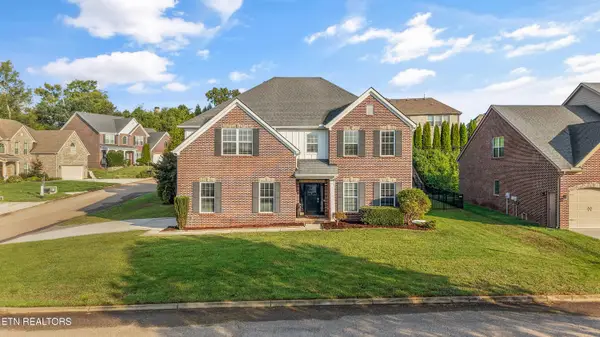 $900,000Coming Soon - No Showings5 beds 4 baths3,479 sq. ft.
1200 Odyssey Lane, Knoxville, TN 37922
MLS# 1355897Listed by: GREATER IMPACT REALTY - Coming Soon
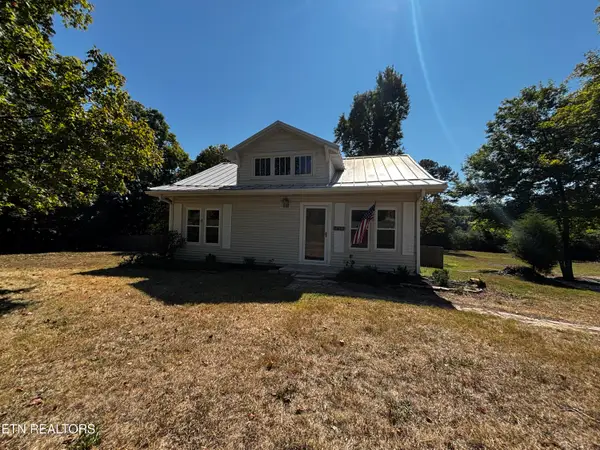 $499,000Coming Soon - No Showings3 beds 3 baths2,196 sq. ft.
6422 Tazewell Pike, Knoxville, TN 37918
MLS# 1355872Listed by: HONORS REAL ESTATE SERVICES LLC - Coming Soon
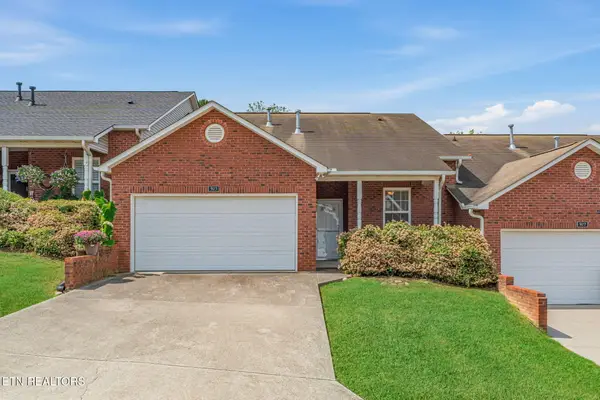 $339,900Coming Soon - No Showings2 beds 2 baths1,424 sq. ft.
923 Webster Groves Lane, Knoxville, TN 37909
MLS# 1355875Listed by: WALLACE - Coming Soon
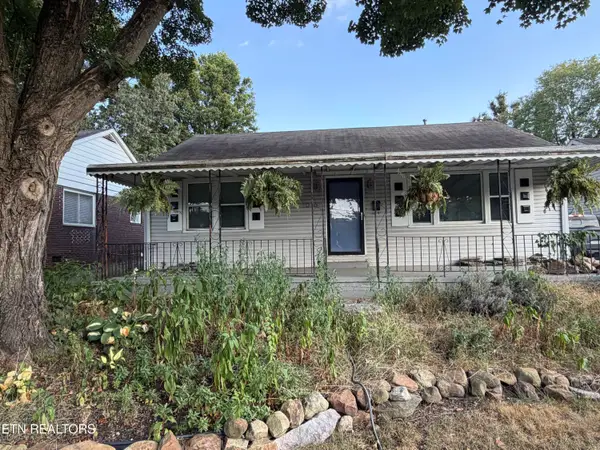 $329,000Coming Soon - No Showings3 beds 2 baths1,673 sq. ft.
1016 Oglewood Ave, Knoxville, TN 37917
MLS# 1355857Listed by: KING REAL ESTATE SERVICES,INC - Coming Soon
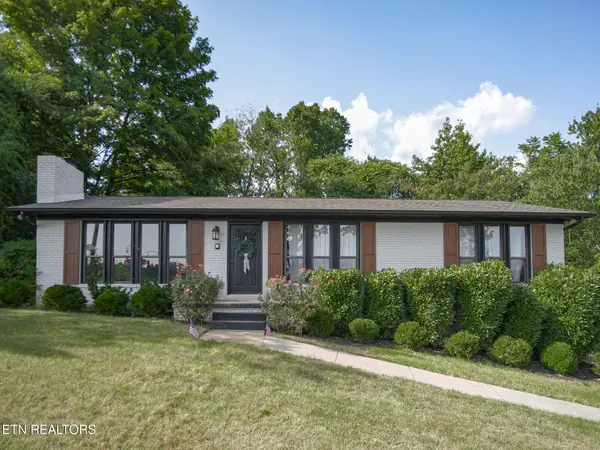 $425,000Coming Soon - No Showings3 beds 3 baths1,900 sq. ft.
3001 Walmar Drive, Knoxville, TN 37920
MLS# 1355839Listed by: REMAX PREFERRED PROPERTIES, IN - Coming Soon
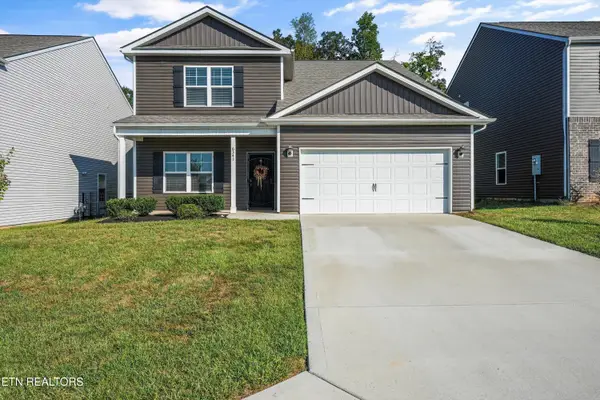 $514,900Coming Soon - No Showings5 beds 4 baths2,618 sq. ft.
6341 Night Time Drive, Knoxville, TN 37931
MLS# 1355841Listed by: KELLER WILLIAMS REALTY - Coming Soon
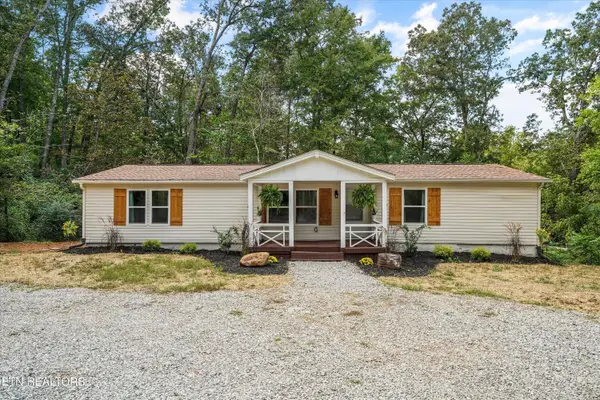 $279,900Coming Soon - No Showings3 beds 2 baths1,568 sq. ft.
7821 Babs Rd, Knoxville, TN 37920
MLS# 1355829Listed by: UNITED REAL ESTATE SOLUTIONS - Coming Soon
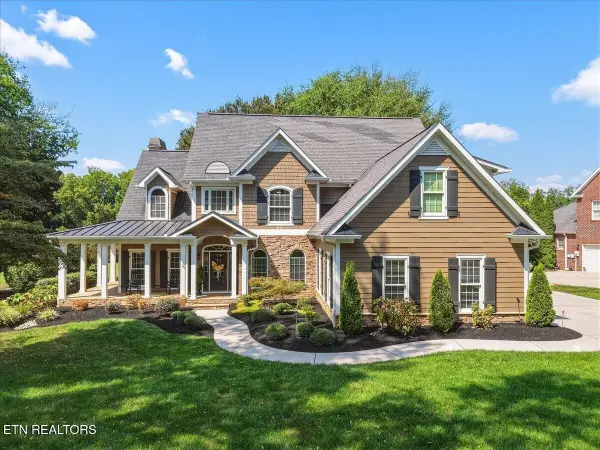 $1,250,000Coming Soon - No Showings4 beds 4 baths4,175 sq. ft.
12723 Mallard Bay Drive, Knoxville, TN 37922
MLS# 1355835Listed by: REALTY EXECUTIVES ASSOCIATES - Coming SoonOpen Sun, 2 to 4pm
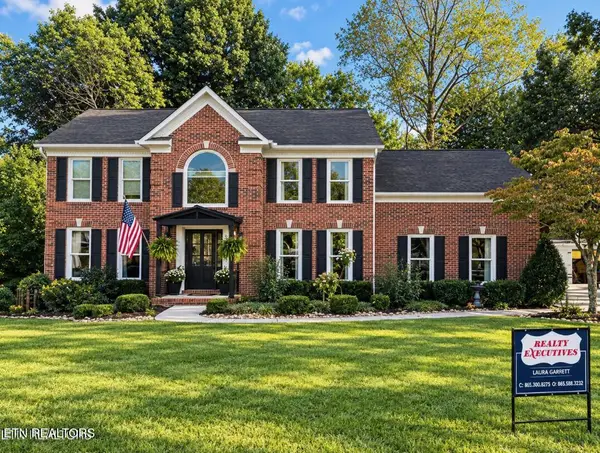 $750,000Coming Soon - No Showings4 beds 3 baths2,842 sq. ft.
1735 Dunwoody Blvd Blvd, Knoxville, TN 37919
MLS# 1355780Listed by: REALTY EXECUTIVES ASSOCIATES - Coming Soon
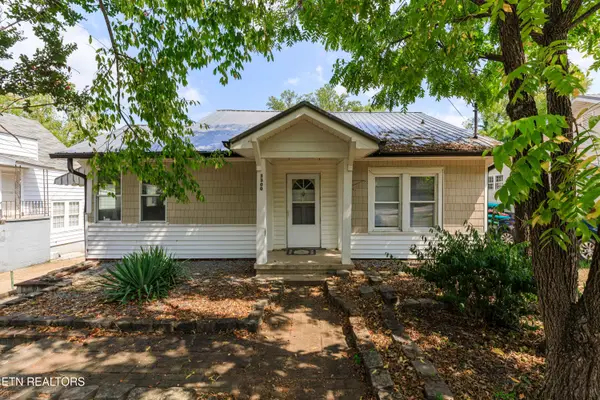 $299,900Coming Soon - No Showings3 beds 2 baths1,383 sq. ft.
3300 Sevier Ave, Knoxville, TN 37920
MLS# 1355798Listed by: FIRST NEIGHBORHOODS REALTY


Protect your home and budget from life's surprises with an Assurant Home Warranty, backed by a partner that supports you through every step of homeownership. Explore Plans.
© 2026 Better Homes and Gardens Real Estate LLC. An Anywhere Real Estate company. All rights reserved. Better Homes and Gardens® Real Estate is a registered trademark owned by Meredith Operations Corporation, licensed to Better Homes and Gardens Real Estate LLC and used with permission. Better Homes and Gardens Real Estate LLC fully supports the principles of the Fair Housing Act and the Equal Opportunity Act. Listing information is deemed reliable but is not guaranteed accurate.
Each office is independently owned and operated.
Any services or products provided by third parties are not provided by, affiliated with or related to Better Homes and Gardens Real Estate LLC, or its affiliated companies.