
5513 Pinellas Drive, Knoxville, TN 37919
Local realty services provided by:Better Homes and Gardens Real Estate Heritage Group
5513 Pinellas Drive,Knoxville, TN 37919
$825,000
- 4 Beds
- 5 Baths
- 4,264 sq. ft.
- Single family
- Active
Listed by: laura slyman
Office: slyman real estate
MLS#:3532418
Source:NASHVILLE
Price summary
- Price:$825,000
- Price per sq. ft.:$193.48
About this home
Exceptional value in 37919! Tucked away on a quiet cul-de-sac in the heart of Westwood, this newer brick-and-stone home combines timeless curb appeal with modern construction in one of West Knoxville's most sought-after locations. Just minutes from the interstate, premier shopping, dining and top-rated schools, the home offers the perfect blend of convenience, privacy and everyday luxury.
Designed for both comfortable living and effortless entertaining, the open floor plan features an impressive great room with soaring 11-foot ceilings, a gas fireplace and beautiful hardwood floors. The chef's kitchen is the heart of the home, complete with granite countertops, a large center island, upgraded appliances and abundant cabinetry, while the formal dining room provides an elegant space for hosting family and friends.
The spacious primary suite is privately situated upstairs and features vaulted ceilings, dual walk-in closets and a luxurious ensuite bath. Three additional bedrooms complete the upper level, offering plenty of space for family or guests.
The finished basement provides exceptional flexibility with a large recreation room, additional bedroom and full bath--ideal for guests, a home office or multigenerational living.
Step outside to enjoy year-round outdoor living on the two-tier deck and covered rear porch featuring a stacked-stone fireplace and hot tub, all overlooking the private, wooded backyard.
Additional highlights include a mudroom with custom built-ins, tankless water heater, tiled bathrooms, abundant storage throughout and the quality craftsmanship expected in a newer home. This is a rare opportunity to own a move-in ready home in one of West Knoxville's most desirable neighborhoods....
Contact an agent
Home facts
- Year built:2018
- Subdivision & Development:Westwood
- Listing ID #:3532418
- Added:14 day(s) ago
- Updated:September 18, 2026 at 02:22 PM
Rooms and interior
- Bedrooms:4
- Total bathrooms:5
- Full bathrooms:4
- Half bathrooms:1
- Flooring:Carpet, Tile
- Kitchen Description:Dishwasher, Disposal, Microwave, Oven, Refrigerator
- Basement:Yes
- Basement Description:Finished
- Living area:4,264 sq. ft.
Heating and cooling
- Cooling:Central Air
- Heating:Central, Electric, Natural Gas
- Central air:Yes
Structure and exterior
- Year built:2018
- Building area:4,264 sq. ft.
- Lot area:0.73 Acres
- Lot Features:Wooded
- Architectural Style:Traditional
- Construction Materials:Brick, Stone
- Exterior Features:Deck, Patio, Porch
- Levels:3 Story
Schools
- High school:West High School
- Middle school:Bearden Middle School
- Elementary school:Bearden Elementary
Utilities
- Water:Public, Water Available
- Sewer:Public Sewer
Finances and disclosures
- Price:$825,000
- Price per sq. ft.:$193.48
- Tax amount:$5,861
Features and amenities
- Appliances:Dishwasher, Disposal, Microwave, Refrigerator
- Amenities:Security System, Smoke Detector(s), Walk-In Closet(s), appl_Oven
Parking
- Total parking spaces:2
- Parking description:Attached
- Garage:Yes
- Garage spaces:2
 Copyright 2026 Realtracs Mls. All rights reserved. Realtracs Mls provides content displayed here (“provided content”) on an “as is” basis and makes no representations or warranties regarding the provided content, including, but not limited to those of non-infringement, timeliness, accuracy, or completeness. Individuals and companies using information presented are responsible for verification and validation of information they utilize and present to their customers and clients. Realtracs Mls will not be liable for any damage or loss resulting from use of the provided content or the products available through Portals, IDX, VOW, and/or Syndication. Recipients of this information shall not resell, redistribute, reproduce, modify, or otherwise copy any portion thereof without the expressed written consent of Realtracs Mls.
New listings near 5513 Pinellas Drive
- Coming Soon
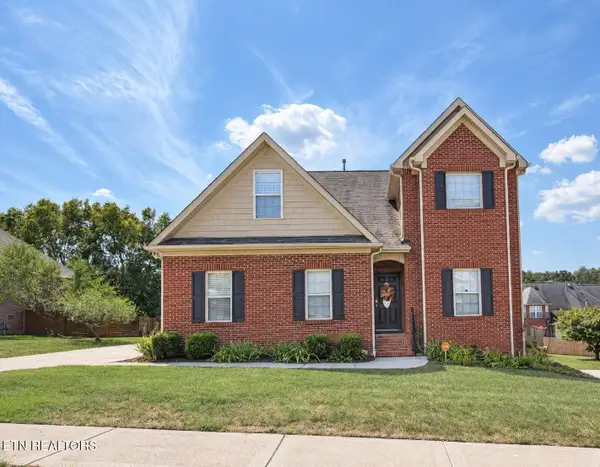 $630,000Coming Soon4 beds 3 baths2,820 sq. ft.
1745 Bonnie Roach Lane, Knoxville, TN 37922
MLS# 3594205Listed by: KELLER WILLIAMS WEST KNOXVILLE - Coming SoonOpen Sun, 2 to 4pm
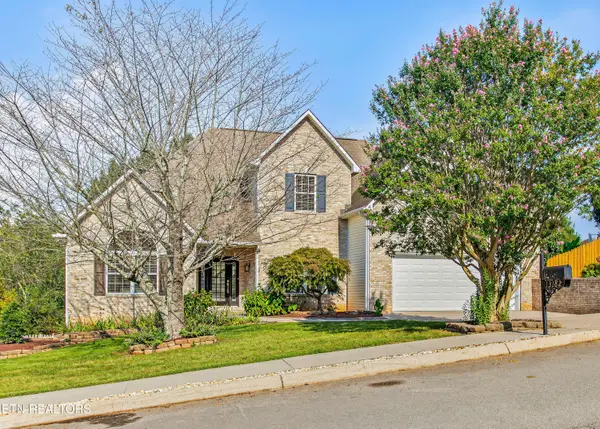 $875,000Coming Soon - No Showings5 beds 4 baths4,581 sq. ft.
13182 Clear Ridge Rd, Knoxville, TN 37922
MLS# 1355917Listed by: UNITED REAL ESTATE SOLUTIONS - Coming SoonOpen Sun, 12 to 2pm
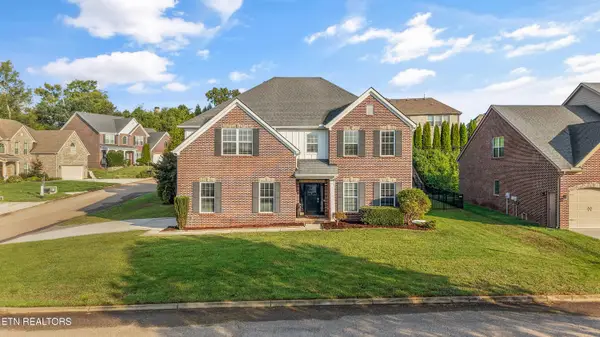 $900,000Coming Soon - No Showings5 beds 4 baths3,479 sq. ft.
1200 Odyssey Lane, Knoxville, TN 37922
MLS# 1355897Listed by: GREATER IMPACT REALTY - Coming Soon
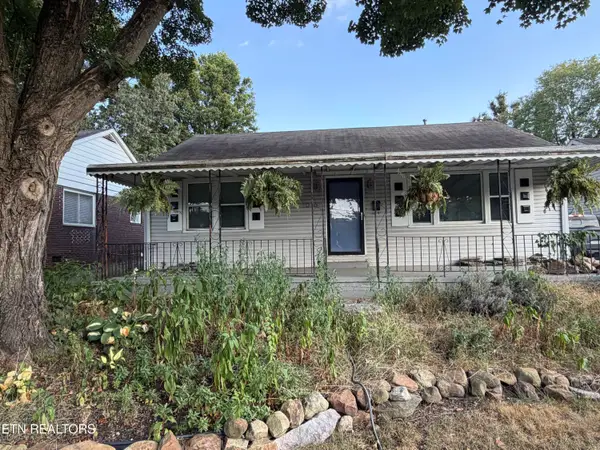 $329,000Coming Soon - No Showings3 beds 2 baths1,673 sq. ft.
1016 Oglewood Ave, Knoxville, TN 37917
MLS# 1355857Listed by: KING REAL ESTATE SERVICES,INC - Coming SoonOpen Sun, 2 to 4pm
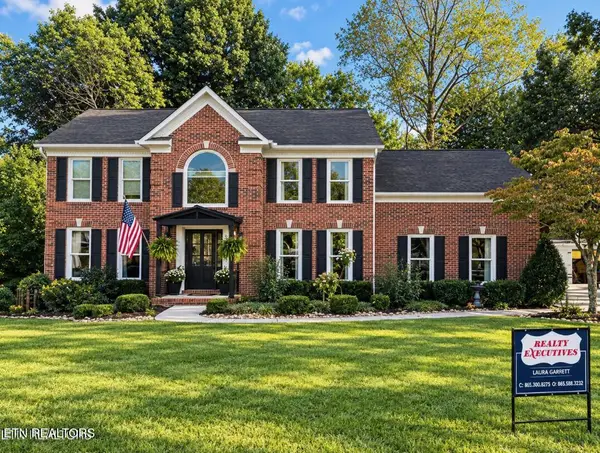 $750,000Coming Soon - No Showings4 beds 3 baths2,842 sq. ft.
1735 Dunwoody Blvd Blvd, Knoxville, TN 37919
MLS# 1355780Listed by: REALTY EXECUTIVES ASSOCIATES - Coming Soon
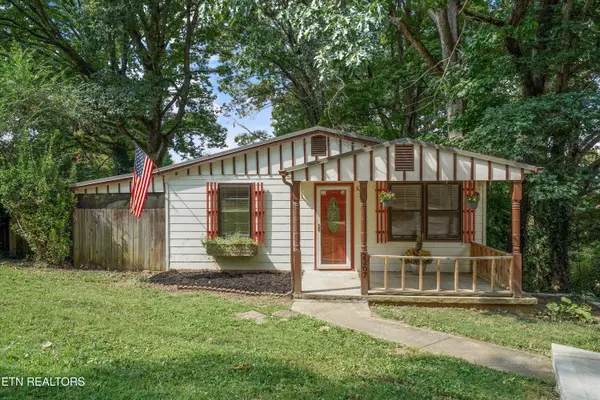 $235,000Coming Soon - No Showings2 beds 1 baths1,032 sq. ft.
2207 Piedmont St, Knoxville, TN 37921
MLS# 1355771Listed by: HONORS REAL ESTATE SERVICES LLC - Coming Soon
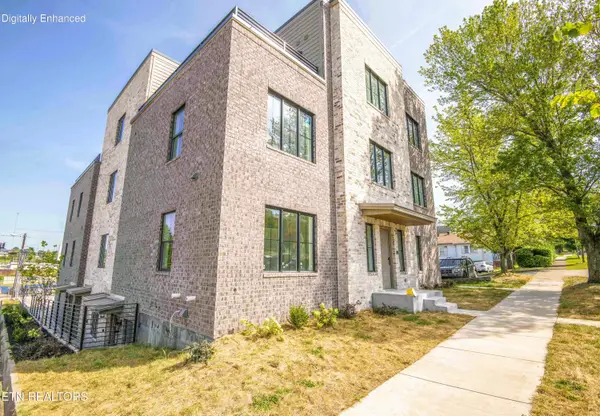 $625,000Coming Soon - No Showings2 beds 2 baths990 sq. ft.
1911 Forest Ave #1, Knoxville, TN 37916
MLS# 1355672Listed by: SOUTHERN HOMES & FARMS, LLC - Coming Soon
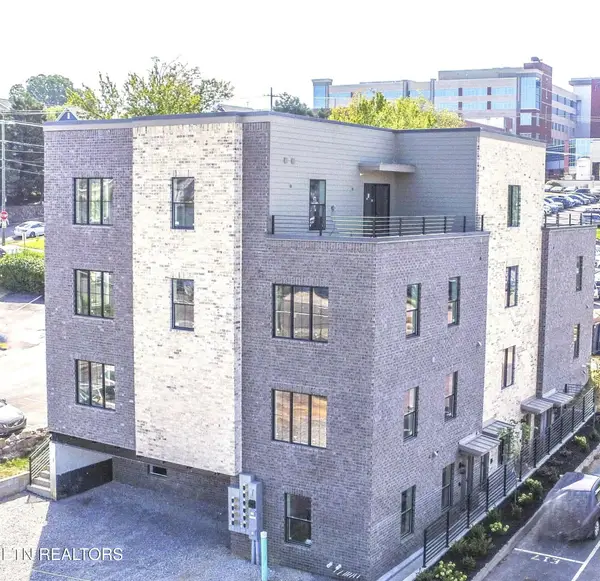 $479,000Coming Soon - No Showings1 beds 1 baths815 sq. ft.
1911 Forest Ave #2, Knoxville, TN 37916
MLS# 1355676Listed by: SOUTHERN HOMES & FARMS, LLC - Coming Soon
 $1,150,000Coming Soon - No Showings3 beds 3 baths1,950 sq. ft.
1911 Forest Ave #201, Knoxville, TN 37916
MLS# 1355632Listed by: SOUTHERN HOMES & FARMS, LLC - Coming Soon
 $1,750,000Coming Soon4 beds 4 baths5,427 sq. ft.
7343 Dunsford Lane, Knoxville, TN 37919
MLS# 3532422Listed by: SLYMAN REAL ESTATE


Protect your home and budget from life's surprises with an Assurant Home Warranty, backed by a partner that supports you through every step of homeownership. Explore Plans.
© 2026 Better Homes and Gardens Real Estate LLC. An Anywhere Real Estate company. All rights reserved. Better Homes and Gardens® Real Estate is a registered trademark owned by Meredith Operations Corporation, licensed to Better Homes and Gardens Real Estate LLC and used with permission. Better Homes and Gardens Real Estate LLC fully supports the principles of the Fair Housing Act and the Equal Opportunity Act. Listing information is deemed reliable but is not guaranteed accurate.
Each office is independently owned and operated.
Any services or products provided by third parties are not provided by, affiliated with or related to Better Homes and Gardens Real Estate LLC, or its affiliated companies.