
5702 Woodburn Drive, Knoxville, TN 37919
Local realty services provided by:Better Homes and Gardens Real Estate Gwin Realty
5702 Woodburn Drive,Knoxville, TN 37919
$759,900
- 3 Beds
- 3 Baths
- 2,242 sq. ft.
- Single family
- Pending - Continue To Show
Listed by: dean thompson
Office: united real estate solutions
MLS#:1347061
Source:TN_KAAR
Price summary
- Price:$759,900
- Price per sq. ft.:$338.94
About this home
Welcome to 5702 Woodburn Drive, a beautifully reimagined 1938 home in Knoxville's highly sought-after Historic Westwood neighborhood. Blending timeless character with extensive modern renovation, this classic Westwood home has been thoughtfully transformed while preserving the architectural charm that makes the neighborhood so special.
Offering approximately 2,242 square feet of finished living space, the home features three oversized bedrooms, including a 450-square-foot primary suite addition with a spacious bedroom, ensuite bath, and two generous walk-in closets. A finished third-floor flex space provides room for a home office, media room, playroom, or guest retreat, while the lower level adds a mudroom, laundry room with utility sink, surplus storage, unfinished basement storage, and access to the finished garage.
The main level offers a bright, open flow with a beautifully finished kitchen featuring custom cabinetry, quartz countertops, designer lighting, and premium finishes. Wide-plank hardwood flooring, custom tile work, abundant natural light, updated fixtures, and original character details create a warm and timeless feel throughout.
Nearly every major component has been replaced or upgraded, including electrical, plumbing, HVAC, insulation, drywall, windows, roofing, flooring, cabinetry, trim, doors, lighting, and finishes. This is a rare opportunity to own a classic Westwood home where historic character, thoughtful design, modern comfort, and everyday functionality come together beautifully....
Contact an agent
Home facts
- Year built:1938
- Subdivision & Development:Westwood Resub
- Listing ID #:1347061
- Added:74 day(s) ago
- Updated:September 18, 2026 at 07:52 AM
Rooms and interior
- Bedrooms:3
- Total bathrooms:3
- Full bathrooms:2
- Half bathrooms:1
- Rooms Total:6
- Flooring:Carpet, Hardwood, Tile
- Basement:Yes
- Basement Description:Crawl Space Sealed, Finished, Partially Finished, Plumbed
- Living area:2,242 sq. ft.
Heating and cooling
- Cooling:Central Cooling
- Heating:Central, Electric
Structure and exterior
- Year built:1938
- Building area:2,242 sq. ft.
- Lot area:0.38 Acres
- Architectural Style:Cape Cod
- Construction Materials:Block, Brick, Frame
Schools
- High school:West
- Middle school:Bearden
- Elementary school:Bearden
Utilities
- Sewer:Public Sewer
Finances and disclosures
- Price:$759,900
- Price per sq. ft.:$338.94
Features and amenities
- Amenities:Windows - Vinyl
Parking
- Parking description:Attached, Garage Door Opener
- Garage spaces:2
New listings near 5702 Woodburn Drive
- Coming Soon
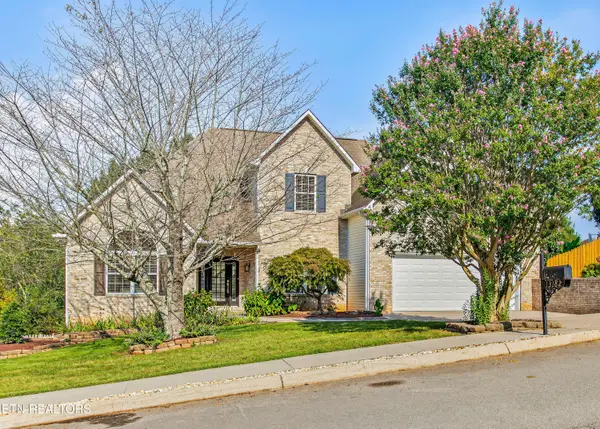 $875,000Coming Soon - No Showings5 beds 4 baths4,581 sq. ft.
13182 Clear Ridge Rd, Knoxville, TN 37922
MLS# 1355917Listed by: UNITED REAL ESTATE SOLUTIONS - Coming SoonOpen Sun, 12 to 2pm
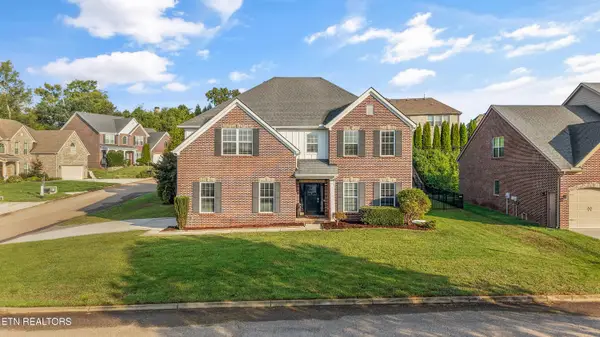 $900,000Coming Soon - No Showings5 beds 4 baths3,479 sq. ft.
1200 Odyssey Lane, Knoxville, TN 37922
MLS# 1355897Listed by: GREATER IMPACT REALTY - Coming Soon
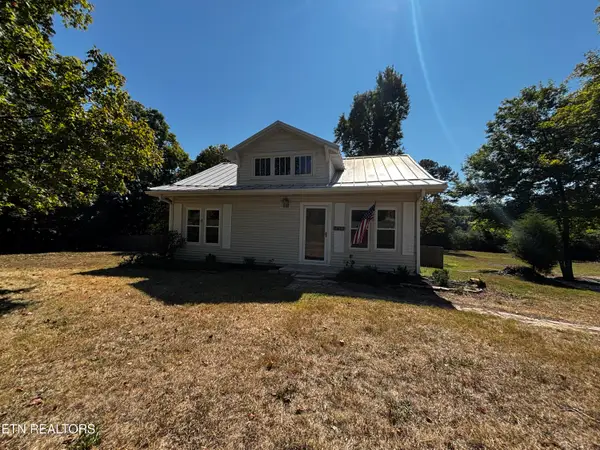 $499,000Coming Soon - No Showings3 beds 3 baths2,196 sq. ft.
6422 Tazewell Pike, Knoxville, TN 37918
MLS# 1355872Listed by: HONORS REAL ESTATE SERVICES LLC - Coming Soon
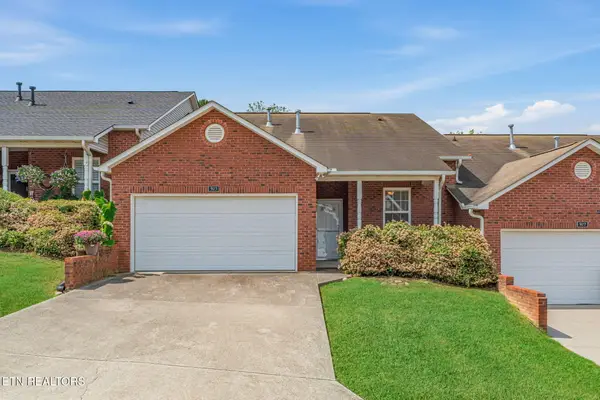 $339,900Coming Soon - No Showings2 beds 2 baths1,424 sq. ft.
923 Webster Groves Lane, Knoxville, TN 37909
MLS# 1355875Listed by: WALLACE - Coming Soon
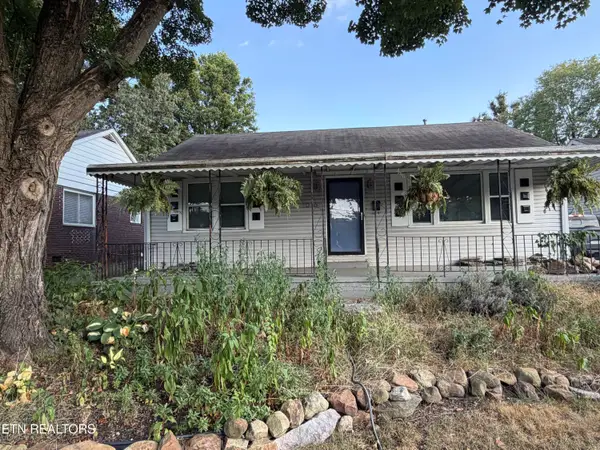 $329,000Coming Soon - No Showings3 beds 2 baths1,673 sq. ft.
1016 Oglewood Ave, Knoxville, TN 37917
MLS# 1355857Listed by: KING REAL ESTATE SERVICES,INC - Coming Soon
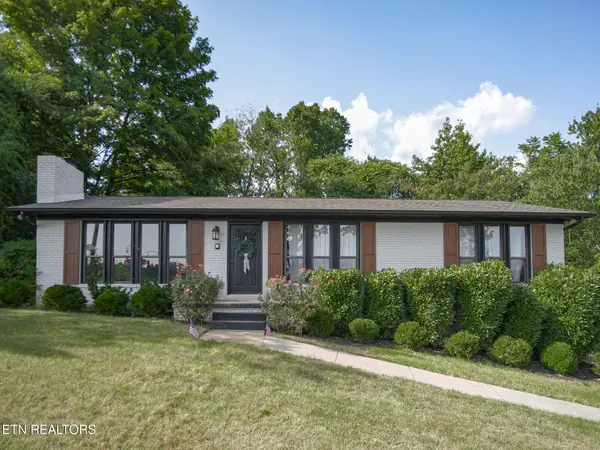 $425,000Coming Soon - No Showings3 beds 3 baths1,900 sq. ft.
3001 Walmar Drive, Knoxville, TN 37920
MLS# 1355839Listed by: REMAX PREFERRED PROPERTIES, IN - Coming Soon
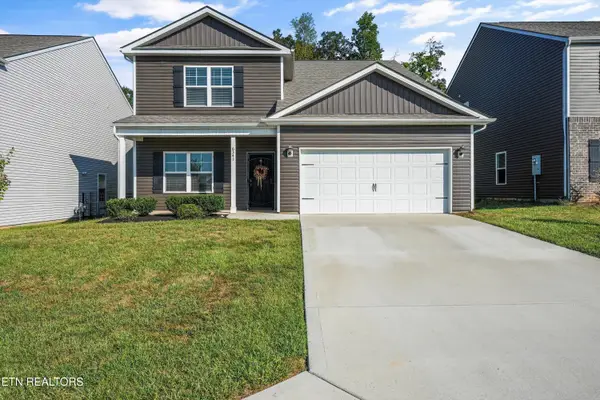 $514,900Coming Soon - No Showings5 beds 4 baths2,618 sq. ft.
6341 Night Time Drive, Knoxville, TN 37931
MLS# 1355841Listed by: KELLER WILLIAMS REALTY - Coming Soon
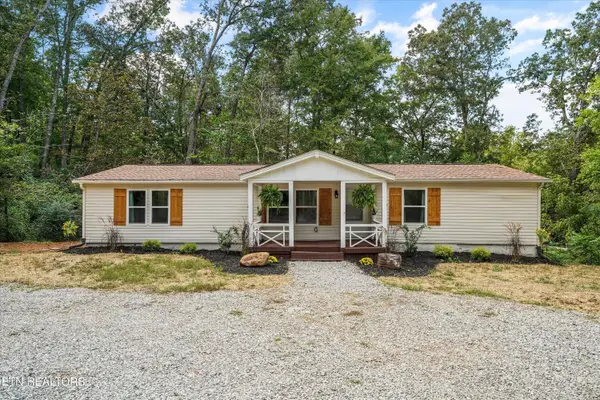 $279,900Coming Soon - No Showings3 beds 2 baths1,568 sq. ft.
7821 Babs Rd, Knoxville, TN 37920
MLS# 1355829Listed by: UNITED REAL ESTATE SOLUTIONS - Coming Soon
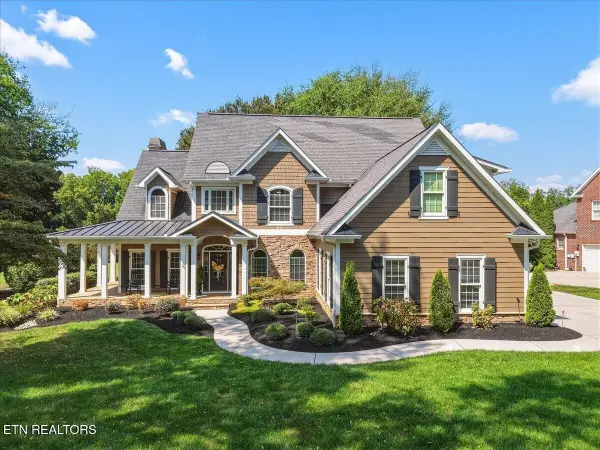 $1,250,000Coming Soon - No Showings4 beds 4 baths4,175 sq. ft.
12723 Mallard Bay Drive, Knoxville, TN 37922
MLS# 1355835Listed by: REALTY EXECUTIVES ASSOCIATES - Coming SoonOpen Sun, 2 to 4pm
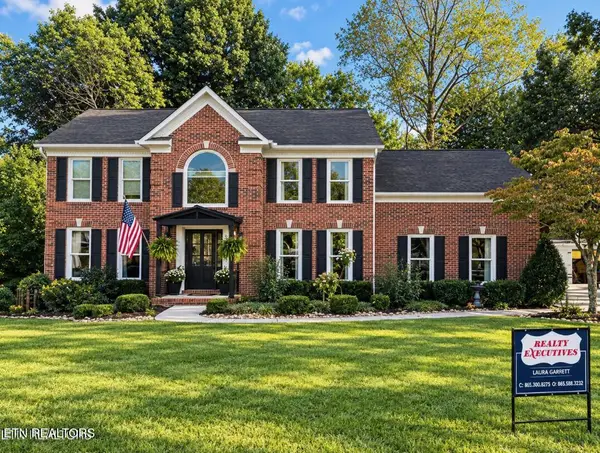 $750,000Coming Soon - No Showings4 beds 3 baths2,842 sq. ft.
1735 Dunwoody Blvd Blvd, Knoxville, TN 37919
MLS# 1355780Listed by: REALTY EXECUTIVES ASSOCIATES


Protect your home and budget from life's surprises with an Assurant Home Warranty, backed by a partner that supports you through every step of homeownership. Explore Plans.
© 2026 Better Homes and Gardens Real Estate LLC. An Anywhere Real Estate company. All rights reserved. Better Homes and Gardens® Real Estate is a registered trademark owned by Meredith Operations Corporation, licensed to Better Homes and Gardens Real Estate LLC and used with permission. Better Homes and Gardens Real Estate LLC fully supports the principles of the Fair Housing Act and the Equal Opportunity Act. Listing information is deemed reliable but is not guaranteed accurate.
Each office is independently owned and operated.
Any services or products provided by third parties are not provided by, affiliated with or related to Better Homes and Gardens Real Estate LLC, or its affiliated companies.