
573 Stone Vista Lane, Knoxville, TN 37934
Local realty services provided by:Better Homes and Gardens Real Estate Jackson Realty
573 Stone Vista Lane,Knoxville, TN 37934
$3,575,000
- 6 Beds
- 8 Baths
- 10,083 sq. ft.
- Single family
- Pending
Listed by: tom gongola
Office: crye-leike realtors, tellico village
MLS#:1333391
Source:TN_KAAR
Price summary
- Price:$3,575,000
- Price per sq. ft.:$354.56
- Monthly HOA dues:$138.33
About this home
French Country Luxury. Prestigious Vista Neighborhood. 1-acre double lot. Brick and Stone. 4-Car Garage. 6 ensuite Bedrooms. 4 Fireplaces. Movie Theater. Wine cellar. Extraordinary gourmet kitchen. Master Suite will exceed your expectation. Quiet and Private outdoor spaces backing up to nature. So close to restaurants and shopping. Needs Nothing! Pella Architectural windows. Swarovski Crystal. Tall solid-core doors. Lutron lighting. Deep crown. Quarts. Italian Marble. Bidet. Sub Zero. Trane. Extensive unfinished space too.
Contact an agent
Home facts
- Year built:2008
- Subdivision & Development:Vista
- Listing ID #:1333391
- Added:198 day(s) ago
- Updated:August 02, 2026 at 08:36 AM
Rooms and interior
- Bedrooms:6
- Total bathrooms:8
- Full bathrooms:5
- Half bathrooms:3
- Rooms Total:16
- Flooring:Carpet, Hardwood, Marble, Tile
- Basement:Yes
- Basement Description:Partially Finished, Walkout
- Living area:10,083 sq. ft.
Heating and cooling
- Cooling:Central Cooling
- Heating:Forced Air
Structure and exterior
- Year built:2008
- Building area:10,083 sq. ft.
- Lot area:0.99 Acres
- Lot Features:Wooded
- Architectural Style:Traditional
- Construction Materials:Brick, Frame, Stone, Stucco
- Exterior Features:Balcony
Schools
- High school:Farragut
- Middle school:Farragut
- Elementary school:Farragut Primary
Utilities
- Sewer:Public Sewer
Finances and disclosures
- Price:$3,575,000
- Price per sq. ft.:$354.56
Parking
- Parking description:Attached, Detached, Main Level
- Garage spaces:4
New listings near 573 Stone Vista Lane
- Coming Soon
 $2,199,000Coming Soon - No Showings-- beds -- baths9,228 sq. ft.
637 Idlewood Lane #1-4, Knoxville, TN 37923
MLS# 1357794Listed by: VISION PROPERTIES GROUP, INC. - Coming Soon
 $2,199,000Coming Soon-- beds -- baths9,228 sq. ft.
637 Idlewood Lane, Knoxville, TN 37923
MLS# 3611285Listed by: VISION PROPERTIES GROUP - Coming Soon
 $549,900Coming Soon - No Showings3 beds 4 baths2,307 sq. ft.
641 Idlewood Lane, Knoxville, TN 37923
MLS# 1357790Listed by: VISION PROPERTIES GROUP, INC. - Coming Soon
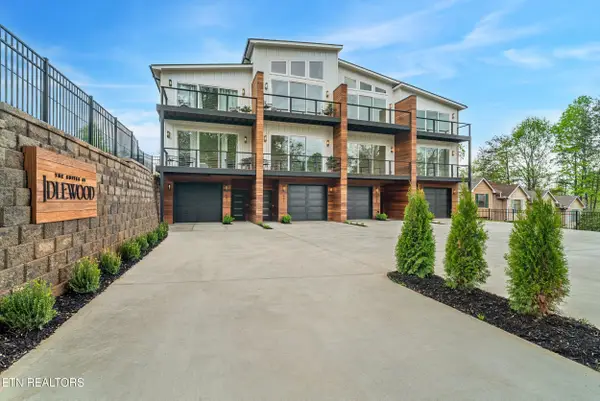 $579,900Coming Soon - No Showings4 beds 4 baths2,307 sq. ft.
643 Idlewood Lane, Knoxville, TN 37923
MLS# 1357792Listed by: VISION PROPERTIES GROUP, INC. - Coming Soon
 $298,000Coming Soon - No Showings2 beds 2 baths1,200 sq. ft.
3636 Taliluna Ave #618, Knoxville, TN 37919
MLS# 1357787Listed by: EPIQUE REALTY - Coming Soon
 $1,680,000Coming Soon - No Showings4 beds 5 baths4,140 sq. ft.
810 Brochardt Blvd, Knoxville, TN 37934
MLS# 1357745Listed by: WALLACE - Coming Soon
 $699,900Coming Soon - No Showings4 beds 4 baths3,375 sq. ft.
2211 Lulu Lizzy Lane, Knoxville, TN 37932
MLS# 1357746Listed by: REALTY EXECUTIVES ASSOCIATES - Coming Soon
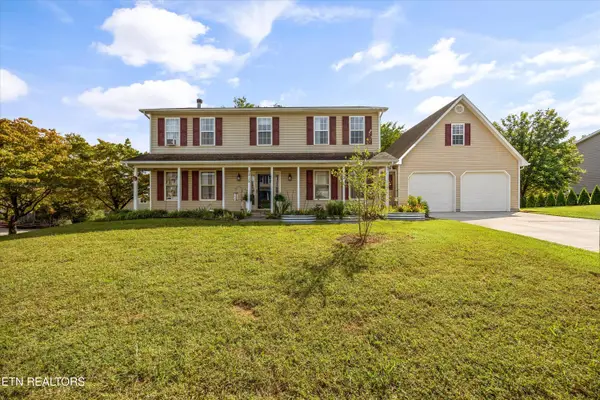 $540,000Coming Soon - No Showings4 beds 3 baths2,820 sq. ft.
9212 Countryway Drive, Knoxville, TN 37922
MLS# 1357732Listed by: REAL BROKER - Coming Soon
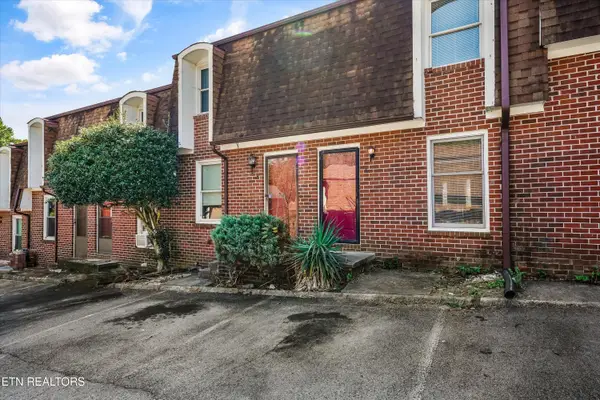 $179,900Coming Soon - No Showings2 beds 2 baths1,064 sq. ft.
942 Piney Grove Church Rd #C-4, Knoxville, TN 37909
MLS# 1357709Listed by: REALTY EXECUTIVES ASSOCIATES - Coming Soon
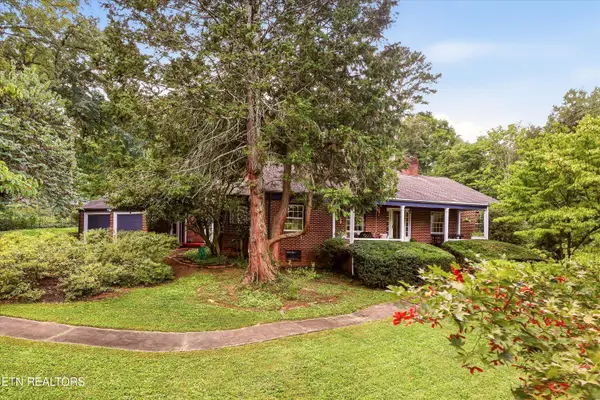 $498,000Coming Soon - No Showings3 beds 2 baths2,426 sq. ft.
1101 Montview Drive, Knoxville, TN 37914
MLS# 1357593Listed by: THE REAL ESTATE FIRM, INC.


Protect your home and budget from life's surprises with an Assurant Home Warranty, backed by a partner that supports you through every step of homeownership. Explore Plans.
© 2026 Better Homes and Gardens Real Estate LLC. An Anywhere Real Estate company. All rights reserved. Better Homes and Gardens® Real Estate is a registered trademark owned by Meredith Operations Corporation, licensed to Better Homes and Gardens Real Estate LLC and used with permission. Better Homes and Gardens Real Estate LLC fully supports the principles of the Fair Housing Act and the Equal Opportunity Act. Listing information is deemed reliable but is not guaranteed accurate.
Each office is independently owned and operated.
Any services or products provided by third parties are not provided by, affiliated with or related to Better Homes and Gardens Real Estate LLC, or its affiliated companies.