
6623 Colonial Forest Lane, Knoxville, TN 37919
Local realty services provided by:Better Homes and Gardens Real Estate Ben Bray & Associates
6623 Colonial Forest Lane,Knoxville, TN 37919
$1,650,000
- 4 Beds
- 5 Baths
- 4,410 sq. ft.
- Single family
- Pending
Listed by: sara price
Office: the price agency, realty execu
MLS#:3632650
Source:NASHVILLE
Price summary
- Price:$1,650,000
- Price per sq. ft.:$374.15
About this home
Tucked away in a private cul-de-sac within the Forest Brook neighborhood of West Knoxville, this prominent home sits perfectly on a double lot, close to an acre, featuring a lush lawn and manicured back lit landscaping that is just as beautiful at night as it is during the day!
When you first walk into the vaulted foyer, you know it's going to be a special place! Rich hardwoods, custom architectural details, and a neutral palette combine to create a serene atmosphere that is both luxurious and comfortable.
The main house boasts a spacious eat-in kitchen and offers all the amenities of a gourmet chef's dream! Decor appliances include a gas cook top stove, double ovens, warming drawer, convection oven, built-in ice maker, wine refrigerator, large island, and abundant counter space. And if that's not enough...the main kitchen then flows into the butler's pantry with additional double refrigerators and an extra oven with storage galore!
A formal dining area is situated between the kitchen and the gorgeous great room which hosts a gas fire place flanked by huge built-ins.
The large primary bedroom with en-suite bath includes double spacious vanities, a soaking tub, and a walk-in shower. There's also a gorgeous sunroom/office directly attached for you to enjoy your morning coffee or check out the stock market.
The upper level also has two additional bedrooms, a full bath, another living space and a bonus/media room perfect for watching the big games or entertaining at its finest!
The lower level ''bunker'' has additional unfinished square footage to finish as you choose. There are three new heating and air units, two water heaters, a security system and a back-up generator to be certain you're safe and comfortable in every situation. The new roof, installed in 2024, and copper guttering are the perfect finishing touches....
Contact an agent
Home facts
- Year built:1927
- Subdivision & Development:Colonial Forest S/D Resub
- Listing ID #:3632650
- Added:3 day(s) ago
- Updated:November 09, 2026 at 09:13 AM
Rooms and interior
- Bedrooms:4
- Total bathrooms:5
- Full bathrooms:3
- Half bathrooms:2
- Flooring:Tile
- Kitchen Description:Dishwasher, Disposal, Microwave, Oven, Refrigerator
- Basement Description:Unfinished
- Living area:4,410 sq. ft.
Heating and cooling
- Cooling:Ceiling Fan(s), Central Air
- Heating:Central, Natural Gas
- Central air:Yes
Structure and exterior
- Year built:1927
- Building area:4,410 sq. ft.
- Lot area:0.94 Acres
- Lot Features:Level
- Architectural Style:Colonial
- Exterior Features:Patio, Porch
- Levels:2 Story
Schools
- High school:West High School
- Middle school:Bearden Middle School
- Elementary school:Bearden Elementary
Utilities
- Water:Public, Water Available
- Sewer:Public Sewer
Finances and disclosures
- Price:$1,650,000
- Price per sq. ft.:$374.15
- Tax amount:$8,939
Features and amenities
- Appliances:Dishwasher, Disposal, Microwave, Refrigerator, Washer
- Laundry features:Dryer, Washer
- Amenities:Ceiling Fan(s), High Speed Internet, Security System, Smoke Detector(s), Walk-In Closet(s), appl_Oven
Parking
- Total parking spaces:4
- Garage:Yes
- Garage spaces:4
 Copyright 2026 Realtracs Mls. All rights reserved. Realtracs Mls provides content displayed here (“provided content”) on an “as is” basis and makes no representations or warranties regarding the provided content, including, but not limited to those of non-infringement, timeliness, accuracy, or completeness. Individuals and companies using information presented are responsible for verification and validation of information they utilize and present to their customers and clients. Realtracs Mls will not be liable for any damage or loss resulting from use of the provided content or the products available through Portals, IDX, VOW, and/or Syndication. Recipients of this information shall not resell, redistribute, reproduce, modify, or otherwise copy any portion thereof without the expressed written consent of Realtracs Mls.
New listings near 6623 Colonial Forest Lane
- Coming Soon
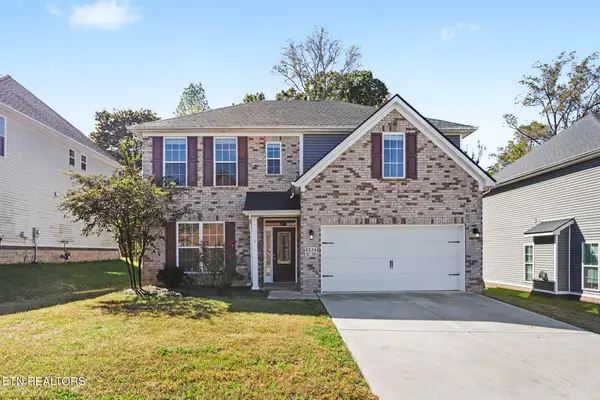 $629,900Coming Soon - No Showings4 beds 3 baths2,639 sq. ft.
1534 Ridge Climber Rd, Knoxville, TN 37922
MLS# 1361499Listed by: BENCHMARK REALTY, LLC - Coming Soon
 $385,000Coming Soon - No Showings4 beds 3 baths2,268 sq. ft.
2628 Honey Hill Rd, Knoxville, TN 37924
MLS# 1361464Listed by: REALTY EXECUTIVES-NIKITIA THOMPSON REALTY - Coming Soon
 $1,350,000Coming Soon - No Showings6 beds 6 baths6,733 sq. ft.
12341 Comblain Rd, Knoxville, TN 37934
MLS# 1361434Listed by: HONORS REAL ESTATE SERVICES LLC - Coming Soon
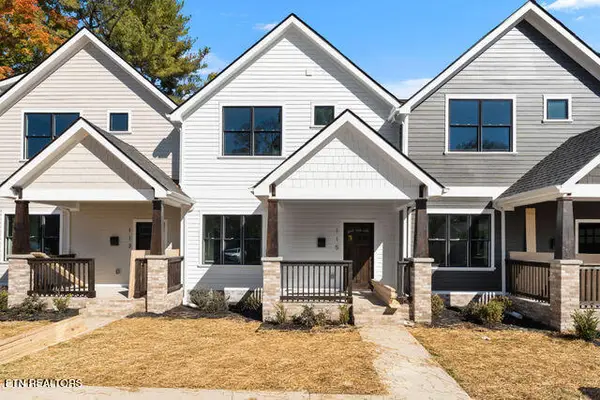 $499,900Coming Soon - No Showings3 beds 3 baths1,512 sq. ft.
115 Leonard Place, Knoxville, TN 37917
MLS# 1361373Listed by: REAL BROKER - Coming Soon
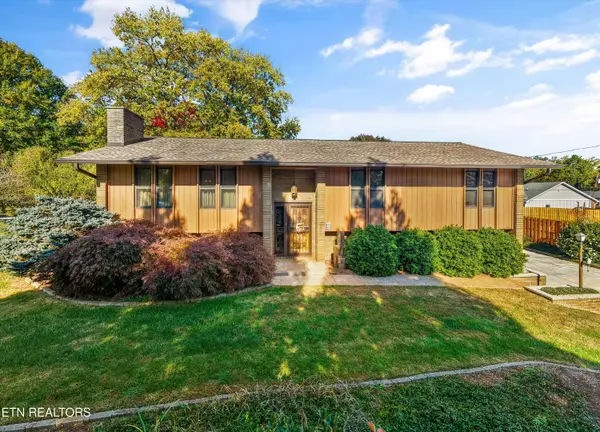 $495,000Coming Soon - No Showings3 beds 3 baths2,522 sq. ft.
4411 Dogwen Rd, Knoxville, TN 37938
MLS# 1361288Listed by: REALTY EXECUTIVES ASSOCIATES - Coming Soon
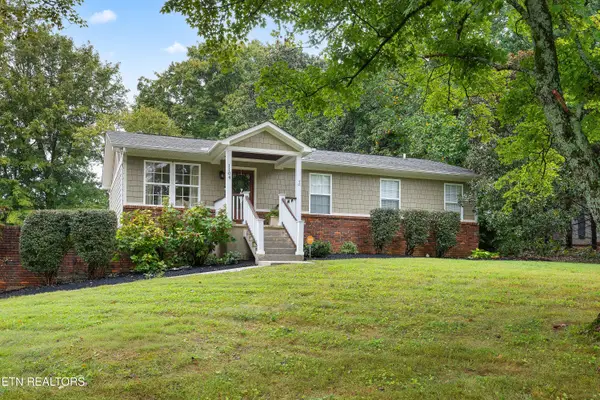 $649,000Coming Soon - No Showings3 beds 2 baths1,983 sq. ft.
1104 Burton Rd, Knoxville, TN 37919
MLS# 1361269Listed by: KELLER WILLIAMS SIGNATURE - Coming SoonOpen Sun, 2 to 4pm
 $580,000Coming Soon - No Showings4 beds 3 baths2,394 sq. ft.
878 Festival Lane, Knoxville, TN 37923
MLS# 1361076Listed by: REDFIN - Coming Soon
 $167,000Coming Soon3 beds 2 baths1,200 sq. ft.
529 Cedar Ave, Knoxville, TN 37917
MLS# 3627056Listed by: COMPASS VENTURES, LLC - Coming Soon
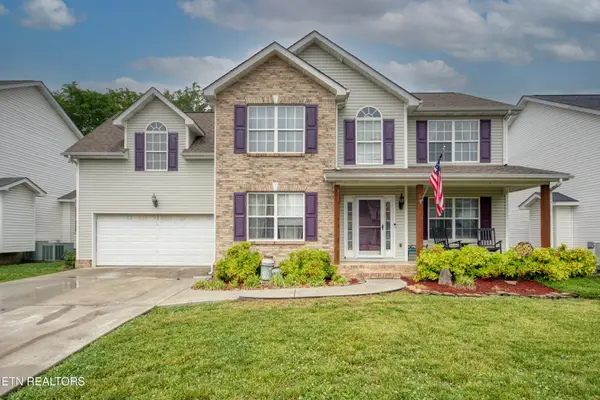 $410,000Coming Soon4 beds 3 baths2,276 sq. ft.
2510 Fernbank Rd, Knoxville, TN 37924
MLS# 3615733Listed by: WALLACE REAL ESTATE - Coming Soon
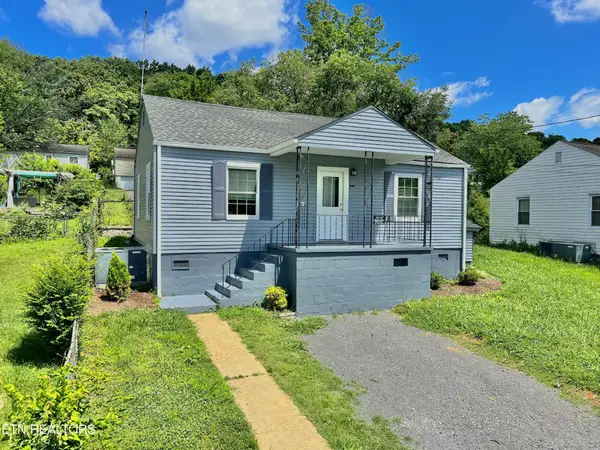 $239,900Coming Soon2 beds 2 baths884 sq. ft.
2627 Larkwood Lane, Knoxville, TN 37921
MLS# 3593041Listed by: EXIT REALTY PROS TN


Protect your home and budget from life's surprises with an Assurant Home Warranty, backed by a partner that supports you through every step of homeownership. Explore Plans.
© 2026 Better Homes and Gardens Real Estate LLC. An Anywhere Real Estate company. All rights reserved. Better Homes and Gardens® Real Estate is a registered trademark owned by Meredith Operations Corporation, licensed to Better Homes and Gardens Real Estate LLC and used with permission. Better Homes and Gardens Real Estate LLC fully supports the principles of the Fair Housing Act and the Equal Opportunity Act. Listing information is deemed reliable but is not guaranteed accurate.
Each office is independently owned and operated.
Any services or products provided by third parties are not provided by, affiliated with or related to Better Homes and Gardens Real Estate LLC, or its affiliated companies.