
6715 Arapahoe Lane, Knoxville, TN 37918
Local realty services provided by:Better Homes and Gardens Real Estate Jackson Realty
6715 Arapahoe Lane,Knoxville, TN 37918
$1,120,000
- 4 Beds
- 5 Baths
- 4,737 sq. ft.
- Single family
- Active
Upcoming open houses
- Sun, Oct 0402:00 pm - 04:00 pm
Listed by: lindsay maples, jay glass
Office: wallace
MLS#:1357101
Source:TN_KAAR
Price summary
- Price:$1,120,000
- Price per sq. ft.:$236.44
About this home
*seller is offering a $25,000 paint allowance with an acceptable offer*
Imagine waking up to the quiet of the mountains, stepping outside with a cup of coffee, and watching the morning unfold from a wrap around porch surrounded by more than five acres of your own private retreat.
Welcome to 6715 Arapahoe Lane where home feels like an escape.
Tucked away on 5.58 private acres in Knoxville, this remarkable mountain view estate offers something increasingly difficult to find: space to breathe, room to gather, and a setting where everyday moments have the potential to become lifelong memories.
Picture slow mornings on the porch as the sun rises over the mountains. Summer evenings spent outside with friends and family, conversations stretching long after sunset. Holidays filled with laughter as everyone gathers under one roof, with enough space to make even the largest celebrations feel at home.
Inside, the main residence offers four spacious bedrooms, three full bathrooms, and two half baths. Natural light fills the expansive living spaces, while beautiful views beyond the windows serve as a constant reminder of just how special the setting is. Whether you're hosting a dinner, enjoying a quiet evening at home, or welcoming family for the weekend, the home was made for both connection and comfort.
And there is still more waiting to be imagined.
The partially unfinished basement offers an incredible opportunity to create an entirely new chapter of the property. With the footprint to potentially become a three bedroom mother in law suite, private guest quarters, or short term rental, it could become a place where parents live close by, grown children return home, guests have a retreat of their own, or the property generates additional income.
Outside, 5.58 acres create a sense of privacy that makes the rest of the world feel miles away. There is room to explore, entertain, relax, and simply enjoy the peaceful surroundings without giving up convenient access to Knoxville and its amenities.
6715 Arapahoe Lane isn't simply a home with mountain views and acreage. It's morning coffee on the porch. It's family arriving for the holidays. It's summer evenings under the open sky. It's having enough room for the people you love today and the possibilities you may dream about tomorrow.
Some homes are defined by their features.
This one is defined by the life you can create within it. Schedule your private showing Today! Buyer to verify all information....
Contact an agent
Home facts
- Year built:2002
- Subdivision & Development:Beaver Ridge
- Listing ID #:1357101
- Added:3 day(s) ago
- Updated:October 03, 2026 at 01:17 AM
Rooms and interior
- Bedrooms:4
- Total bathrooms:5
- Full bathrooms:3
- Half bathrooms:2
- Rooms Total:8
- Flooring:Carpet, Laminate, Tile
- Basement:Yes
- Basement Description:Partially Finished, Roughed In, Walkout
- Living area:4,737 sq. ft.
Heating and cooling
- Cooling:Central Cooling
- Heating:Central, Electric
Structure and exterior
- Year built:2002
- Building area:4,737 sq. ft.
- Lot area:5.58 Acres
- Lot Features:Cul-De-Sac, Wooded
- Architectural Style:Traditional, Victorian
- Construction Materials:Block
- Exterior Features:Balcony
Schools
- High school:Halls
- Middle school:Halls
- Elementary school:Brickey
Utilities
- Sewer:Public Sewer
Finances and disclosures
- Price:$1,120,000
- Price per sq. ft.:$236.44
Parking
- Parking description:Attached, Garage Door Opener, Main Level
- Garage spaces:2
New listings near 6715 Arapahoe Lane
- Coming Soon
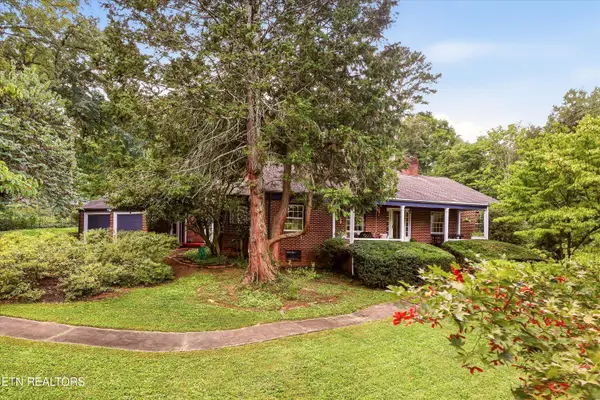 $498,000Coming Soon - No Showings3 beds 2 baths2,426 sq. ft.
1101 Montview Drive, Knoxville, TN 37914
MLS# 1357593Listed by: THE REAL ESTATE FIRM, INC. - Coming Soon
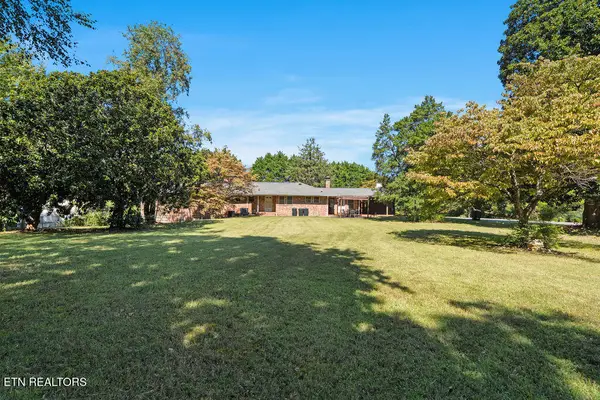 $859,000Coming Soon - No Showings5 beds 4 baths4,416 sq. ft.
9000 Westland Drive, Knoxville, TN 37922
MLS# 1357529Listed by: REALTY EXECUTIVES ASSOCIATES - Coming SoonOpen Sun, 1 to 4pm
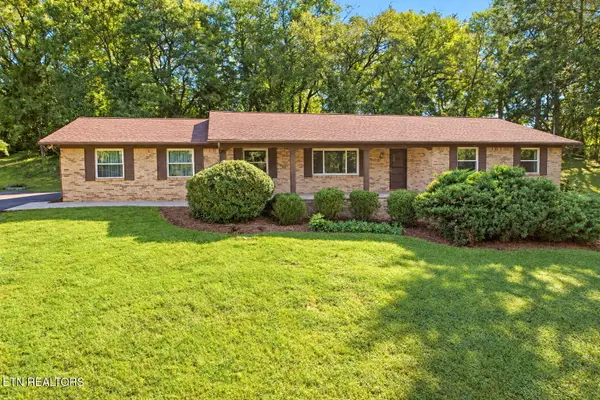 $475,000Coming Soon - No Showings3 beds 2 baths2,390 sq. ft.
5704 Crestwood Drive, Knoxville, TN 37914
MLS# 1357423Listed by: WEICHERT REALTORS ADVANTAGE PLUS - Coming Soon
 $275,000Coming Soon - No Showings2 beds 2 baths1,012 sq. ft.
1135 Crested Springs Way, Knoxville, TN 37923
MLS# 1357448Listed by: GARLAND PROPERTIES - Coming Soon
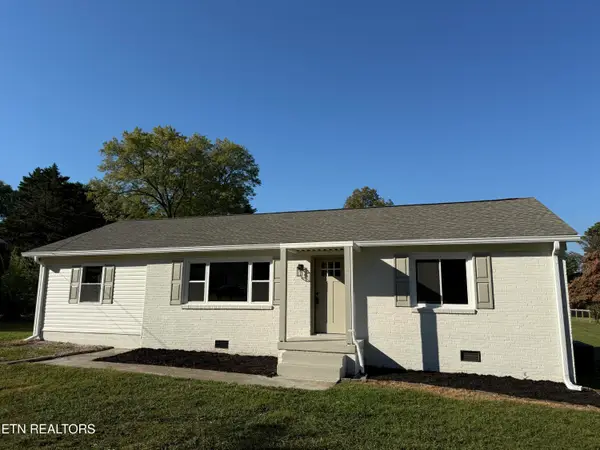 $329,900Coming Soon - No Showings3 beds 2 baths1,300 sq. ft.
3101 Knox Lane, Knoxville, TN 37917
MLS# 1357449Listed by: THE REAL ESTATE FIRM, INC. - Coming Soon
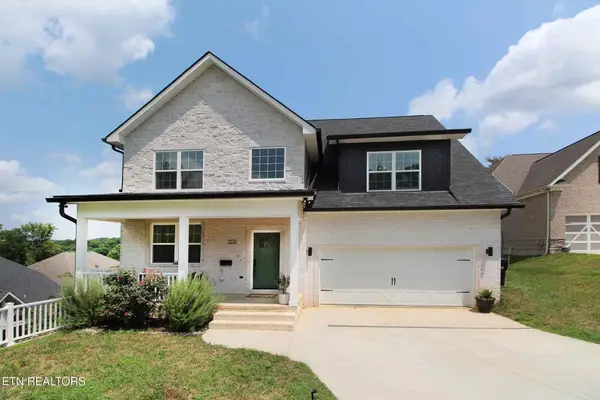 $534,900Coming Soon5 beds 3 baths2,350 sq. ft.
3376 Flagstaff Lane, Knoxville, TN 37931
MLS# 3609756Listed by: REALTY EXECUTIVES ASSOCIATES - Coming Soon
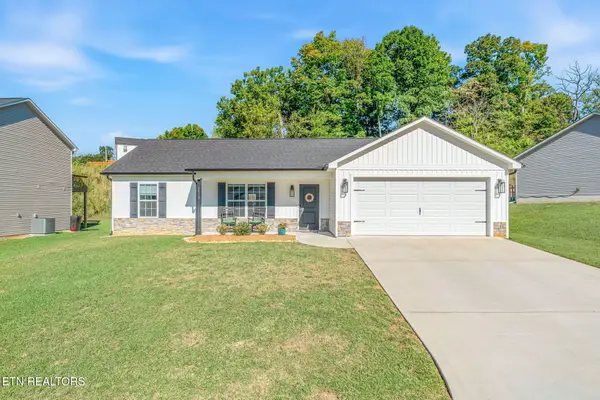 $364,900Coming Soon - No Showings3 beds 2 baths1,288 sq. ft.
5519 Berkley Landing Lane, Knoxville, TN 37918
MLS# 1357409Listed by: REALTY ONE GROUP ASCEND - Coming SoonOpen Sat, 12 to 1pm
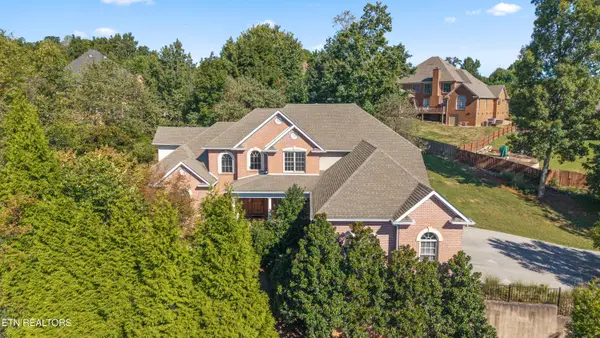 $939,000Coming Soon - No Showings4 beds 4 baths4,271 sq. ft.
12701 Long Ridge Rd, Knoxville, TN 37934
MLS# 1357372Listed by: CAPSTONE REALTY GROUP - Coming SoonOpen Sun, 1 to 4pm
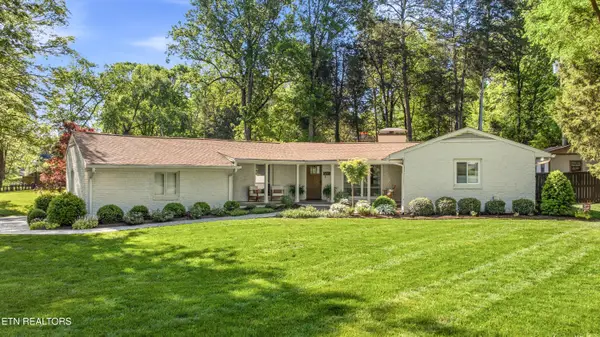 $795,000Coming Soon - No Showings4 beds 3 baths2,525 sq. ft.
5715 Crestwood Drive, Knoxville, TN 37914
MLS# 1357325Listed by: WEICHERT REALTORS ADVANTAGE PLUS - Coming SoonOpen Sun, 1 to 4pm
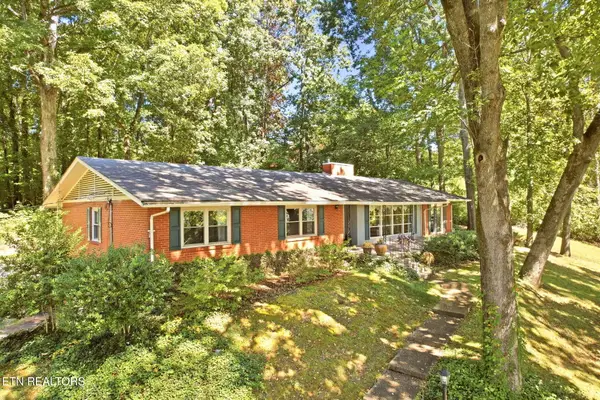 $495,000Coming Soon - No Showings3 beds 3 baths2,400 sq. ft.
4625 Westover Terrace, Knoxville, TN 37914
MLS# 1357285Listed by: WEICHERT REALTORS ADVANTAGE PLUS


Protect your home and budget from life's surprises with an Assurant Home Warranty, backed by a partner that supports you through every step of homeownership. Explore Plans.
© 2026 Better Homes and Gardens Real Estate LLC. An Anywhere Real Estate company. All rights reserved. Better Homes and Gardens® Real Estate is a registered trademark owned by Meredith Operations Corporation, licensed to Better Homes and Gardens Real Estate LLC and used with permission. Better Homes and Gardens Real Estate LLC fully supports the principles of the Fair Housing Act and the Equal Opportunity Act. Listing information is deemed reliable but is not guaranteed accurate.
Each office is independently owned and operated.
Any services or products provided by third parties are not provided by, affiliated with or related to Better Homes and Gardens Real Estate LLC, or its affiliated companies.