
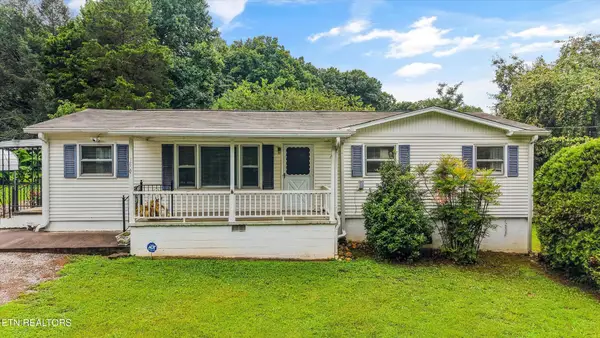
6728 Kohlston Rd, Knoxville, TN 37918
Local realty services provided by:Better Homes and Gardens Real Estate Jackson Realty
6728 Kohlston Rd,Knoxville, TN 37918
$489,000
- 5 Beds
- 4 Baths
- 2,604 sq. ft.
- Single family
- Active
Listed by: mackenzie lieser
Office: the real estate firm, inc.
MLS#:1359616
Source:TN_KAAR
Price summary
- Price:$489,000
- Price per sq. ft.:$187.79
- Monthly HOA dues:$25
About this home
Spacious 5-Bedroom Home in a Wonderful Neighborhood!
Welcome home to this spacious 5-bedroom, 3.5-bath home offering room to grow, gather, and make memories! The bright, naturally lit kitchen and living room create a warm, open atmosphere perfect for everyday living and entertaining. The large kitchen island features seating and abundant cabinet storage, making it the heart of the home. The huge primary bedroom, generously sized bedrooms, and ample closet space provide comfort and flexibility for a variety of needs. With five bedrooms, there's room for a large family, guest rooms, a home gym, or hobby space. A flexible downstairs area offers endless possibilities for a home office, playroom, or additional sitting room. Enjoy the convenience of a two-car garage, attic storage, a gas fireplace, and a large backyard with plenty of room to relax and play.
The neighborhood offers a lifestyle that's hard to beat! Enjoy a neighborhood pool, walking trail, friendly neighbors, and fun community celebrations throughout the year, including summer kickoff, Fourth of July, and Halloween events. Two parks are within walking distance, including a large park with tennis courts. The established neighborhood is known for its peaceful atmosphere, well-maintained homes, and convenient location near grocery stores, restaurants, shopping, and interstate access.
The home is zoned for Sterchi Elementary, Gresham Middle, and Central High School. Central High participates in the University of Tennessee, Knoxville's Flagship Scholarship program, which covers tuition and mandatory fees for eligible graduates.
With generous living space, a versatile layout, a large yard, and wonderful neighborhood amenities, this home offers an inviting place to put down roots and enjoy the best of comfortable living and community!...
Contact an agent
Home facts
- Year built:1996
- Subdivision & Development:Sterchi Hills Unit 3
- Listing ID #:1359616
- Added:10 day(s) ago
- Updated:October 31, 2026 at 07:50 PM
Rooms and interior
- Bedrooms:5
- Total bathrooms:4
- Full bathrooms:3
- Half bathrooms:1
- Rooms Total:6
- Flooring:Carpet, Laminate, Tile
- Basement:Yes
- Basement Description:Slab
- Living area:2,604 sq. ft.
Heating and cooling
- Cooling:Central Cooling
- Heating:Central, Electric
Structure and exterior
- Year built:1996
- Building area:2,604 sq. ft.
- Lot area:0.36 Acres
- Architectural Style:Traditional
- Construction Materials:Frame
Schools
- High school:Central
- Middle school:Gresham
- Elementary school:Sterchi
Utilities
- Sewer:Public Sewer
Finances and disclosures
- Price:$489,000
- Price per sq. ft.:$187.79
Parking
- Parking description:Garage Door Opener, Main Level
- Garage spaces:2
New listings near 6728 Kohlston Rd
- Coming Soon
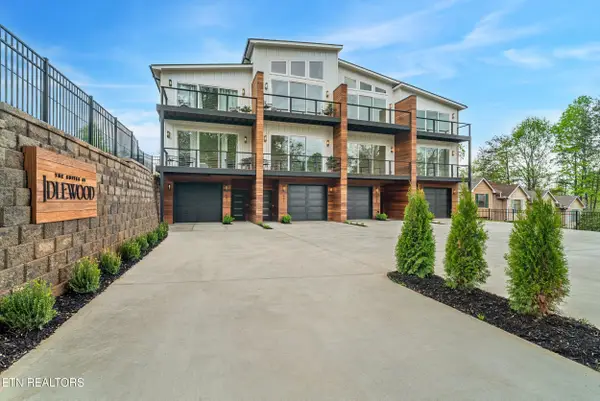 $549,900Coming Soon - No Showings3 beds 4 baths2,307 sq. ft.
639 Idlewood Lane, Knoxville, TN 37923
MLS# 1360575Listed by: VISION PROPERTIES GROUP, INC. - Coming Soon
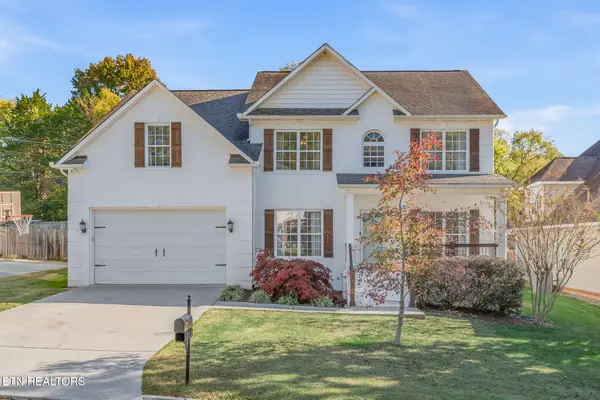 $829,900Coming Soon - No Showings4 beds 4 baths3,096 sq. ft.
1708 Somersby Lane, Knoxville, TN 37922
MLS# 1360602Listed by: ALLIANCE SOTHEBY'S INTERNATIONAL - Coming Soon
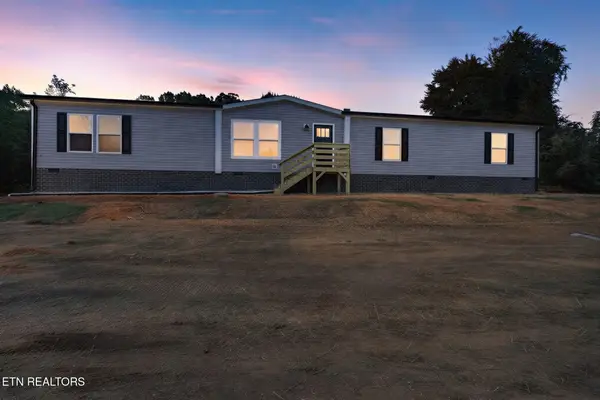 $324,900Coming Soon - No Showings4 beds 2 baths2,002 sq. ft.
5506 Nickle Rd, Knoxville, TN 37921
MLS# 1360627Listed by: SCH REAL ESTATE, REALTY EXECUTIVES - Coming Soon
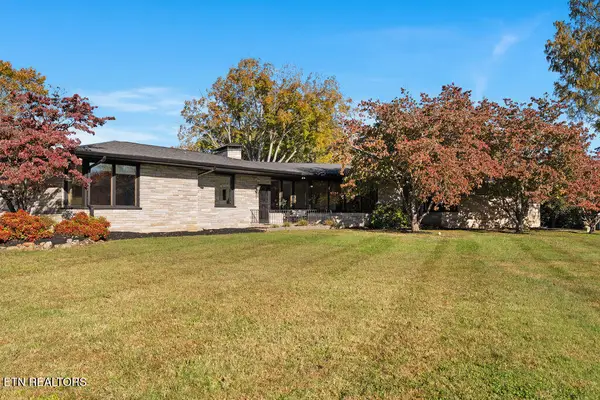 $849,500Coming Soon - No Showings3 beds 3 baths3,521 sq. ft.
4821 Tazewell Pike, Knoxville, TN 37918
MLS# 1360544Listed by: REALTY EXECUTIVES ASSOCIATES - Coming Soon
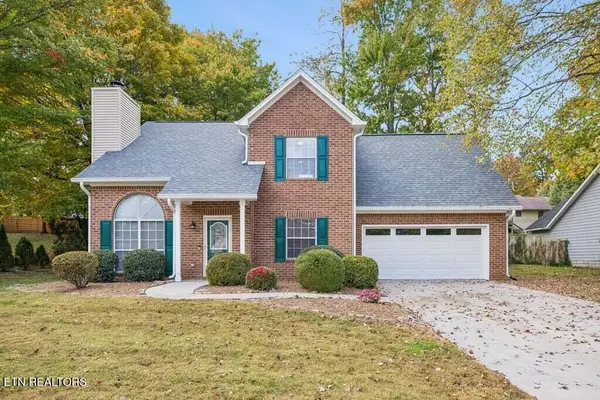 $415,000Coming Soon - No Showings4 beds 3 baths1,656 sq. ft.
1725 Summer Spring Blvd, Knoxville, TN 37931
MLS# 1360364Listed by: THE REAL ESTATE OFFICE - Coming Soon
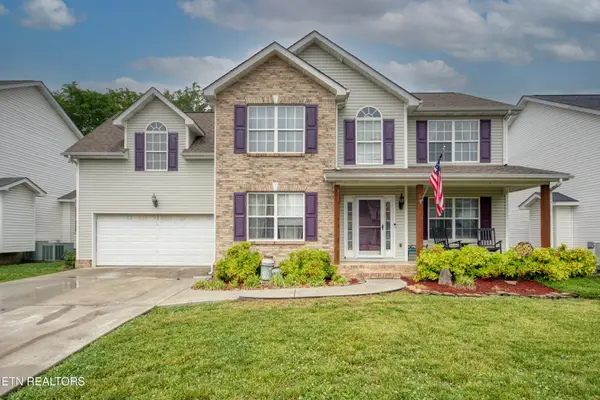 $410,000Coming Soon4 beds 3 baths2,276 sq. ft.
2510 Fernbank Rd, Knoxville, TN 37924
MLS# 3615733Listed by: WALLACE REAL ESTATE - Coming Soon
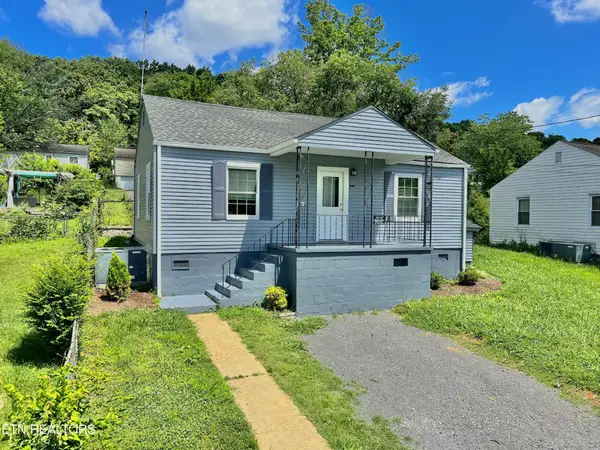 $239,900Coming Soon2 beds 2 baths884 sq. ft.
2627 Larkwood Lane, Knoxville, TN 37921
MLS# 3593041Listed by: EXIT REALTY PROS TN - Coming Soon
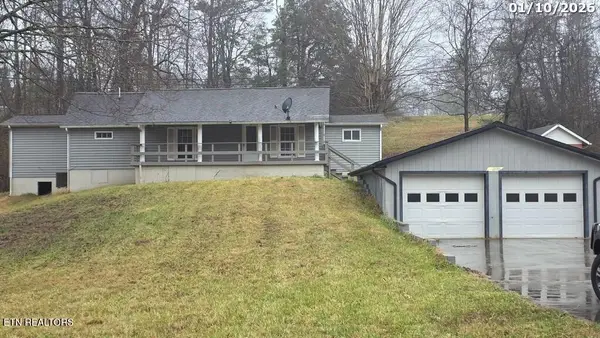 $169,900Coming Soon3 beds 2 baths1,262 sq. ft.
8417 Old Andersonville Pike, Knoxville, TN 37938
MLS# 3528393Listed by: REALTY EXECUTIVES ASSOCIATES - Coming Soon
 $389,900Coming Soon3 beds 2 baths1,464 sq. ft.
1809 Andes Rd, Knoxville, TN 37931
MLS# 3505956Listed by: KELLER WILLIAMS WEST KNOXVILLE - Coming Soon
 $300,000Coming Soon2 beds 1 baths738 sq. ft.
2724 E Magnolia Ave #305, Knoxville, TN 37914
MLS# 3099013Listed by: WALLACE


Protect your home and budget from life's surprises with an Assurant Home Warranty, backed by a partner that supports you through every step of homeownership. Explore Plans.
© 2026 Better Homes and Gardens Real Estate LLC. An Anywhere Real Estate company. All rights reserved. Better Homes and Gardens® Real Estate is a registered trademark owned by Meredith Operations Corporation, licensed to Better Homes and Gardens Real Estate LLC and used with permission. Better Homes and Gardens Real Estate LLC fully supports the principles of the Fair Housing Act and the Equal Opportunity Act. Listing information is deemed reliable but is not guaranteed accurate.
Each office is independently owned and operated.
Any services or products provided by third parties are not provided by, affiliated with or related to Better Homes and Gardens Real Estate LLC, or its affiliated companies.