
6933 Old Kent Drive, Knoxville, TN 37919
Local realty services provided by:Better Homes and Gardens Real Estate Gwin Realty
6933 Old Kent Drive,Knoxville, TN 37919
$1,524,900
- 4 Beds
- 4 Baths
- 5,100 sq. ft.
- Single family
- Pending
Listed by: amy moody
Office: alliance sotheby's international
MLS#:1341434
Source:TN_KAAR
Price summary
- Price:$1,524,900
- Price per sq. ft.:$299
About this home
Located in the heart of Old Westmoreland, this timeless 4-bedroom, 3.5-bath home offers classic charm, refined comfort, and a beautiful outdoor setting in one of Knoxville's most sought-after neighborhoods. Spanning 2.5 stories, the home features beautiful weeping brick architecture, spacious living areas, and an ideal blend of elegance and comfort.
Inside, you'll find two fireplaces, including one in the spacious sunroom that overlooks the private backyard and pool -- creating the perfect spot for year-round entertaining or quiet mornings at home. The thoughtfully designed floor plan offers generous bedrooms, inviting gathering spaces, and abundant natural light throughout. The entire third floor serves as a private suite, offering incredible flexibility for guests, a second primary retreat, home office space, or a bonus living area.
Outside, the secluded backyard feels like a private oasis with mature landscaping, a sparkling pool, and a rear-facing two-car garage that enhances both curb appeal and functionality. A rare opportunity to own a beautiful home in Old Westmoreland.
Chandelier in dining room does not convey. New lighting to be installed prior to closing. Upstairs HVAC unit is new. Buyer to verify all measurements....
Contact an agent
Home facts
- Year built:1982
- Subdivision & Development:Westmoreland Estates
- Listing ID #:1341434
- Added:75 day(s) ago
- Updated:August 03, 2026 at 08:36 AM
Rooms and interior
- Bedrooms:4
- Total bathrooms:4
- Full bathrooms:3
- Half bathrooms:1
- Rooms Total:9
- Flooring:Carpet, Hardwood, Radiant Floors, Tile
- Basement:Yes
- Basement Description:Crawl Space
- Living area:5,100 sq. ft.
Heating and cooling
- Cooling:Central Cooling
- Heating:Central, Electric, Forced Air
Structure and exterior
- Year built:1982
- Building area:5,100 sq. ft.
- Lot area:0.37 Acres
- Lot Features:Wooded
- Architectural Style:Traditional
- Construction Materials:Brick
Schools
- High school:West
- Middle school:Bearden
- Elementary school:Bearden
Utilities
- Sewer:Public Sewer
Finances and disclosures
- Price:$1,524,900
- Price per sq. ft.:$299
Parking
- Parking description:Attached, Garage Door Opener, Main Level
- Garage spaces:2
New listings near 6933 Old Kent Drive
- Coming Soon
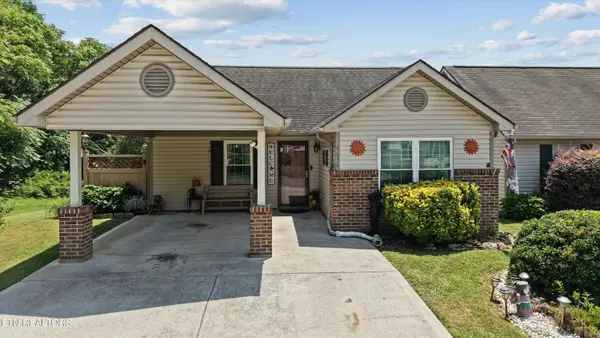 $259,000Coming Soon2 beds 2 baths
5638 Kalispell Way, Knoxville, TN 37924
MLS# 1350450Listed by: HONORS REAL ESTATE SERVICES LLC - New
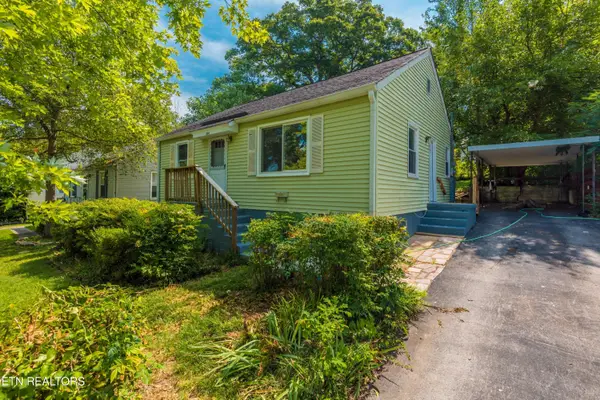 $229,900Active2 beds 1 baths837 sq. ft.
804 E Columbia Ave, Knoxville, TN 37917
MLS# 1350451Listed by: INMAN REALTY - New
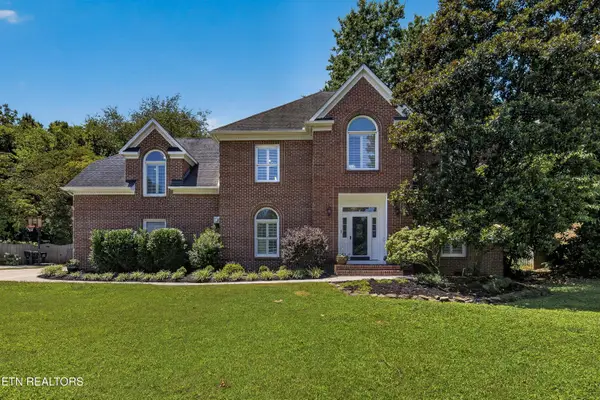 $829,000Active4 beds 3 baths3,439 sq. ft.
313 Battle Front Tr, Knoxville, TN 37934
MLS# 1350444Listed by: EXP REALTY, LLC - New
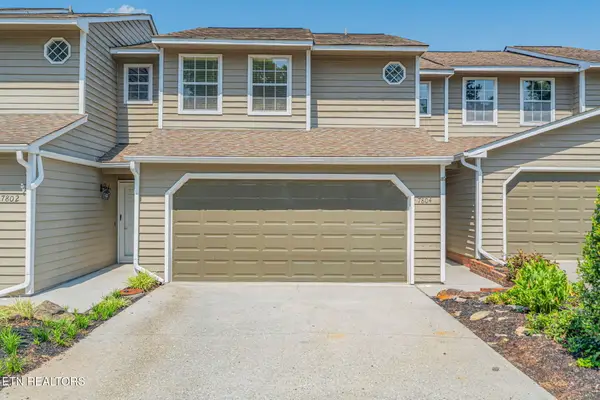 $325,000Active2 beds 3 baths1,561 sq. ft.
7804 Village Drive, Knoxville, TN 37919
MLS# 1350448Listed by: KELLER WILLIAMS REALTY - New
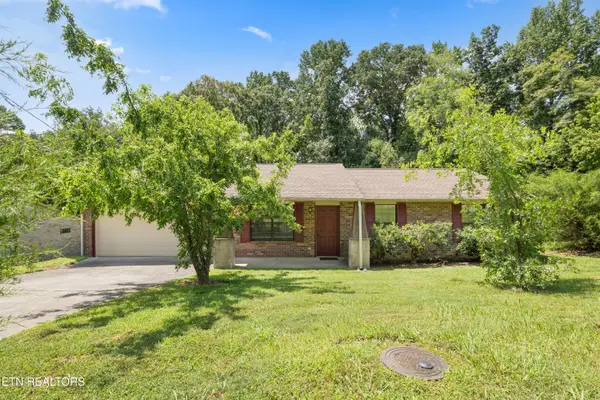 $334,900Active3 beds 2 baths1,380 sq. ft.
6007 Bridge Garden Rd, Knoxville, TN 37912
MLS# 1350436Listed by: REALTY EXECUTIVES ASSOCIATES - New
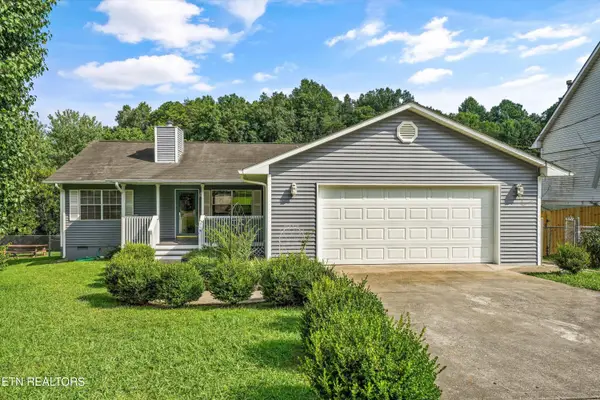 $305,000Active3 beds 2 baths1,540 sq. ft.
4298 Larigo Drive, Knoxville, TN 37914
MLS# 1350437Listed by: KELLER WILLIAMS REALTY - New
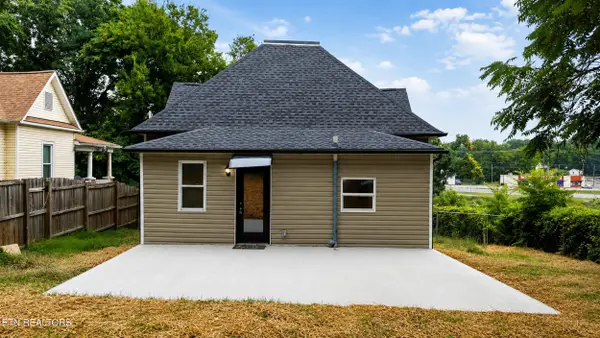 $318,900Active3 beds 2 baths1,600 sq. ft.
2030 Joseph Schofield St #2030, Knoxville, TN 37921
MLS# 1350438Listed by: EXP REALTY, LLC - New
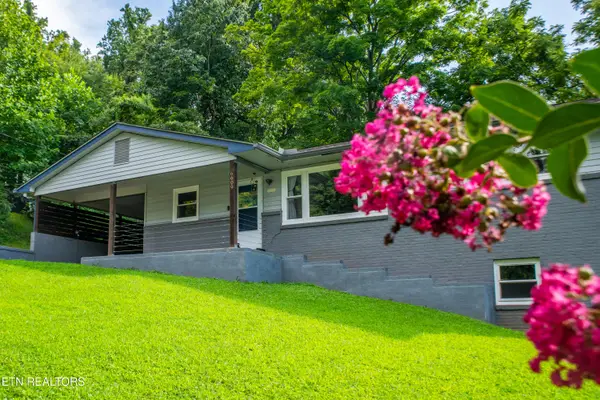 $386,900Active3 beds 2 baths2,008 sq. ft.
6609 Hilda Lane, Knoxville, TN 37921
MLS# 1350440Listed by: COSBY REAL ESTATE, INC - New
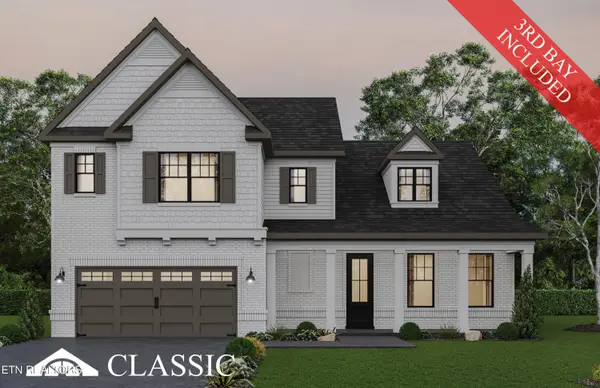 $849,900Active4 beds 3 baths2,773 sq. ft.
(lot 76) Boston Ivy Lane, Knoxville, TN 37932
MLS# 1350421Listed by: SADDLEBROOK REALTY, LLC - New
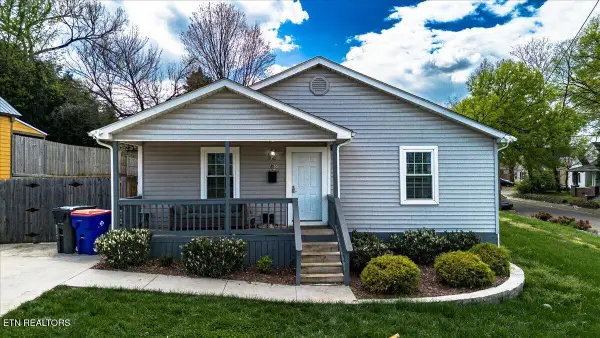 $509,000Active5 beds 2 baths1,506 sq. ft.
1316 Boyd St, Knoxville, TN 37921
MLS# 1350424Listed by: HITT REAL ESTATE


Protect your home and budget from life's surprises with an Assurant Home Warranty, backed by a partner that supports you through every step of homeownership. Explore Plans.
© 2026 Better Homes and Gardens Real Estate LLC. An Anywhere Real Estate company. All rights reserved. Better Homes and Gardens® Real Estate is a registered trademark owned by Meredith Operations Corporation, licensed to Better Homes and Gardens Real Estate LLC and used with permission. Better Homes and Gardens Real Estate LLC fully supports the principles of the Fair Housing Act and the Equal Opportunity Act. Listing information is deemed reliable but is not guaranteed accurate.
Each office is independently owned and operated.
Any services or products provided by third parties are not provided by, affiliated with or related to Better Homes and Gardens Real Estate LLC, or its affiliated companies.