
6954 La Christa Way, Knoxville, TN 37921
Local realty services provided by:Better Homes and Gardens Real Estate Gwin Realty
6954 La Christa Way,Knoxville, TN 37921
$329,900
- 2 Beds
- 3 Baths
- 1,410 sq. ft.
- Single family
- Active
Listed by: john huskey, jacob bailey
Office: king real estate services,inc
MLS#:1351012
Source:TN_KAAR
Price summary
- Price:$329,900
- Price per sq. ft.:$233.97
- Monthly HOA dues:$114
About this home
Don't miss this beautifully maintained, move-in-ready condo offering a spacious open-concept floor plan and stylish updates throughout. The main level features gorgeous updated flooring, a well-appointed kitchen with stainless steel appliances and granite countertops, and a spacious great room highlighted by vaulted ceilings and convenient access to the back patio.
Upstairs, you'll find two generously sized bedrooms, each with its own private en-suite bath. The primary suite also offers an impressive walk-in closet with plenty of storage space.
Conveniently located with easy access to the interstate, shopping, dining, and grocery stores, this home offers both comfort and convenience. Schedule your private showing today!
Contact an agent
Home facts
- Year built:2003
- Subdivision & Development:Blakewood Condos Phase 1F Unit 111
- Listing ID #:1351012
- Added:53 day(s) ago
- Updated:September 29, 2026 at 03:01 PM
Rooms and interior
- Bedrooms:2
- Total bathrooms:3
- Full bathrooms:2
- Half bathrooms:1
- Rooms Total:8
- Flooring:Carpet, Hardwood, Tile
- Basement:Yes
- Basement Description:Slab
- Living area:1,410 sq. ft.
Heating and cooling
- Cooling:Central Cooling
- Heating:Central, Electric
Structure and exterior
- Year built:2003
- Building area:1,410 sq. ft.
- Lot area:0.01 Acres
- Lot Features:Zero Lot Line
- Architectural Style:Traditional
- Construction Materials:Brick, Frame
Utilities
- Sewer:Public Sewer
Finances and disclosures
- Price:$329,900
- Price per sq. ft.:$233.97
Features and amenities
- Amenities:Windows - Vinyl
Parking
- Parking description:Attached, Designated Parking, Garage Door Opener, Main Level
- Garage spaces:1
New listings near 6954 La Christa Way
- Coming Soon
 $1,500,000Coming Soon - No Showings4 beds 4 baths4,286 sq. ft.
7008 Wellington Drive, Knoxville, TN 37919
MLS# 1357077Listed by: WALLACE - Coming SoonOpen Sun, 2 to 4pm
 $268,000Coming Soon - No Showings2 beds 2 baths1,042 sq. ft.
5029 White Petal Way, Knoxville, TN 37912
MLS# 1357069Listed by: WALLACE JENNIFER SCATES GROUP - Coming Soon
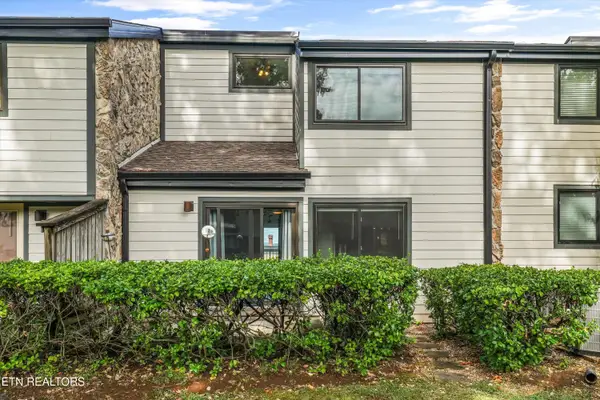 $325,000Coming Soon - No Showings2 beds 2 baths1,560 sq. ft.
1930 Cherokee Bluff Drive, Knoxville, TN 37920
MLS# 1356996Listed by: KELLER WILLIAMS SIGNATURE - Coming SoonOpen Sat, 11am to 1pm
 $355,000Coming Soon - No Showings3 beds 2 baths1,385 sq. ft.
2326 Slate Valley Lane, Knoxville, TN 37923
MLS# 1357005Listed by: REDFIN - Coming SoonOpen Sun, 2 to 4pm
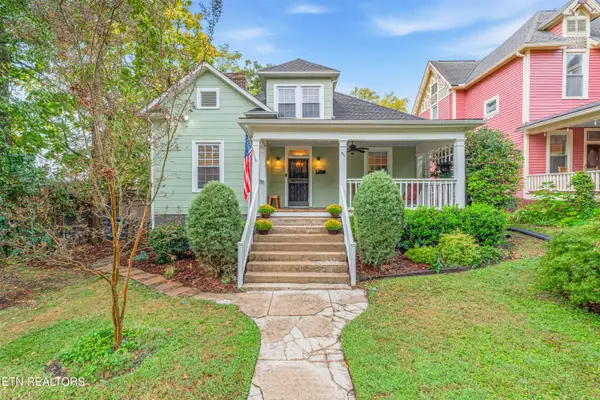 $550,000Coming Soon - No Showings3 beds 2 baths1,862 sq. ft.
911 Gratz St, Knoxville, TN 37917
MLS# 1357008Listed by: FIRST NEIGHBORHOODS REALTY - Coming Soon
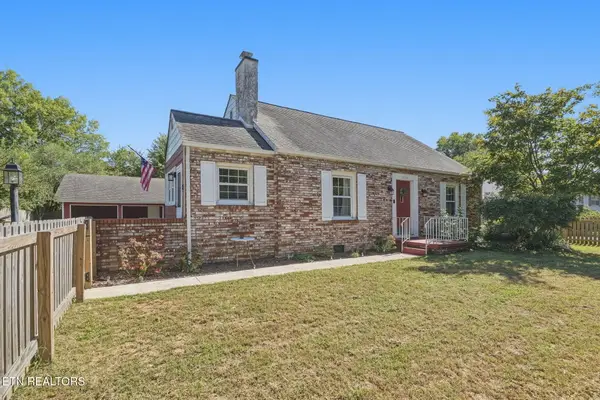 $315,000Coming Soon - No Showings3 beds 2 baths1,515 sq. ft.
3114 Avondale Ave, Knoxville, TN 37917
MLS# 1356964Listed by: CONNELL PROPERTIES, INC. - Coming Soon
 $269,900Coming Soon - No Showings2 beds 2 baths1,192 sq. ft.
5820 Atkins Rd, Knoxville, TN 37918
MLS# 1356955Listed by: REALTY EXECUTIVES ASSOCIATES - Coming Soon
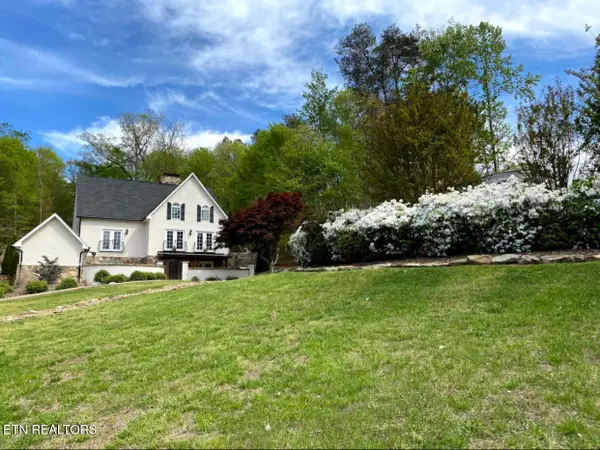 $1,650,000Coming Soon - No Showings3 beds 5 baths4,738 sq. ft.
2412 Toressa Lane, Knoxville, TN 37922
MLS# 1356858Listed by: GREATER IMPACT REALTY - Coming Soon
 $995,000Coming Soon - No Showings2 beds 3 baths2,000 sq. ft.
554 Riverfront Way, Knoxville, TN 37915
MLS# 1356834Listed by: ALLIANCE SOTHEBY'S INTERNATIONAL - Coming Soon
 $525,000Coming Soon4 beds 3 baths2,300 sq. ft.
8705 Wimbledon Drive, Knoxville, TN 37923
MLS# 3598220Listed by: REALTY EXECUTIVES ASSOCIATES


Protect your home and budget from life's surprises with an Assurant Home Warranty, backed by a partner that supports you through every step of homeownership. Explore Plans.
© 2026 Better Homes and Gardens Real Estate LLC. An Anywhere Real Estate company. All rights reserved. Better Homes and Gardens® Real Estate is a registered trademark owned by Meredith Operations Corporation, licensed to Better Homes and Gardens Real Estate LLC and used with permission. Better Homes and Gardens Real Estate LLC fully supports the principles of the Fair Housing Act and the Equal Opportunity Act. Listing information is deemed reliable but is not guaranteed accurate.
Each office is independently owned and operated.
Any services or products provided by third parties are not provided by, affiliated with or related to Better Homes and Gardens Real Estate LLC, or its affiliated companies.