
700 Kempton Rd, Knoxville, TN 37909
Local realty services provided by:Better Homes and Gardens Real Estate Gwin Realty
700 Kempton Rd,Knoxville, TN 37909
$769,000
- 4 Beds
- 3 Baths
- 3,955 sq. ft.
- Single family
- Pending
Listed by: ray cooper
Office: realty executives associates
MLS#:1352463
Source:TN_KAAR
Price summary
- Price:$769,000
- Price per sq. ft.:$194.44
About this home
Beautifully updated 4br 3 full bath brick basement rancher on 0.71 acre lot in popular West Hills Subdivision! Step inside the main level and you immediately notice the formal dining room with brick accent wall and a large den/office. The large family room with gas fireplace is open to the oversized gourmet kitchen which features granite counter tops,tumbled stone backsplash,wine storage,stainless steel appliances and a gas range. Slider doors lead from kitchen to the large screened in back porch with vaulted ceiling which overlooks the private back yard. 3 main level bedrooms, 2 full size baths which includes the primary suite which features large master bath with stunning tile shower,bench seat and sky light and oversized walk in closet with custom shelving and island complete the main lavel. The finished walk out basement features a 4th bedroom,full bath and a large den/rec room with second gas fireplace, updated kitchenette with granite counter tops and a breakfast bar. Slider doors lead to the oversized private patio Large laundry room with cabinets for storage and full two car garage. Call now to schedule a showing before it's sold!...
Contact an agent
Home facts
- Year built:1971
- Subdivision & Development:Westborough
- Listing ID #:1352463
- Added:3 day(s) ago
- Updated:August 24, 2026 at 07:49 AM
Rooms and interior
- Bedrooms:4
- Total bathrooms:3
- Full bathrooms:3
- Rooms Total:10
- Flooring:Hardwood, Tile, Vinyl
- Basement:Yes
- Basement Description:Walkout
- Living area:3,955 sq. ft.
Heating and cooling
- Cooling:Central Cooling
- Heating:Central, Electric
Structure and exterior
- Year built:1971
- Building area:3,955 sq. ft.
- Lot area:0.71 Acres
- Lot Features:Wooded
- Architectural Style:Traditional
- Construction Materials:Brick
Schools
- High school:Bearden
- Middle school:Bearden
- Elementary school:West Hills
Utilities
- Sewer:Public Sewer
Finances and disclosures
- Price:$769,000
- Price per sq. ft.:$194.44
Parking
- Parking description:Attached, Basement, Garage Door Opener
- Garage spaces:2
New listings near 700 Kempton Rd
- Coming Soon
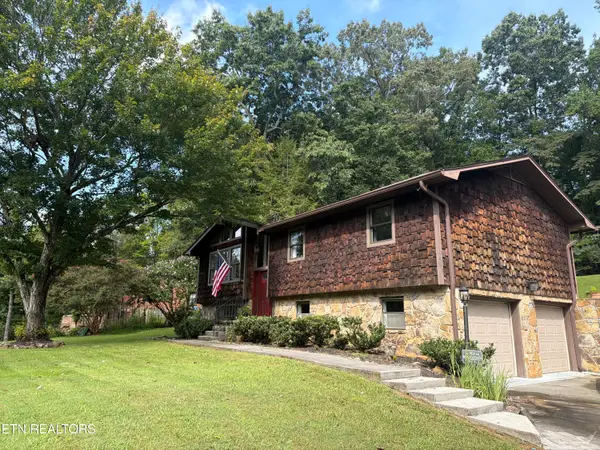 $379,900Coming Soon3 beds 3 baths2,190 sq. ft.
1015 Buckthorn Drive, Knoxville, TN 37912
MLS# 1352836Listed by: ROCKY TOP REALTY - Coming Soon
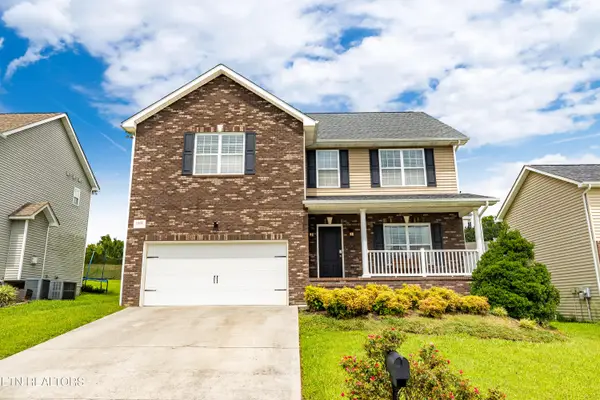 $449,900Coming Soon5 beds 3 baths2,560 sq. ft.
1805 Point Wood Drive, Knoxville, TN 37920
MLS# 1352839Listed by: REALTY EXECUTIVES ASSOCIATES - Coming Soon
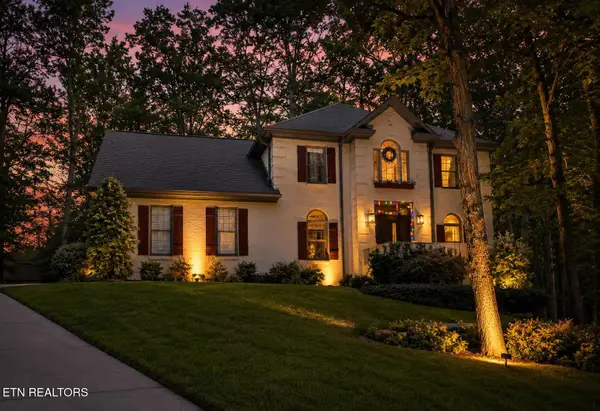 $699,900Coming Soon3 beds 3 baths2,758 sq. ft.
625 Union Camp Lane, Knoxville, TN 37934
MLS# 1352826Listed by: RE/MAX TRI STAR - Coming Soon
 $2,490,000Coming Soon6 beds 6 baths7,227 sq. ft.
3444 Harbor Front Way, Knoxville, TN 37922
MLS# 1352789Listed by: KELLER WILLIAMS SIGNATURE - Coming Soon
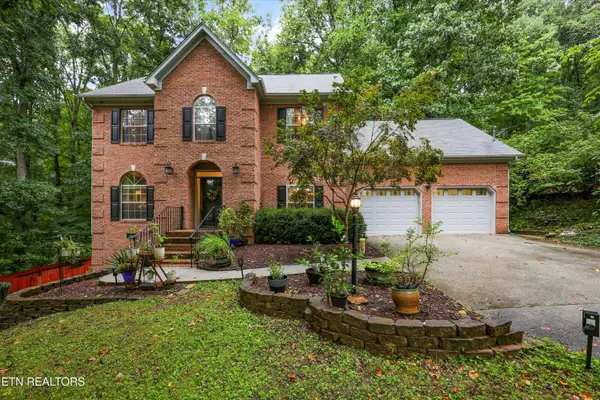 $719,900Coming Soon5 beds 4 baths3,104 sq. ft.
10904 Sallings Rd, Knoxville, TN 37922
MLS# 1352634Listed by: REALTY EXECUTIVES ASSOCIATES - Coming Soon
 $315,000Coming Soon2 beds 2 baths749 sq. ft.
2724 E Magnolia Ave #201, Knoxville, TN 37914
MLS# 3099007Listed by: WALLACE - Coming Soon
 $305,000Coming Soon2 beds 1 baths738 sq. ft.
2724 E Magnolia Ave #203, Knoxville, TN 37914
MLS# 3099010Listed by: WALLACE - Coming Soon
 $310,000Coming Soon2 beds 2 baths749 sq. ft.
2724 E Magnolia Ave #301, Knoxville, TN 37914
MLS# 3099011Listed by: WALLACE - Coming Soon
 $295,000Coming Soon2 beds 1 baths738 sq. ft.
2724 E Magnolia Ave #403, Knoxville, TN 37914
MLS# 3099012Listed by: WALLACE - Coming Soon
 $300,000Coming Soon2 beds 1 baths738 sq. ft.
2724 E Magnolia Ave #305, Knoxville, TN 37914
MLS# 3099013Listed by: WALLACE


Protect your home and budget from life's surprises with an Assurant Home Warranty, backed by a partner that supports you through every step of homeownership. Explore Plans.
© 2026 Better Homes and Gardens Real Estate LLC. An Anywhere Real Estate company. All rights reserved. Better Homes and Gardens® Real Estate is a registered trademark owned by Meredith Operations Corporation, licensed to Better Homes and Gardens Real Estate LLC and used with permission. Better Homes and Gardens Real Estate LLC fully supports the principles of the Fair Housing Act and the Equal Opportunity Act. Listing information is deemed reliable but is not guaranteed accurate.
Each office is independently owned and operated.
Any services or products provided by third parties are not provided by, affiliated with or related to Better Homes and Gardens Real Estate LLC, or its affiliated companies.