
7020 Downing Drive, Knoxville, TN 37909
Local realty services provided by:Better Homes and Gardens Real Estate Jackson Realty
7020 Downing Drive,Knoxville, TN 37909
$749,000
- 4 Beds
- 3 Baths
- 2,180 sq. ft.
- Single family
- Active
Listed by: fredlin gaggley
Office: billy houston group, realty executives
MLS#:1357626
Source:TN_KAAR
Price summary
- Price:$749,000
- Price per sq. ft.:$343.58
About this home
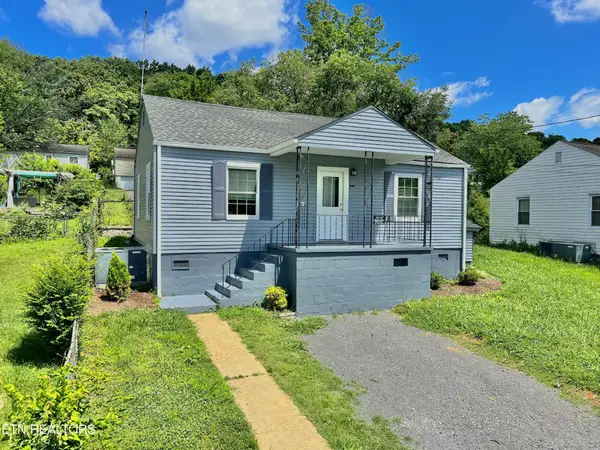
A classic West Hills ranch with a completely new chapter. This beautifully renovated 1950s home blends its original mid-century character with a fresh, modern interior and a thoughtfully reconfigured floor plan. The result is a home that feels both timeless and completely current.
The heart of the home is a welcoming living room with a beautiful original fireplace that flows into the dining area. The renovated kitchen offers a fresh, functional space for everyday living and entertaining, while original hardwood floors and select mid-century details add warmth and personality.
The floor plan has been thoughtfully transformed to create a spacious new primary suite with a private bath and generous closet space. Additional living spaces offer flexibility for guests, work-from-home needs, or everyday living.
Outside, the large rear patio extends the living space and offers plenty of room for dining, relaxing, or creating your own backyard retreat. An oversized attached two-car carport, additional attached garage, and adjoining storage/shop area provide exceptional parking and storage.
Located in established West Hills and along one of Knoxville's beloved Dogwood Trails, this home offers the character of a mid-century classic with the comfort and convenience of a complete renovation. A distinctive home in a well-loved Knoxville neighborhood, ready for its next chapter....
Contact an agent
Home facts
- Year built:1957
- Subdivision & Development:West Hills Unit 4
- Listing ID #:1357626
- Added:20 day(s) ago
- Updated:October 23, 2026 at 03:18 PM
Rooms and interior
- Bedrooms:4
- Total bathrooms:3
- Full bathrooms:3
- Rooms Total:6
- Flooring:Brick, Hardwood
- Basement:Yes
- Basement Description:Crawl Space
- Living area:2,180 sq. ft.
Heating and cooling
- Cooling:Central Cooling
- Heating:Central
Structure and exterior
- Year built:1957
- Building area:2,180 sq. ft.
- Lot area:0.47 Acres
- Lot Features:Wooded
- Architectural Style:Contemporary
- Construction Materials:Brick
Schools
- High school:West
- Middle school:Bearden
- Elementary school:West Hills
Utilities
- Sewer:Public Sewer
Finances and disclosures
- Price:$749,000
- Price per sq. ft.:$343.58
Parking
- Parking description:Attached, Carport
New listings near 7020 Downing Drive
- Coming SoonOpen Sun, 2 to 4pm
 $449,900Coming Soon - No Showings3 beds 3 baths1,489 sq. ft.
1060 Curly Top Lane, Knoxville, TN 37932
MLS# 1359752Listed by: WALLACE - Coming Soon
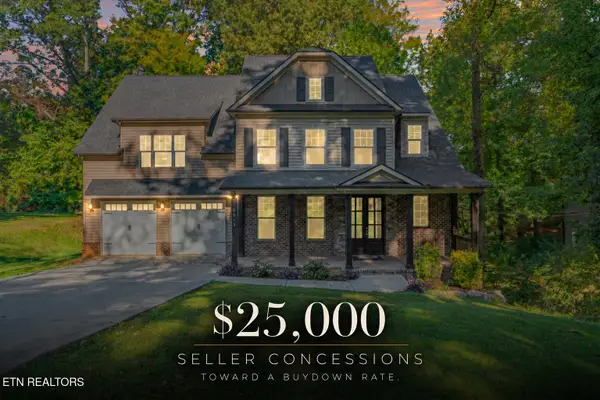 $775,000Coming Soon - No Showings4 beds 5 baths4,264 sq. ft.
5513 Pinellas Drive, Knoxville, TN 37919
MLS# 1359754Listed by: KELLER WILLIAMS REALTY - Coming Soon
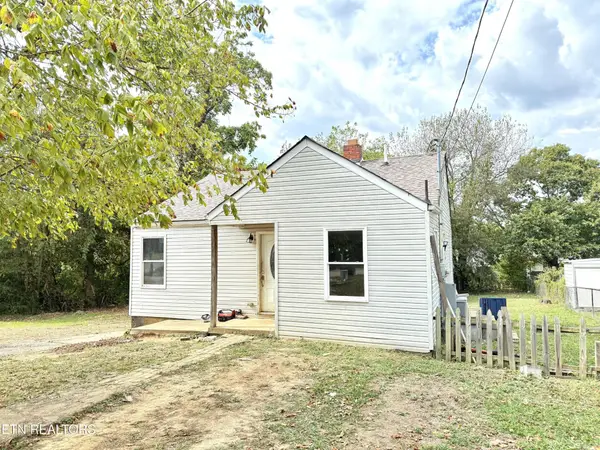 $139,900Coming Soon2 beds 1 baths796 sq. ft.
3229 Shields Ave, Knoxville, TN 37914
MLS# 3624165Listed by: ENGEL & VLKERS KNOXVILLE - Coming SoonOpen Sun, 2 to 4pm
 $399,999Coming Soon - No Showings4 beds 2 baths1,647 sq. ft.
7111 Wright Rd, Knoxville, TN 37931
MLS# 1359715Listed by: REALTY EXECUTIVES ASSOCIATES - Coming Soon
 $650,000Coming Soon - No Showings4 beds 3 baths2,712 sq. ft.
9523 W Aiken Lane, Knoxville, TN 37922
MLS# 1359617Listed by: REALTY EXECUTIVES ASSOCIATES - Coming Soon
 $1,490,000Coming Soon - No Showings4 beds 4 baths3,627 sq. ft.
12931 Siena Lane, Knoxville, TN 37934
MLS# 1359558Listed by: WALLACE - Coming Soon
 $549,900Coming Soon - No Showings4 beds 3 baths2,698 sq. ft.
10805 Modesto Lane, Knoxville, TN 37934
MLS# 1359570Listed by: KELLER WILLIAMS SIGNATURE - Coming Soon
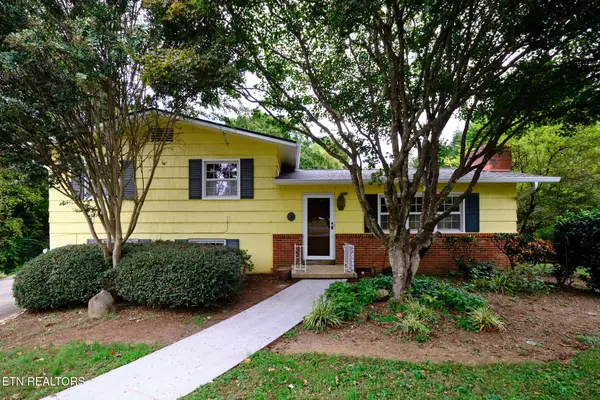 $427,000Coming Soon - No Showings3 beds 3 baths2,040 sq. ft.
5400 Newberry Rd, Knoxville, TN 37921
MLS# 1359492Listed by: TENNESSEE LIFE REAL ESTATE PROFESSIONALS - Coming Soon
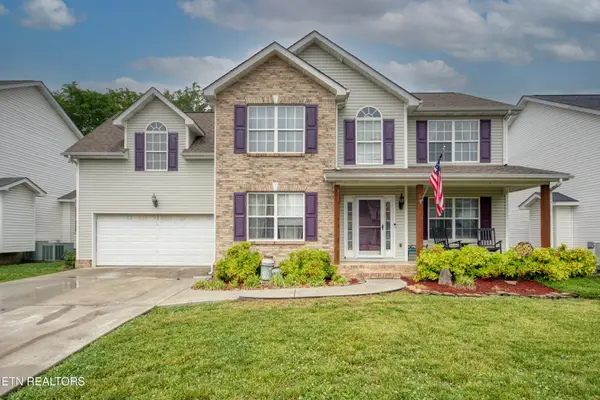 $410,000Coming Soon4 beds 3 baths2,276 sq. ft.
2510 Fernbank Rd, Knoxville, TN 37924
MLS# 3615733Listed by: WALLACE REAL ESTATE - Coming Soon
 $239,900Coming Soon2 beds 2 baths884 sq. ft.
2627 Larkwood Lane, Knoxville, TN 37921
MLS# 3593041Listed by: EXIT REALTY PROS TN


Protect your home and budget from life's surprises with an Assurant Home Warranty, backed by a partner that supports you through every step of homeownership. Explore Plans.
© 2026 Better Homes and Gardens Real Estate LLC. An Anywhere Real Estate company. All rights reserved. Better Homes and Gardens® Real Estate is a registered trademark owned by Meredith Operations Corporation, licensed to Better Homes and Gardens Real Estate LLC and used with permission. Better Homes and Gardens Real Estate LLC fully supports the principles of the Fair Housing Act and the Equal Opportunity Act. Listing information is deemed reliable but is not guaranteed accurate.
Each office is independently owned and operated.
Any services or products provided by third parties are not provided by, affiliated with or related to Better Homes and Gardens Real Estate LLC, or its affiliated companies.