
705 Huntcliff Lane, Knoxville, TN 37922
Local realty services provided by:Better Homes and Gardens Real Estate Jackson Realty
705 Huntcliff Lane,Knoxville, TN 37922
$675,000
- 4 Beds
- 4 Baths
- - sq. ft.
- Single family
- Coming Soon
Listed by: martha riordan, emily randall
Office: mr10 realty
MLS#:1347734
Source:TN_KAAR
Price summary
- Price:$675,000
- Monthly HOA dues:$90.33
About this home
Stunning Custom Home With Incredible Views In A Quiet Cul-De-Sac!
Welcome home to this beautifully custom-built 2 story basement residence offering 3,529 square feet of thoughtfully designed living space in a peaceful cul-de-sac setting with breathtaking views. Located in the sought-after West Arden neighborhood, this home is part of a well-established community known for its mature landscaping, attractive streetscape, and well kept amenities.
Featuring 4 spacious bedrooms (with the flexibility for a 5th bedroom), a dedicated home office space, an abundance of storage, and 3.5 bathrooms, this home provides the perfect blend of comfort, functionality, and style.
The main level showcases wide plank hardwood floors, a striking stone fireplace, and a beautifully finished stone kitchen island that serves as the centerpiece of the open-concept living area. The spacious eat-in kitchen and breakfast nook capture spectacular views, making every meal feel special.
The upstairs split bedroom floor plan is complemented by a 2nd living area & laundry room. The private primary suite offers a dedicated office space, walk in closets, & a luxurious spa-inspired bathroom featuring a stunning tiled walk-in shower. Two additional bedrooms & a full bath complete this thoughtfully designed lay out.
The finished walkout basement provides exceptional flexibility with a large bonus room that can easily serve as a 5th bedroom, home office, media room, or guest suite, along with abundant storage space.
Additional highlights include:
>Two separate storage rooms in garage
>All kitchen and laundry appliances convey (Fridge is new!)
>Dedicated mud area/drop zone
>Neighborhood side walks
Residents also enjoy access to the neighborhood community pool and recreation building, adding to the exceptional lifestyle this home offers. With a peaceful residential setting and convenient access to everything West Knoxville has to offer, it's easy to see why so many homeowners enjoy calling West Arden home.
Don't pass up the rare opportunity to own a custom home with remarkable views, flexible living space, and outstanding community amenities.
Schedule your private showing today and experience everything this exceptional West Knoxville property has to offer!...
Contact an agent
Home facts
- Year built:2017
- Listing ID #:1347734
- Updated:July 10, 2026 at 09:24 PM
Rooms and interior
- Bedrooms:4
- Total bathrooms:4
- Full bathrooms:3
- Half bathrooms:1
- Rooms Total:8
- Flooring:Carpet, Hardwood, Tile
- Basement:Yes
- Basement Description:Finished, Walkout
Heating and cooling
- Cooling:Central Cooling
- Heating:Electric, Forced Air
Structure and exterior
- Year built:2017
- Lot Features:Cul-De-Sac
- Architectural Style:Colonial, Craftsman, Traditional
- Construction Materials:Brick, Shingle Shake, Stone
Schools
- High school:Bearden
- Middle school:West Valley
- Elementary school:A L Lotts
Utilities
- Sewer:Public Sewer
Finances and disclosures
- Price:$675,000
Features and amenities
- Amenities:Windows - Vinyl
Parking
- Parking description:Attached, Garage Door Opener, Main Level, Off-Street Parking
- Garage spaces:2
New listings near 705 Huntcliff Lane
- New
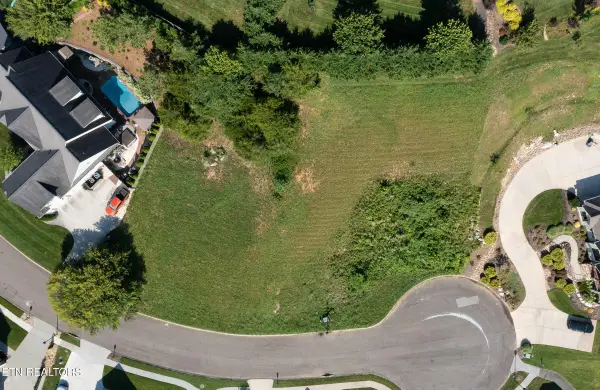 $199,900Active0.54 Acres
12309 Conner Springs Lane, Knoxville, TN 37932
MLS# 1347804Listed by: REALTY EXECUTIVES ASSOCIATES - New
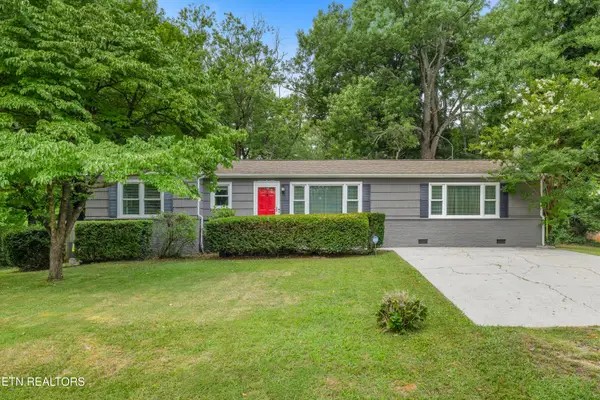 $499,000Active4 beds 2 baths1,707 sq. ft.
1009 Bardill Lane, Knoxville, TN 37919
MLS# 1347807Listed by: EXP REALTY, LLC - New
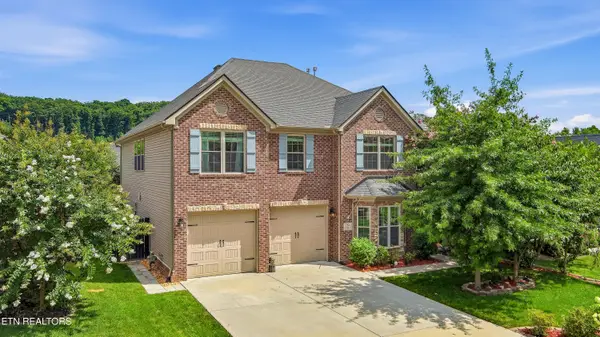 $650,000Active4 beds 4 baths3,622 sq. ft.
12644 Hartsfield Lane, Knoxville, TN 37922
MLS# 1347808Listed by: WEICHERT REALTORS ADVANTAGE PLUS - New
 $1,100,000Active4 beds 4 baths5,140 sq. ft.
12667 Ridgepath Lane, Knoxville, TN 37922
MLS# 1347809Listed by: BILLY HOUSTON GROUP, REALTY EXECUTIVES - Open Sat, 1 to 4pmNew
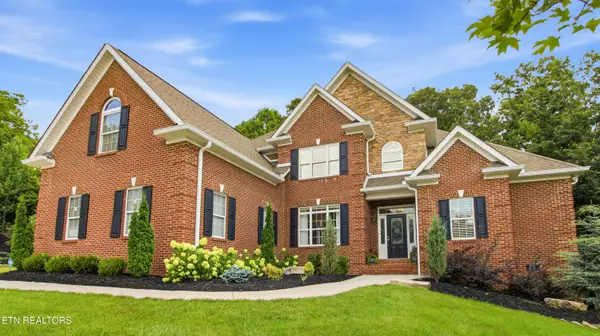 $895,000Active4 beds 5 baths4,205 sq. ft.
6536 Autumn Kayla Lane, Knoxville, TN 37918
MLS# 1347754Listed by: WEICHERT REALTORS ADVANTAGE PLUS - New
 $364,900Active3 beds 2 baths1,514 sq. ft.
1208 Ohio Ave, Knoxville, TN 37921
MLS# 1347756Listed by: ALLIANCE SOTHEBY'S INTERNATIONAL - New
 $389,900Active3 beds 2 baths1,668 sq. ft.
1600 Maremont Rd, Knoxville, TN 37918
MLS# 1347759Listed by: REALTY EXECUTIVES ASSOCIATES - New
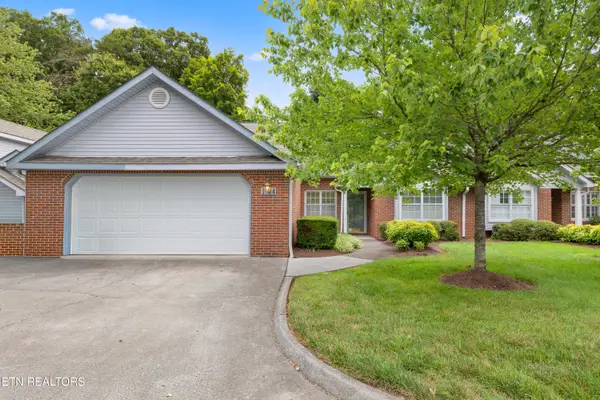 $399,900Active3 beds 2 baths1,677 sq. ft.
805 Cedar Lane #I-34, Knoxville, TN 37912
MLS# 1347760Listed by: REALTY EXECUTIVES ASSOCIATES - New
 $229,999Active4 beds 2 baths1,349 sq. ft.
119 Yankee St, Knoxville, TN 37914
MLS# 1347776Listed by: UNITED REAL ESTATE SOLUTIONS - New
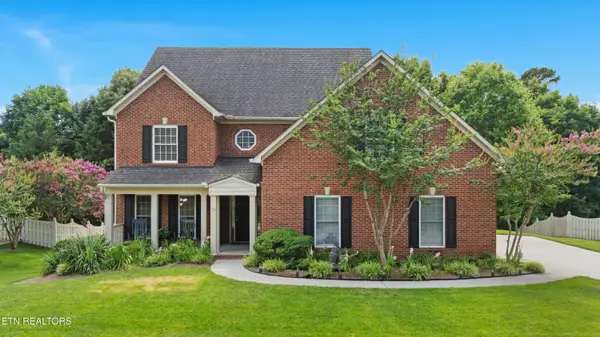 $689,000Active4 beds 3 baths2,624 sq. ft.
10422 Meadow Ridges Lane, Knoxville, TN 37922
MLS# 1347781Listed by: ALLIANCE SOTHEBY'S INTERNATIONAL


Protect your home and budget from life's surprises with an Assurant Home Warranty, backed by a partner that supports you through every step of homeownership. Explore Plans.
© 2026 Better Homes and Gardens Real Estate LLC. An Anywhere Real Estate company. All rights reserved. Better Homes and Gardens® Real Estate is a registered trademark owned by Meredith Operations Corporation, licensed to Better Homes and Gardens Real Estate LLC and used with permission. Better Homes and Gardens Real Estate LLC fully supports the principles of the Fair Housing Act and the Equal Opportunity Act. Listing information is deemed reliable but is not guaranteed accurate.
Each office is independently owned and operated.
Any services or products provided by third parties are not provided by, affiliated with or related to Better Homes and Gardens Real Estate LLC, or its affiliated companies.