
7116 Allison Way, Knoxville, TN 37918
Local realty services provided by:Better Homes and Gardens Real Estate Jackson Realty
7116 Allison Way,Knoxville, TN 37918
$314,900
- 2 Beds
- 2 Baths
- 1,323 sq. ft.
- Single family
- Active
Listed by: mary kidwell
Office: realty executives associates
MLS#:1342014
Source:TN_KAAR
Price summary
- Price:$314,900
- Price per sq. ft.:$238.02
- Monthly HOA dues:$155
About this home
Well-maintained and updated 2-bedroom, 2-bath condo offering easy one-level, stair-free living. The open floor plan features cathedral ceilings, a brick gas fireplace, and a spacious kitchen with updated countertops, bar seating, and newer appliances.
Seller updates include new LVP flooring throughout, fresh paint, updated bathroom vanities and fixtures, and newer HVAC, The split-bedroom layout provides added privacy, while the primary suite offers a walk-in closet and updated en-suite bath.
A private screened porch just off the dining room is perfect for viewing nature, early morning coffee, relaxing or grilling. Refrigerator, dishwasher, newer microwave and stove all remain. Attached garage and low-maintenance living make this move-in ready condo a must-see! Convenient Powell location just minutes from I-75, downtown, shopping, and restaurants. Buyer to verify square footage and HOA information.
Contact an agent
Home facts
- Year built:1998
- Subdivision & Development:Allison Park Condos Unit 10
- Listing ID #:1342014
- Added:95 day(s) ago
- Updated:August 26, 2026 at 02:56 PM
Rooms and interior
- Bedrooms:2
- Total bathrooms:2
- Full bathrooms:2
- Rooms Total:5
- Flooring:Tile
- Basement:Yes
- Basement Description:Slab
- Living area:1,323 sq. ft.
Heating and cooling
- Cooling:Central Cooling
- Heating:Central
Structure and exterior
- Year built:1998
- Building area:1,323 sq. ft.
- Lot area:0.01 Acres
- Lot Features:Wooded
- Architectural Style:Traditional
- Construction Materials:Brick
Schools
- High school:Central
- Middle school:Powell
- Elementary school:Brickey
Utilities
- Sewer:Public Sewer
Finances and disclosures
- Price:$314,900
- Price per sq. ft.:$238.02
Features and amenities
- Amenities:Windows - Vinyl
Parking
- Parking description:Attached, Garage Door Opener, Main Level
- Garage spaces:2
New listings near 7116 Allison Way
- Coming Soon
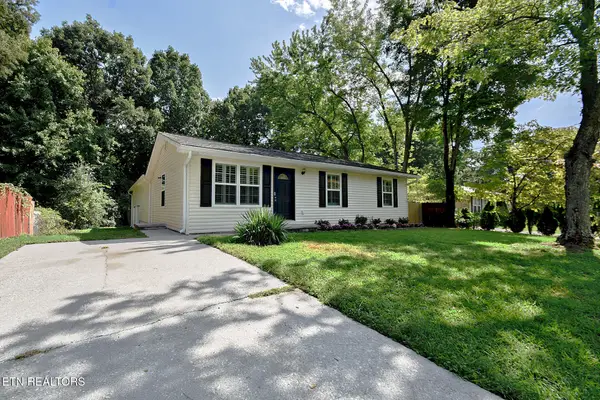 $345,000Coming Soon3 beds 2 baths1,863 sq. ft.
5924 W Pine Lane, Knoxville, TN 37909
MLS# 1353130Listed by: BILLY HOUSTON GROUP, REALTY EXECUTIVES - Coming Soon
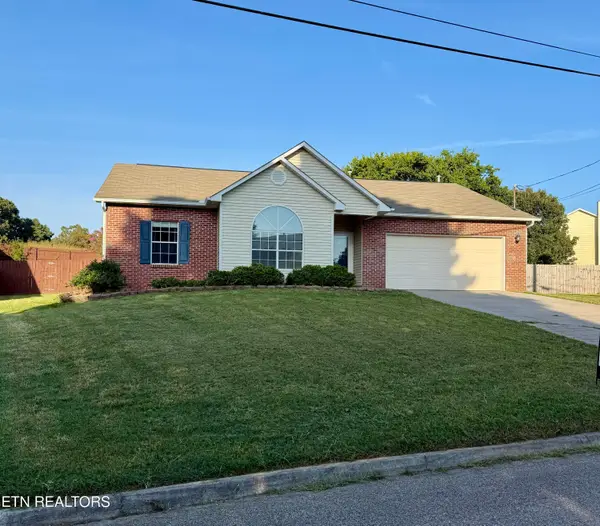 $450,000Coming Soon3 beds 2 baths1,677 sq. ft.
1624 Poplar Hill Rd, Knoxville, TN 37922
MLS# 1353097Listed by: EXP REALTY, LLC - Coming Soon
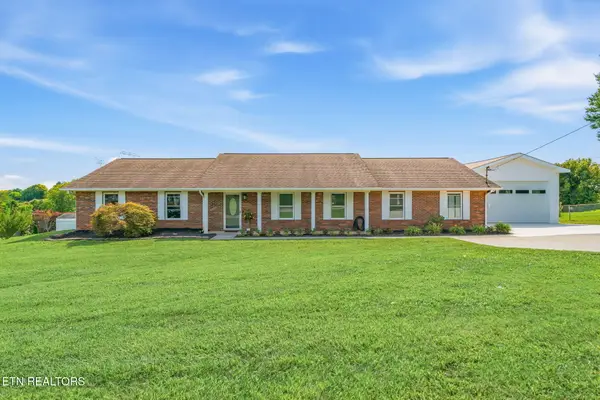 $549,000Coming Soon3 beds 2 baths2,421 sq. ft.
9220 Slade Rd, Knoxville, TN 37931
MLS# 1353081Listed by: REALTY EXECUTIVES ASSOCIATES - Coming Soon
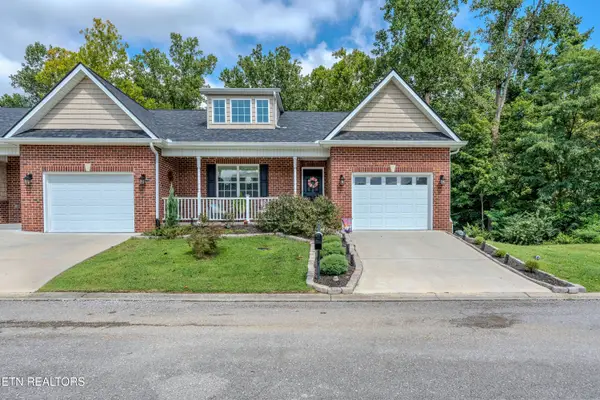 $412,000Coming Soon3 beds 2 baths2,000 sq. ft.
1409 Hazelgreen Way, Knoxville, TN 37912
MLS# 1353065Listed by: WALLACE - Coming Soon
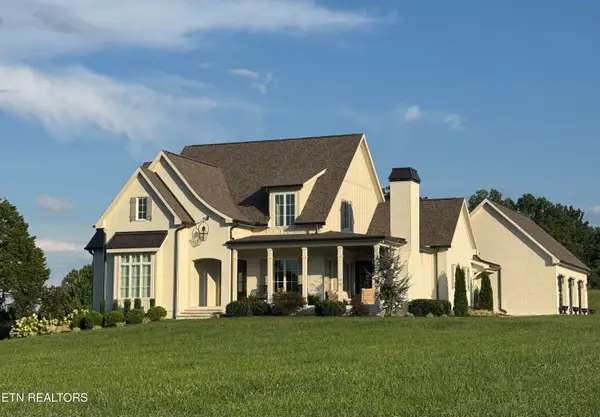 $1,850,000Coming Soon3 beds 5 baths4,400 sq. ft.
4936 Fort Sumter Rd, Knoxville, TN 37938
MLS# 1353013Listed by: REALTY EXECUTIVES ASSOCIATES - Coming Soon
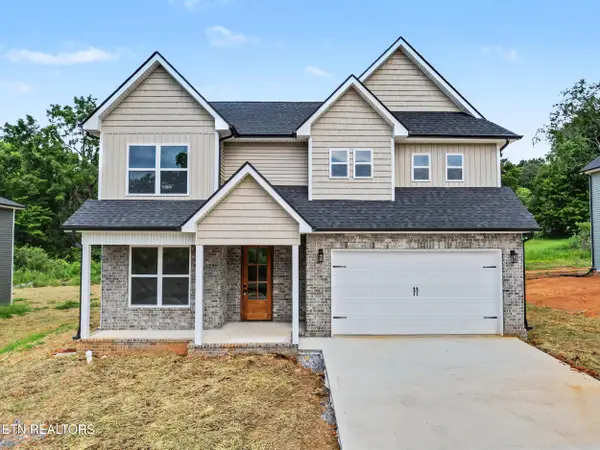 $535,000Coming Soon3 beds 3 baths2,542 sq. ft.
5329 Arza Lane, Knoxville, TN 37918
MLS# 1353016Listed by: THE PRICE AGENCY, REALTY EXECUTIVES - Coming Soon
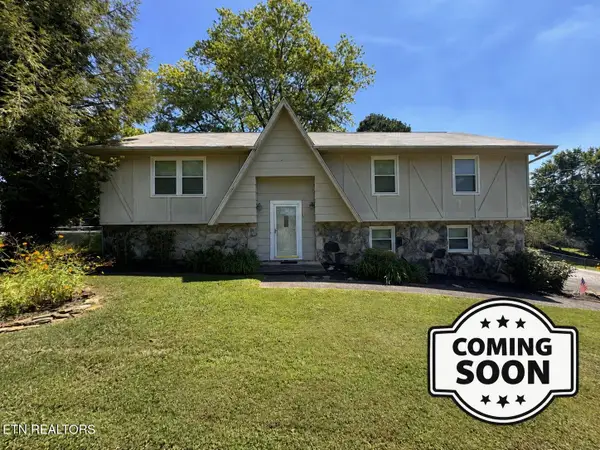 $299,900Coming Soon4 beds 3 baths2,052 sq. ft.
7404 Sturbridge Court, Knoxville, TN 37931
MLS# 1353042Listed by: TENNESSEE LIFE REAL ESTATE PROFESSIONALS - Coming Soon
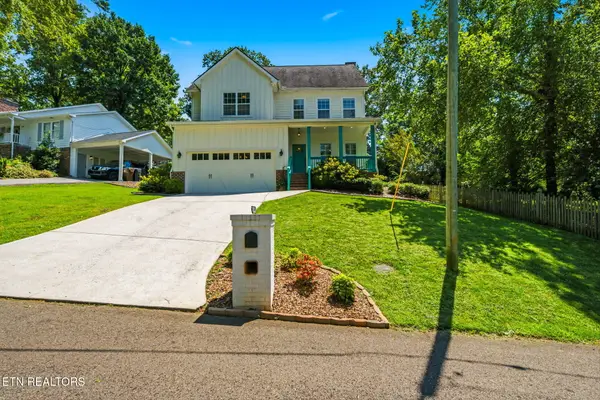 $815,000Coming Soon4 beds 3 baths2,925 sq. ft.
5810 Westover Drive, Knoxville, TN 37919
MLS# 1352980Listed by: REALTY EXECUTIVES ASSOCIATES - Coming Soon
 $485,000Coming Soon3 beds 3 baths2,409 sq. ft.
1416 Madison Oaks Rd, Knoxville, TN 37924
MLS# 1352979Listed by: ASSET REALTY MANAGEMENT, INC. - Coming Soon
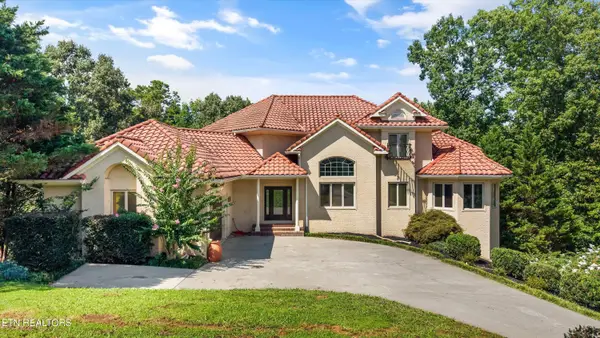 $1,477,000Coming Soon5 beds 6 baths6,008 sq. ft.
10315 N River Tr, Knoxville, TN 37922
MLS# 1352960Listed by: GREATER IMPACT REALTY


Protect your home and budget from life's surprises with an Assurant Home Warranty, backed by a partner that supports you through every step of homeownership. Explore Plans.
© 2026 Better Homes and Gardens Real Estate LLC. An Anywhere Real Estate company. All rights reserved. Better Homes and Gardens® Real Estate is a registered trademark owned by Meredith Operations Corporation, licensed to Better Homes and Gardens Real Estate LLC and used with permission. Better Homes and Gardens Real Estate LLC fully supports the principles of the Fair Housing Act and the Equal Opportunity Act. Listing information is deemed reliable but is not guaranteed accurate.
Each office is independently owned and operated.
Any services or products provided by third parties are not provided by, affiliated with or related to Better Homes and Gardens Real Estate LLC, or its affiliated companies.