
7233 Ashburton Drive, Knoxville, TN 37909
Local realty services provided by:Better Homes and Gardens Real Estate Gwin Realty
7233 Ashburton Drive,Knoxville, TN 37909
$499,900
- 4 Beds
- 3 Baths
- 2,360 sq. ft.
- Single family
- Pending
Listed by: zach sale
Office: realty executives associates
MLS#:1341509
Source:TN_KAAR
Price summary
- Price:$499,900
- Price per sq. ft.:$211.82
- Monthly HOA dues:$11.67
About this home
A welcoming Brick facade, open-concept interior, and a private backyard retreat- what more could you want for summer living! Welcome in to this classic West Knox family home located just minutes from parks, shopping, and easy interstate access. Spacious interior layout, perfect for entertaining and everyday living. Additional features include fireplace, flat driveway, large primary suite with walk-in closet, and upper floor bonus space or 4th bedroom. Outside, a large deck overlooks the private fenced-in yard, offering the perfect setting for summertime fun. Conveniently located near everything West Knoxville has to offer while still providing the feel of a quiet neighborhood setting. Don't miss out on this West Knoxville gem!
Contact an agent
Home facts
- Year built:1998
- Listing ID #:1341509
- Added:3 day(s) ago
- Updated:May 23, 2026 at 02:21 PM
Rooms and interior
- Bedrooms:4
- Total bathrooms:3
- Full bathrooms:2
- Half bathrooms:1
- Rooms Total:8
- Flooring:Carpet, Hardwood, Laminate
- Basement:Yes
- Basement Description:Crawl Space
- Living area:2,360 sq. ft.
Heating and cooling
- Cooling:Central Cooling
- Heating:Central, Electric
Structure and exterior
- Year built:1998
- Building area:2,360 sq. ft.
- Lot area:0.23 Acres
- Architectural Style:Traditional
- Construction Materials:Brick, Frame
Schools
- High school:Bearden
- Middle school:Bearden
- Elementary school:West Hills
Utilities
- Sewer:Public Sewer
Finances and disclosures
- Price:$499,900
- Price per sq. ft.:$211.82
Parking
- Parking description:Garage Door Opener, Main Level
- Garage spaces:2
New listings near 7233 Ashburton Drive
- New
 $485,000Active3 beds 3 baths2,764 sq. ft.
3318 Spindletop Court, Knoxville, TN 37938
MLS# 1342113Listed by: CRYE-LEIKE REALTORS SOUTH, INC - Coming Soon
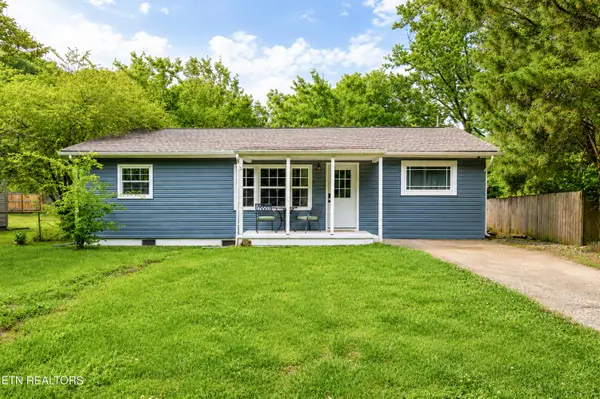 $263,781Coming Soon3 beds 2 baths
1020 Parish St, Knoxville, TN 37914
MLS# 1342107Listed by: CLOSE TO HOME REALTY, LLC - New
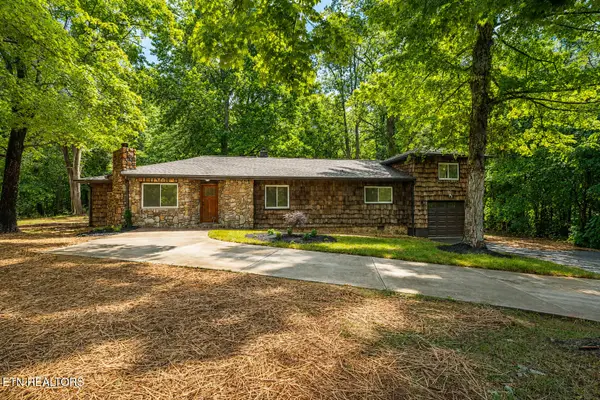 $419,900Active3 beds 2 baths1,900 sq. ft.
2212 Byington Solway Rd, Knoxville, TN 37931
MLS# 1342108Listed by: ELITE REALTY - Coming Soon
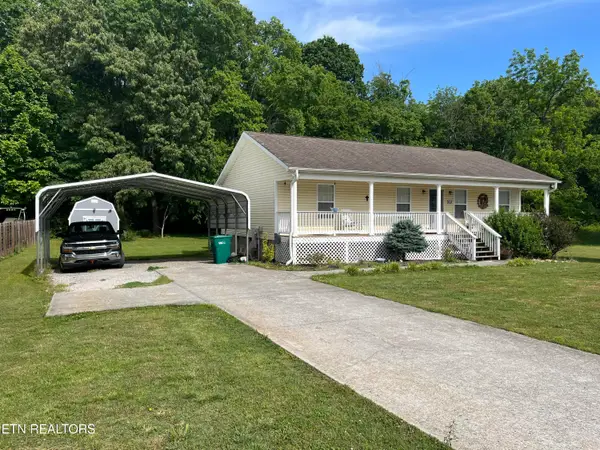 $314,900Coming Soon3 beds 2 baths
4416 Ventura Drive, Knoxville, TN 37938
MLS# 1342110Listed by: TRUE UNION REALTY - Open Sun, 3 to 5pmNew
 $379,900Active3 beds 2 baths1,730 sq. ft.
1330 Scotsbury Circle, Knoxville, TN 37919
MLS# 1342112Listed by: WALLACE - New
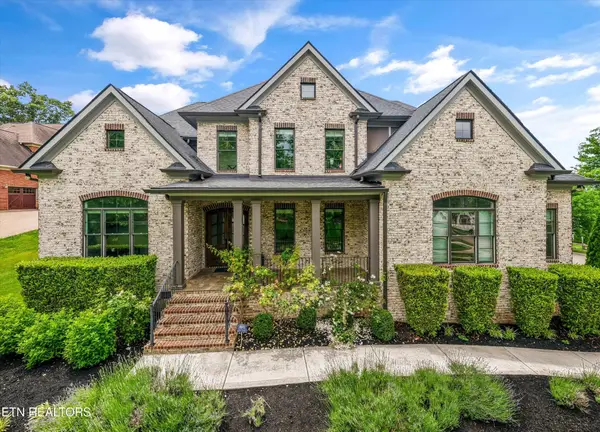 $1,400,000Active5 beds 5 baths4,653 sq. ft.
501 Lone Willow Drive, Knoxville, TN 37934
MLS# 3217568Listed by: WALLACE - New
 $279,000Active2 beds 2 baths749 sq. ft.
2724 E Magnolia Ave #402, Knoxville, TN 37914
MLS# 3220323Listed by: WALLACE - New
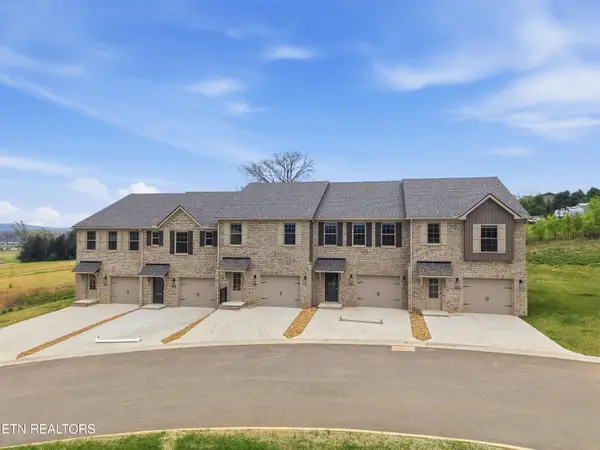 $301,322Active3 beds 3 baths1,644 sq. ft.
8934 Keenberg Lane, Knoxville, TN 37931
MLS# 1342102Listed by: REALTY EXECUTIVES ASSOCIATES - New
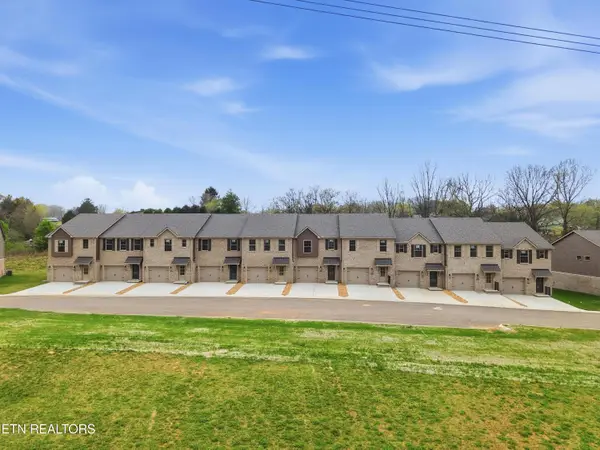 $299,900Active3 beds 3 baths1,644 sq. ft.
8946 Keenberg Lane, Knoxville, TN 37931
MLS# 1342103Listed by: REALTY EXECUTIVES ASSOCIATES - New
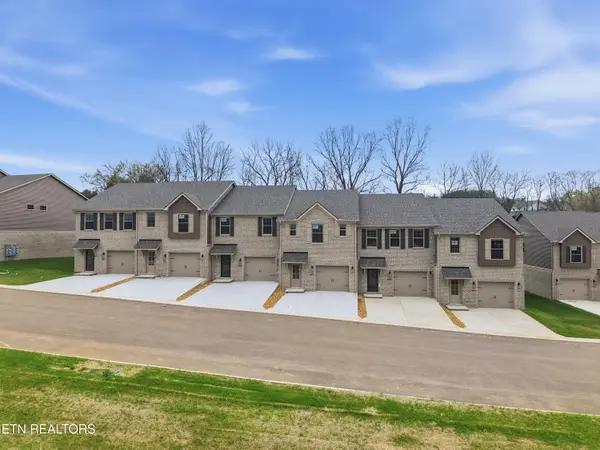 $304,900Active3 beds 3 baths1,644 sq. ft.
8964 Keenberg Lane, Knoxville, TN 37931
MLS# 1342104Listed by: REALTY EXECUTIVES ASSOCIATES


Protect your home and budget from life's surprises with an Assurant Home Warranty, backed by a partner that supports you through every step of homeownership. Explore Plans.
© 2026 Better Homes and Gardens Real Estate LLC. An Anywhere Real Estate company. All rights reserved. Better Homes and Gardens® Real Estate is a registered trademark owned by Meredith Operations Corporation, licensed to Better Homes and Gardens Real Estate LLC and used with permission. Better Homes and Gardens Real Estate LLC fully supports the principles of the Fair Housing Act and the Equal Opportunity Act. Listing information is deemed reliable but is not guaranteed accurate.
Each office is independently owned and operated.
Any services or products provided by third parties are not provided by, affiliated with or related to Better Homes and Gardens Real Estate LLC, or its affiliated companies.