
727 Cheowa Circle, Knoxville, TN 37919
Local realty services provided by:Better Homes and Gardens Real Estate Gwin Realty
727 Cheowa Circle,Knoxville, TN 37919
$2,995,000
- 4 Beds
- 5 Baths
- 4,623 sq. ft.
- Single family
- Active
Listed by: rachael wedekind
Office: keller williams signature
MLS#:1355397
Source:TN_KAAR
Price summary
- Price:$2,995,000
- Price per sq. ft.:$647.85
About this home
Set gracefully along the Tennessee River in the coveted Sequoyah Hills community, this charming basement rancher offers a rare combination of timeless character, thoughtful updates, and an extraordinary waterfront setting. Originally built in 1970 and beautifully enhanced over the years, the residence feels both inviting and sophisticated, with expansive living spaces designed to embrace its spectacular river views.
The main level is exceptionally livable, offering substantial gathering spaces and a seamless connection to the outdoors. Floor-to-ceiling sliding doors and windows frame immaculate views of the Tennessee River, filling the home with natural light and creating a captivating backdrop throughout the day. An open concept kitchen flows effortlessly into the surrounding living areas, making the home equally suited to relaxed evenings and gracious entertaining. The main level primary suite is a private retreat, complete with a custom designed walk in closet.
The lower level expands the home's versatility with three additional bedrooms, a dedicated home gym, and a generous recreation room. Multiple outdoor spaces invite you to experience the beauty of the Tennessee River from every vantage point, including an upper deck, lower deck, patio, pool, and private dock. Whether enjoying a quiet morning overlooking the water or gathering with friends on a summer evening, the setting is truly exceptional.
A welcoming front porch, attached garage, and circular driveway add to the home's effortless appeal and everyday convenience. With its distinctive waterfront presence, generous accommodations, and coveted Sequoyah Hills location, this is a home that pairs the warmth of a classic ranch with the refined ease of modern waterfront living....
Contact an agent
Home facts
- Year built:1970
- Subdivision & Development:Sequoyah Hills
- Listing ID #:1355397
- Added:2 day(s) ago
- Updated:September 16, 2026 at 03:14 PM
Rooms and interior
- Bedrooms:4
- Total bathrooms:5
- Full bathrooms:4
- Half bathrooms:1
- Rooms Total:9
- Flooring:Hardwood, Slate, Tile
- Basement:Yes
- Basement Description:Crawl Space, Finished, Plumbed, Walkout
- Living area:4,623 sq. ft.
Heating and cooling
- Cooling:Central Cooling
- Heating:Central, Electric, Forced Air
Structure and exterior
- Year built:1970
- Building area:4,623 sq. ft.
- Lot area:0.4 Acres
- Lot Features:Current Dock Permit on File
- Architectural Style:Traditional
- Construction Materials:Frame
- Exterior Features:Balcony
Schools
- High school:West
- Middle school:Bearden
- Elementary school:Sequoyah
Utilities
- Sewer:Public Sewer
Finances and disclosures
- Price:$2,995,000
- Price per sq. ft.:$647.85
Parking
- Parking description:Attached, Garage Door Opener, Main Level, Off-Street Parking
- Garage spaces:2
New listings near 727 Cheowa Circle
- Coming Soon
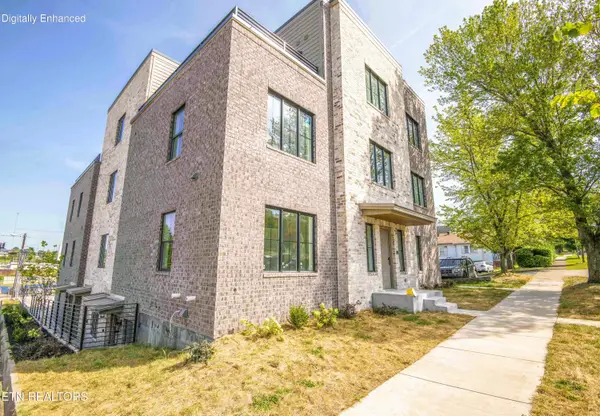 $625,000Coming Soon2 beds 2 baths990 sq. ft.
1911 Forest Ave #1, Knoxville, TN 37916
MLS# 1355672Listed by: SOUTHERN HOMES & FARMS, LLC - Coming Soon
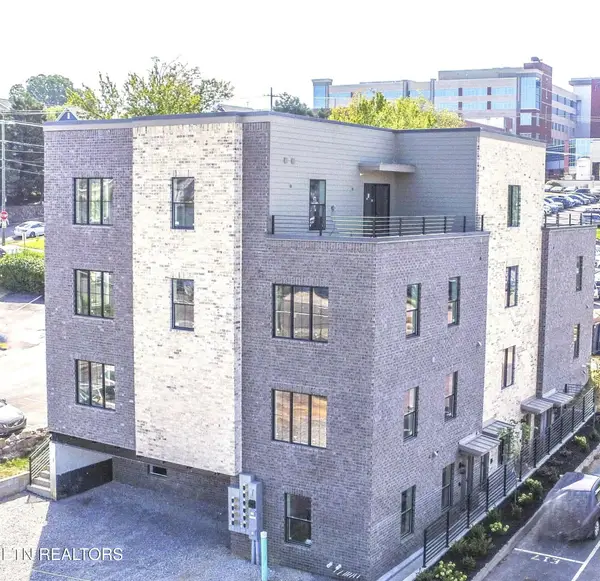 $479,000Coming Soon1 beds 1 baths815 sq. ft.
1911 Forest Ave #2, Knoxville, TN 37916
MLS# 1355676Listed by: SOUTHERN HOMES & FARMS, LLC - Coming SoonOpen Sat, 1 to 3pm
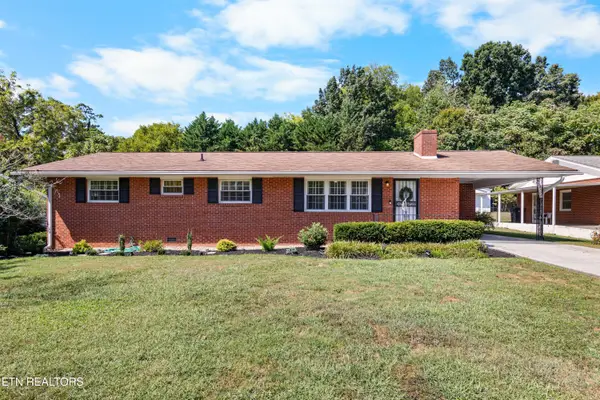 $391,000Coming Soon3 beds 2 baths1,325 sq. ft.
3105 Hazelwood Rd, Knoxville, TN 37921
MLS# 1355658Listed by: WALLACE - Coming Soon
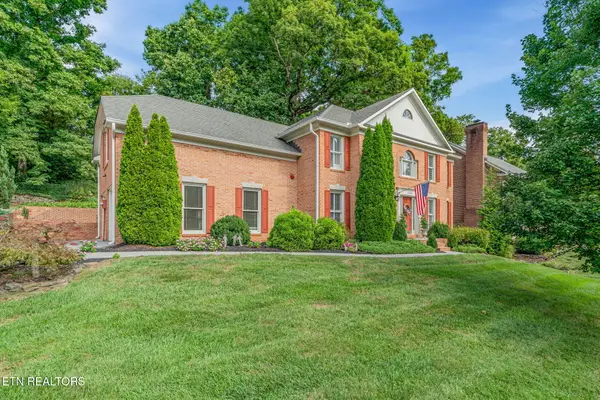 $699,500Coming Soon4 beds 3 baths3,065 sq. ft.
1320 Knightsbridge Drive, Knoxville, TN 37922
MLS# 1355648Listed by: MCSPADDEN REAL ESTATE SERVICES - Coming Soon
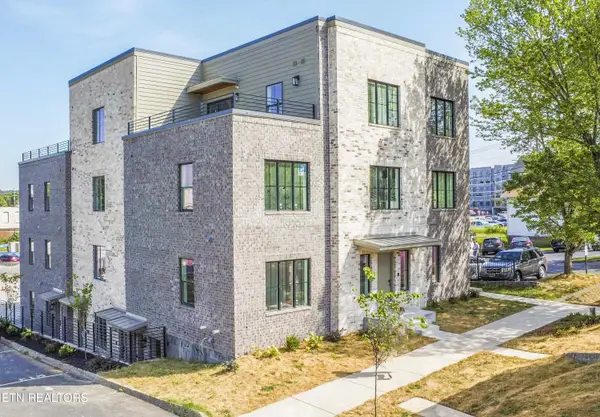 $1,150,000Coming Soon3 beds 3 baths1,950 sq. ft.
1911 Forest Ave #201, Knoxville, TN 37916
MLS# 1355632Listed by: SOUTHERN HOMES & FARMS, LLC - Coming Soon
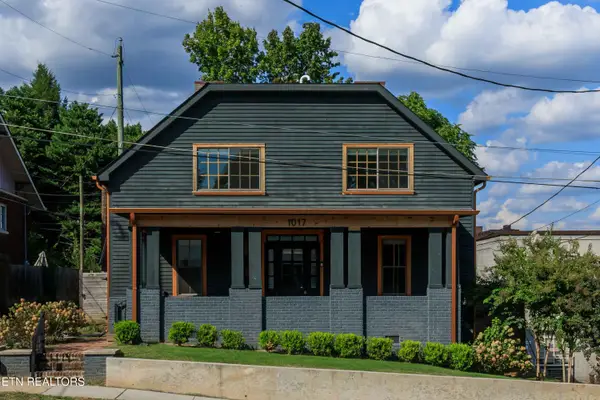 $645,000Coming Soon5 beds 3 baths2,631 sq. ft.
1017 Thompson Place, Knoxville, TN 37917
MLS# 1355631Listed by: FIRST NEIGHBORHOODS REALTY - Coming Soon
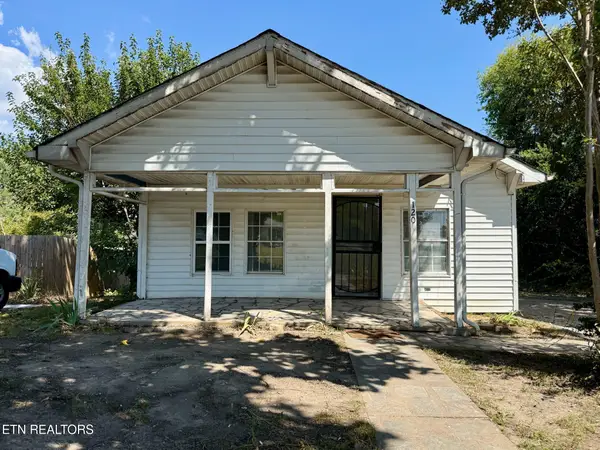 $169,900Coming Soon3 beds 1 baths960 sq. ft.
120 Pickering St, Knoxville, TN 37914
MLS# 1355602Listed by: EXP REALTY, LLC - Coming SoonOpen Sun, 12 to 3pm
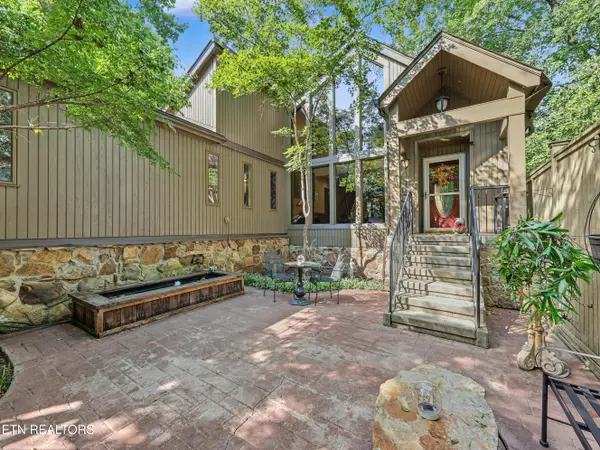 $575,000Coming Soon3 beds 3 baths2,137 sq. ft.
137 Chamberlain Blvd, Knoxville, TN 37920
MLS# 1355536Listed by: KNOX NATIVE REAL ESTATE - Coming Soon
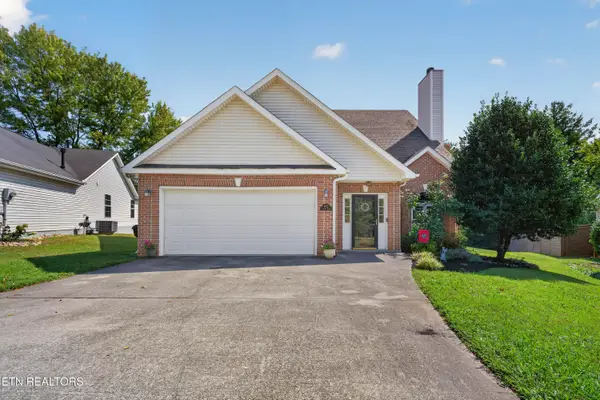 $469,000Coming Soon3 beds 3 baths2,083 sq. ft.
8112 Legacy Lane, Knoxville, TN 37919
MLS# 1355524Listed by: KELLER WILLIAMS REALTY - Coming Soon
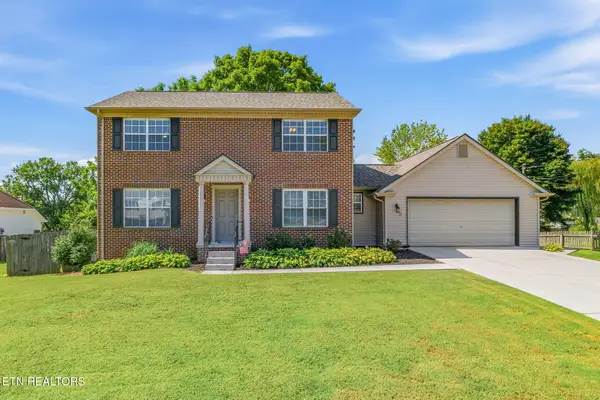 $400,000Coming Soon3 beds 3 baths1,824 sq. ft.
9318 Collingwood Rd, Knoxville, TN 37922
MLS# 1355507Listed by: REALTY EXECUTIVES ASSOCIATES


Protect your home and budget from life's surprises with an Assurant Home Warranty, backed by a partner that supports you through every step of homeownership. Explore Plans.
© 2026 Better Homes and Gardens Real Estate LLC. An Anywhere Real Estate company. All rights reserved. Better Homes and Gardens® Real Estate is a registered trademark owned by Meredith Operations Corporation, licensed to Better Homes and Gardens Real Estate LLC and used with permission. Better Homes and Gardens Real Estate LLC fully supports the principles of the Fair Housing Act and the Equal Opportunity Act. Listing information is deemed reliable but is not guaranteed accurate.
Each office is independently owned and operated.
Any services or products provided by third parties are not provided by, affiliated with or related to Better Homes and Gardens Real Estate LLC, or its affiliated companies.