
732 Heathgate Rd, Knoxville, TN 37922
Local realty services provided by:Better Homes and Gardens Real Estate Jackson Realty
732 Heathgate Rd,Knoxville, TN 37922
$550,000
- 4 Beds
- 3 Baths
- 2,705 sq. ft.
- Single family
- Pending
Listed by: debaran hughes
Office: realty executives associates
MLS#:1341372
Source:TN_KAAR
Price summary
- Price:$550,000
- Price per sq. ft.:$203.33
- Monthly HOA dues:$16.25
About this home
Welcome home to 732 Heathgate Road, where modern elegance meets everyday functionality in one of Knoxville's most desirable family communities. From the moment you step inside, you'll be greeted by a fresh, airy aesthetic and an abundance of natural light. The heart of the home features a seamless, sprawling open-concept kitchen and living area, perfect for keeping an eye on the family or hosting weekend get-togethers. For those who need a dedicated workspace or love to host formal dinners, the main level beautifully accommodates with both a private home office and an elegant dining room. Storage and organization are a breeze thanks to thoughtful, high-end built-ins and a massive main-level laundry room that is as beautiful as it is practical.
Upstairs, the layout is designed for modern family living, offering a fantastic play loft that serves as the perfect kid zone or media hangout, alongside four spacious bedrooms. The property shines just as bright outside, featuring a rare, expansive, flat, and fully fenced backyard--your personal oasis for entertaining, pets, and play. Don't miss the chance to live in a pristine, move-in-ready home in a picture-perfect neighborhood!...
Contact an agent
Home facts
- Year built:2017
- Listing ID #:1341372
- Added:4 day(s) ago
- Updated:May 23, 2026 at 02:21 PM
Rooms and interior
- Bedrooms:4
- Total bathrooms:3
- Full bathrooms:2
- Half bathrooms:1
- Rooms Total:8
- Flooring:Carpet, Hardwood, Tile
- Basement:Yes
- Basement Description:Crawl Space
- Living area:2,705 sq. ft.
Heating and cooling
- Cooling:Central Cooling
- Heating:Central
Structure and exterior
- Year built:2017
- Building area:2,705 sq. ft.
- Lot area:0.25 Acres
- Architectural Style:Traditional
- Construction Materials:Brick, Frame
Schools
- High school:Bearden
- Middle school:West Valley
- Elementary school:A L Lotts
Utilities
- Sewer:Public Sewer
Finances and disclosures
- Price:$550,000
- Price per sq. ft.:$203.33
Parking
- Parking description:Attached, Garage Door Opener, Main Level
- Garage spaces:2
New listings near 732 Heathgate Rd
- New
 $485,000Active3 beds 3 baths2,764 sq. ft.
3318 Spindletop Court, Knoxville, TN 37938
MLS# 1342113Listed by: CRYE-LEIKE REALTORS SOUTH, INC - Coming Soon
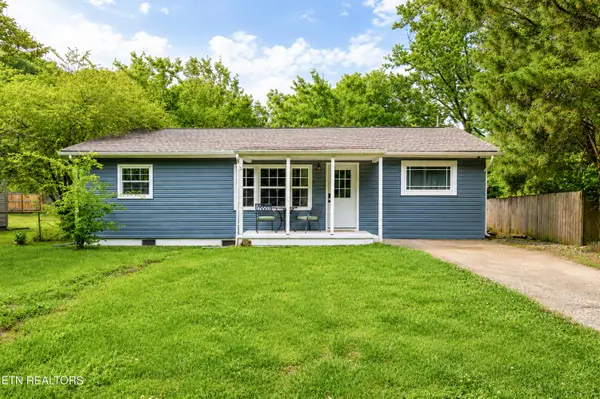 $263,781Coming Soon3 beds 2 baths
1020 Parish St, Knoxville, TN 37914
MLS# 1342107Listed by: CLOSE TO HOME REALTY, LLC - New
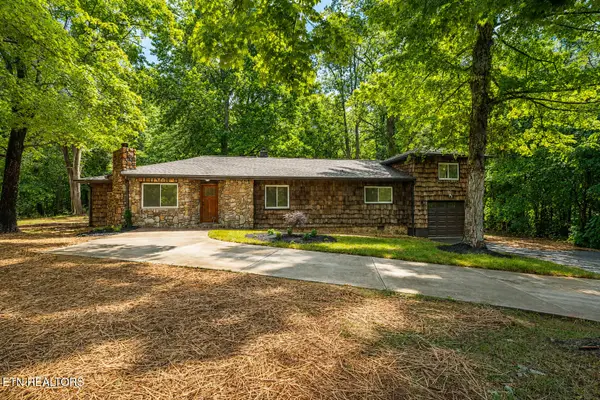 $419,900Active3 beds 2 baths1,900 sq. ft.
2212 Byington Solway Rd, Knoxville, TN 37931
MLS# 1342108Listed by: ELITE REALTY - Coming Soon
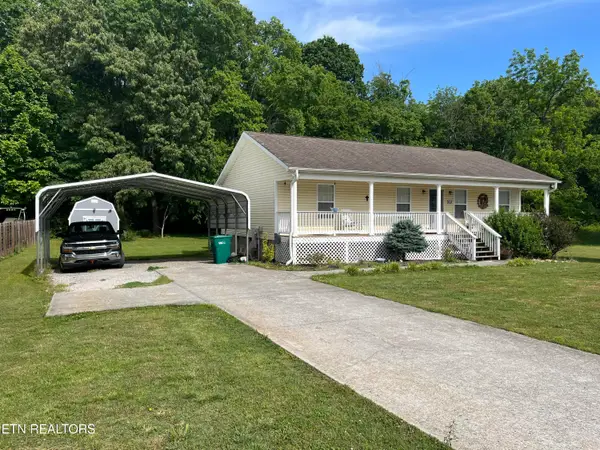 $314,900Coming Soon3 beds 2 baths
4416 Ventura Drive, Knoxville, TN 37938
MLS# 1342110Listed by: TRUE UNION REALTY - Open Sun, 3 to 5pmNew
 $379,900Active3 beds 2 baths1,730 sq. ft.
1330 Scotsbury Circle, Knoxville, TN 37919
MLS# 1342112Listed by: WALLACE - New
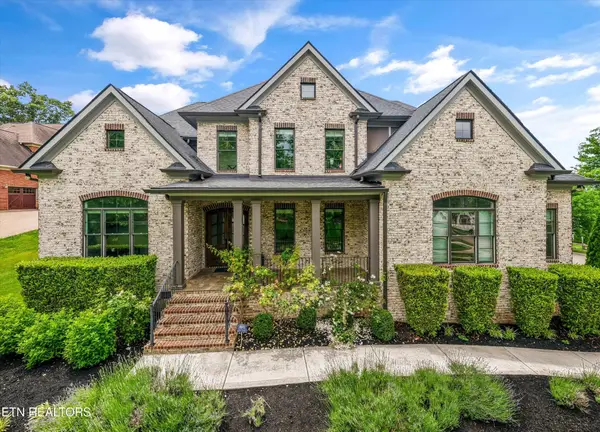 $1,400,000Active5 beds 5 baths4,653 sq. ft.
501 Lone Willow Drive, Knoxville, TN 37934
MLS# 3217568Listed by: WALLACE - New
 $279,000Active2 beds 2 baths749 sq. ft.
2724 E Magnolia Ave #402, Knoxville, TN 37914
MLS# 3220323Listed by: WALLACE - New
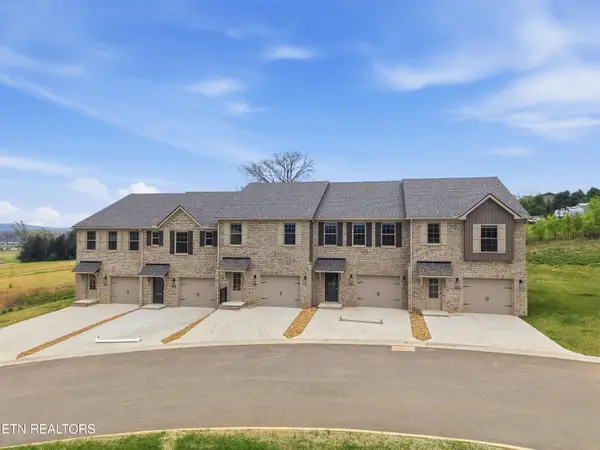 $301,322Active3 beds 3 baths1,644 sq. ft.
8934 Keenberg Lane, Knoxville, TN 37931
MLS# 1342102Listed by: REALTY EXECUTIVES ASSOCIATES - New
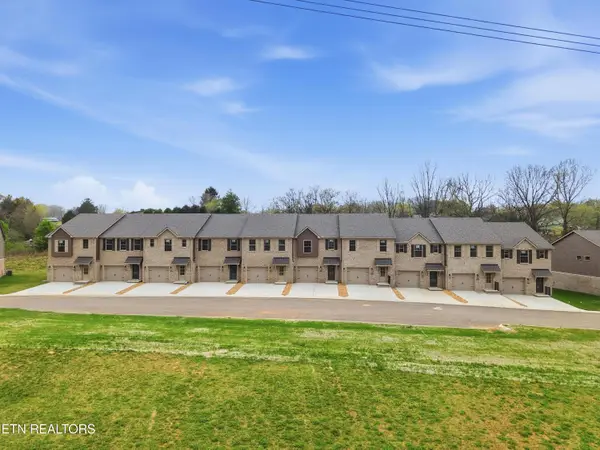 $299,900Active3 beds 3 baths1,644 sq. ft.
8946 Keenberg Lane, Knoxville, TN 37931
MLS# 1342103Listed by: REALTY EXECUTIVES ASSOCIATES - New
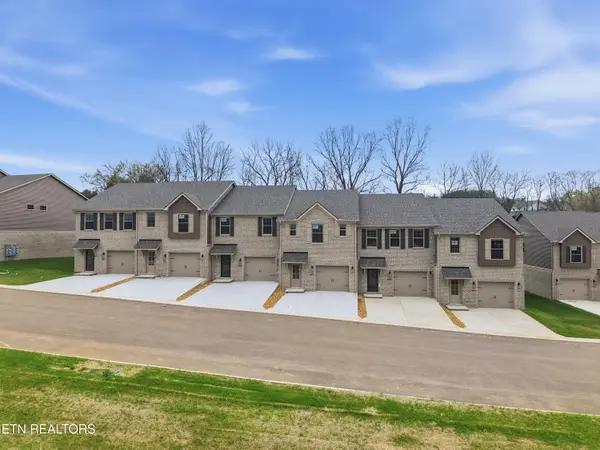 $304,900Active3 beds 3 baths1,644 sq. ft.
8964 Keenberg Lane, Knoxville, TN 37931
MLS# 1342104Listed by: REALTY EXECUTIVES ASSOCIATES


Protect your home and budget from life's surprises with an Assurant Home Warranty, backed by a partner that supports you through every step of homeownership. Explore Plans.
© 2026 Better Homes and Gardens Real Estate LLC. An Anywhere Real Estate company. All rights reserved. Better Homes and Gardens® Real Estate is a registered trademark owned by Meredith Operations Corporation, licensed to Better Homes and Gardens Real Estate LLC and used with permission. Better Homes and Gardens Real Estate LLC fully supports the principles of the Fair Housing Act and the Equal Opportunity Act. Listing information is deemed reliable but is not guaranteed accurate.
Each office is independently owned and operated.
Any services or products provided by third parties are not provided by, affiliated with or related to Better Homes and Gardens Real Estate LLC, or its affiliated companies.